
Search results for "Black wire" in Home Design Ideas
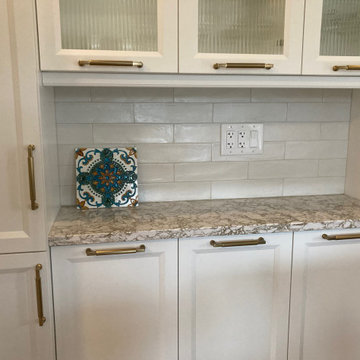
 Bliss Home Innovations
Servery with reed glass and subway tile.
Example of a transitional home design design in Toronto
Example of a transitional home design design in Toronto
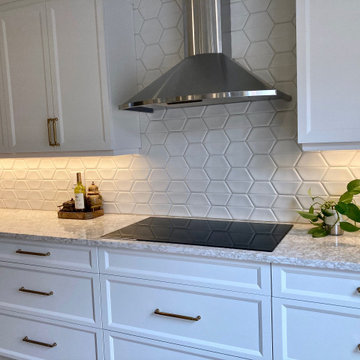 Bliss Home Innovations
Beautiful patterned backsplsh behind the range hood.
Transitional kitchen photo in Toronto with recessed-panel cabinets, white cabinets, quartz countertops, white backsplash, cement tile backsplash, an island and white countertops
Transitional kitchen photo in Toronto with recessed-panel cabinets, white cabinets, quartz countertops, white backsplash, cement tile backsplash, an island and white countertops

 User
DECO Window Fashions.
Ripple Fold Draperies
Home design - contemporary home design idea in Austin
Home design - contemporary home design idea in Austin
Find the right local pro for your project

 Ogden's Flooring & Design
Mannington http://www.mannington.com/
Kitchen/dining room combo - mid-sized transitional dark wood floor kitchen/dining room combo idea in Salt Lake City with white walls, a standard fireplace and a metal fireplace
Kitchen/dining room combo - mid-sized transitional dark wood floor kitchen/dining room combo idea in Salt Lake City with white walls, a standard fireplace and a metal fireplace
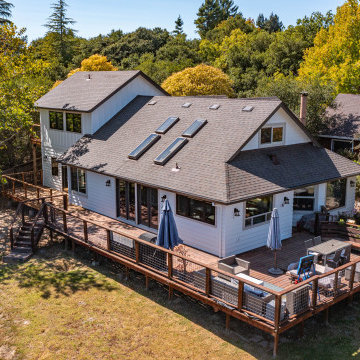
 Brandywine Builders, Inc
This rebuilt single-family home features crisp white lap siding paired with a dark shingle roof and multiple skylights. A spacious wraparound wood deck with modern wire railings and black lantern lighting seamlessly connects the interior living spaces to the surrounding wooded property.


 Kimberly S. DuBose, Residential Design
The home office is tucked-in at the bottom of the stairway. Originally enclosed and accessed by a separate entrance, the Stairwell has been opened to the lower level Living area. Wire Cable beneath the handrail reflects the owner's passion for biking.
Project photographed by DANIEL RAY; www.danielrayphotography.com

Sponsored
Fredericksburg, OH

High Point Cabinets
Columbus' Experienced Custom Cabinet Builder | 4x Best of Houzz Winner

 Look Master Builder
The laundry room in this home sits at the end of the hallway providing a functional space for not only laundry, but additional storage. We have topped the side by side washer dryer with a black laminate countertop to ensure this room is as efficient as possible and added wallpaper to finish it off with style.
 IMPACT Fine Design
Example of a mid-sized transitional l-shaped open concept kitchen design in Charlotte with a farmhouse sink, recessed-panel cabinets, beige cabinets, quartz countertops, black backsplash, quartz backsplash, white appliances, an island and black countertops

 Micah & Co.
Inspiration for a cottage l-shaped medium tone wood floor and brown floor eat-in kitchen remodel in Oklahoma City with an undermount sink, shaker cabinets, green cabinets, white backsplash, subway tile backsplash, stainless steel appliances, an island and black countertops

 Surfside Home Co.
Photo Credit: Pura Soul Photography
Corner bathtub - small farmhouse kids' white tile and subway tile porcelain tile and black floor corner bathtub idea in San Diego with flat-panel cabinets, medium tone wood cabinets, a two-piece toilet, white walls, a console sink, quartz countertops and white countertops
Corner bathtub - small farmhouse kids' white tile and subway tile porcelain tile and black floor corner bathtub idea in San Diego with flat-panel cabinets, medium tone wood cabinets, a two-piece toilet, white walls, a console sink, quartz countertops and white countertops

 Arrow Contracting Service, Inc.
Nick Scheel
Inspiration for a timeless guest bedroom remodel in Seattle with black walls
Inspiration for a timeless guest bedroom remodel in Seattle with black walls

 Stylishome Interior Design
Living room - contemporary open concept medium tone wood floor, brown floor and wallpaper living room idea in Toronto



 Rikki Snyder
Photo: Rikki Snyder © 2013 Houzz
Example of an eclectic medium tone wood floor living room design in New York with white walls and a tv stand
Example of an eclectic medium tone wood floor living room design in New York with white walls and a tv stand

 madDesigns kitchen, bath, interiors
Christina Montemurro Photography
Eat-in kitchen - small farmhouse u-shaped medium tone wood floor eat-in kitchen idea with an undermount sink, recessed-panel cabinets, white cabinets, quartz countertops, white backsplash, ceramic backsplash, stainless steel appliances and an island
Eat-in kitchen - small farmhouse u-shaped medium tone wood floor eat-in kitchen idea with an undermount sink, recessed-panel cabinets, white cabinets, quartz countertops, white backsplash, ceramic backsplash, stainless steel appliances and an island

 Kenmore Homes
Great room - large transitional dark wood floor and brown floor great room idea in Toronto with gray walls, a standard fireplace and a wood fireplace surround

 Essentia Interiors, Ltd.
Renovated, open-plan mid-century modern kitchen with red accents. Dual beer tap beverage bar integrated into galley-style kitchen. Teri Fotheringham photography

Sponsored
Fredericksburg, OH
High Point Cabinets
Columbus' Experienced Custom Cabinet Builder | 4x Best of Houzz Winner

 Riverhead Building Supply
The homeowners fell in love with Wood-Mode Fine Custom Cabinetry.
Inspiration for a timeless l-shaped medium tone wood floor open concept kitchen remodel in New York with a single-bowl sink, raised-panel cabinets, white cabinets, window backsplash, stainless steel appliances and an island
Inspiration for a timeless l-shaped medium tone wood floor open concept kitchen remodel in New York with a single-bowl sink, raised-panel cabinets, white cabinets, window backsplash, stainless steel appliances and an island

 John J. Chando Jr. Inc - Design/Build
Custom black metal staircase continues the nautical feel of this waterfront home.
Inspiration for a large contemporary wooden u-shaped open staircase remodel in New York
Inspiration for a large contemporary wooden u-shaped open staircase remodel in New York
 Hartford Fence Company
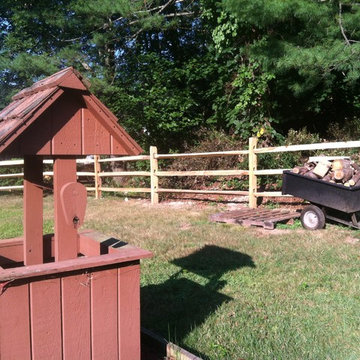
3 Rail Locust Split-Rail Fence wrapped corral-style around the yard. Primarily installed for dog containment, the wood system is framed heavy gauge welded wire. The black coating is nice because at distance its almost invisible, not taking away from any visibility of the yard, or the appeal of the fence.
169