
Search results for "Black wire" in Home Design Ideas

 Jon Gentry
The interiors bring a lighter finish while using the same material. Wire brushed vertical fir planks are stained white, allowing the natural wood grain to come through. This allows for a fresh take on a traditional cabin interior.
Photo Credit: Kevin Scott
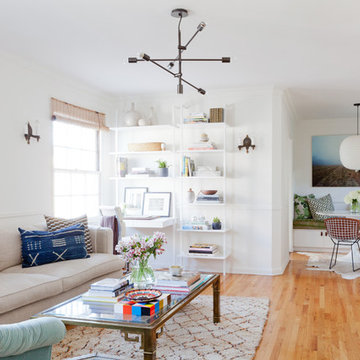


 Dual Concept Design
A bright and airy chef's kitchen boasts white cabinetry, gray-wash island, iceberg quartzite countertops and backsplash, and accents of brass.
Builder: Heritage Luxury Homes
Find the right local pro for your project

 Stanton W. Espinosa Architects, LLC.
Landscaping: Alaback Design Associates.
Contractor: Rogers and Associates.
Large elegant white two-story brick house exterior photo with a mixed material roof
Large elegant white two-story brick house exterior photo with a mixed material roof

 John David Rulon
View of middle level of tower with views out large round windows and spiral stair to top level. The tower off the front entrance contains a wine room at its base,. A square stair wrapping around the wine room leads up to a middle level with large circular windows. A spiral stair leads up to the top level with an inner glass enclosure and exterior covered deck with two balconies for wine tasting.





 Nies Homes
Shane Organ Photo
Example of a mid-sized trendy backyard deck design in Wichita with a roof extension
Example of a mid-sized trendy backyard deck design in Wichita with a roof extension

 DW Distinctive Properties
Inspiration for a mid-sized modern wooden straight open staircase remodel in Dallas
 Bilotta Kitchen & Home
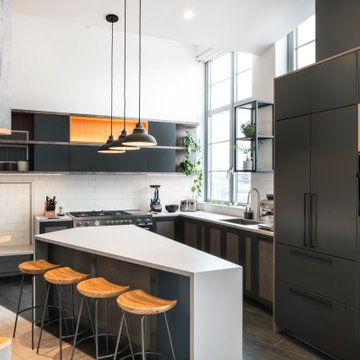
A daring combination of forms and finishes yielded an exciting contemporary/industrial hybrid. In a converted wedge-shaped factory building, this loft’s quirky shape was celebrated, not disguised. Contrasting flooring demarcates what is, in fact, a literal work triangle. The island’s unusual five-sided shape proudly reiterates the room’s footprint; the three waterfall ends accentuate its one-of-a-kind geometry. Four different materials were chosen to establish a playful dialogue between light, dark, and texture: caramel-stained rift cut oak on open cabinets; matte charcoal gray paint on tall and wall cabinets; brushed bronze oil-rubbed wire mesh inserts for bases; and panels in a laminate resembling knotty weathered wood. White quartz countertops provide a unifying feature. Open cabinets are singular for their asymmetrical placement and, in some spots, open-ended configuration within the tall units.
The breathtaking dining table was fashioned from two free-form live edge planks, joined by a ribbon of clear epoxy resin, thus creating the illusion of a stream meandering through fallen trees. Black elements contribute an industrial edge: an open-framed metal wall shelf over the sink; iron table legs; a mix of dining chairs in mid-century wire mesh, molded plastic, and retro aluminum; and machinery castors on the low-slung coffee table.
This project was designed by Bilotta Designer Daniel Popescu in collaboration with MeldNYC. Photography is by Nico Arellano.

 User
DECO Window Fashions
Sheer pleated custom made drapes, ceiling mount metal rod.
Trendy bedroom photo in Austin
Trendy bedroom photo in Austin

 Amy Storm & Company
Picture Perfect House
Mid-sized transitional medium tone wood floor and brown floor enclosed kitchen photo in Chicago with a farmhouse sink, recessed-panel cabinets, gray cabinets, quartzite countertops, gray backsplash, stone slab backsplash, paneled appliances, an island and gray countertops
Mid-sized transitional medium tone wood floor and brown floor enclosed kitchen photo in Chicago with a farmhouse sink, recessed-panel cabinets, gray cabinets, quartzite countertops, gray backsplash, stone slab backsplash, paneled appliances, an island and gray countertops

 Mega Marble
Eat-in kitchen - contemporary l-shaped brown floor and medium tone wood floor eat-in kitchen idea in Atlanta with an undermount sink, marble countertops, white backsplash, marble backsplash, an island, white countertops, shaker cabinets and paneled appliances



 KDH Residential Designs
J. Stephen Young
Bedroom elegant gender-neutral carpeted kids' bedroom photo in Charlotte with white walls
Bedroom elegant gender-neutral carpeted kids' bedroom photo in Charlotte with white walls

 CR Interior Design
This is an example of a small 1960s concrete front porch design in Charlotte with a roof extension.

 Align Design LLC
A mud room is conveniently located next to the kitchen.
Open concept kitchen - large transitional u-shaped ceramic tile and multicolored floor open concept kitchen idea with a drop-in sink, flat-panel cabinets, white cabinets, quartz countertops, multicolored backsplash, cement tile backsplash, stainless steel appliances, an island and gray countertops
Open concept kitchen - large transitional u-shaped ceramic tile and multicolored floor open concept kitchen idea with a drop-in sink, flat-panel cabinets, white cabinets, quartz countertops, multicolored backsplash, cement tile backsplash, stainless steel appliances, an island and gray countertops



Sponsored
Fredericksburg, OH

High Point Cabinets
Columbus' Experienced Custom Cabinet Builder | 4x Best of Houzz Winner
 Brewster Home Fashions
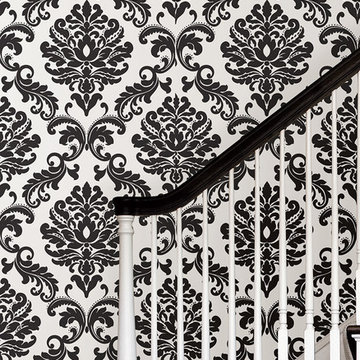
Create a glamorous hallway with this chic black and white damask wallpaper that's easy to install, just peel and stick!
Example of a trendy staircase design in Boston
Example of a trendy staircase design in Boston

 Custom Design Kitchens, Inc.
214 Photography,
Custom Cabinets
Rustic Cherry wood
Example of a transitional kitchen design in Atlanta with raised-panel cabinets, medium tone wood cabinets and two islands
Example of a transitional kitchen design in Atlanta with raised-panel cabinets, medium tone wood cabinets and two islands

 Tensegrity Homes
The Salty Shutters
Example of a mid-sized cottage white one-story concrete fiberboard house exterior design in Los Angeles with a hip roof and a shingle roof
Example of a mid-sized cottage white one-story concrete fiberboard house exterior design in Los Angeles with a hip roof and a shingle roof
162