
Search results for "Black wire" in Home Design Ideas

 Ella Scott Design, llc
Great room - contemporary light wood floor and beige floor great room idea in DC Metro with gray walls and no fireplace

 Five Point Renovation and Remodel
After
Inspiration for a large timeless backyard deck remodel in Philadelphia with no cover
Inspiration for a large timeless backyard deck remodel in Philadelphia with no cover

 Econize Closets & Blinds
Home office features Autumn Cherry finish with Midnight black tops. Wire management trays below the desk offer a tangle free solution for wires. For FREE design consultation call 703-953-2499.
Find the right local pro for your project




 Build Nashville
Bedroom - contemporary medium tone wood floor and brown floor bedroom idea in Nashville with white walls

 Black Lacquer Design
Eron Rauch
Inspiration for a transitional l-shaped medium tone wood floor and brown floor kitchen remodel in Los Angeles with shaker cabinets, white cabinets, white backsplash, stainless steel appliances and an island
Inspiration for a transitional l-shaped medium tone wood floor and brown floor kitchen remodel in Los Angeles with shaker cabinets, white cabinets, white backsplash, stainless steel appliances and an island



 RailPro of Oregon, Inc.
Inspiration for a mid-sized craftsman multicolored two-story mixed siding gable roof remodel in Portland with a shingle roof

 BK.Architect LLC
Frank Ooms
30 to 33 inch high, 65 to 69 inch, black and 30 to 34 inch deep urban metal l-shaped 2-drawer home office photo in Denver with wire management
30 to 33 inch high, 65 to 69 inch, black and 30 to 34 inch deep urban metal l-shaped 2-drawer home office photo in Denver with wire management

 Custom Design Kitchens, Inc.
214 Photography
Kitchen - transitional kitchen idea in Atlanta with raised-panel cabinets, medium tone wood cabinets and two islands
Kitchen - transitional kitchen idea in Atlanta with raised-panel cabinets, medium tone wood cabinets and two islands
 Naaya Studio
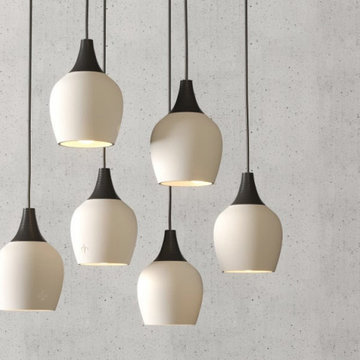
Introducing beautiful lamp made out or natural or white stoneware with a touch of modern technology in the form of 3D printed Cap made from totally recyclable PLA. A fine blend of age old traditional art and modern state of the art technology.
Available in clusters of 3 or individual.
PRODUCT INFO
- A small Naaya logo (approx 3/4") is embossed in 1 place on the inside surface of lamp.
- All the shades are available in Plug in as well as hard wired version.
- 10 feet (3 meter) of wire comes as standard with plug in versions. country specific converter is supplied with Indian pin
- 6 feet (2 meter) wire is supplied with all the hard wired version
- All Light electrical Fixtures are in compliance with US, European, UK, Australian, Canadian and International Standard.
- Each lamp comes with individual canopy. Individual canopy are available black or white color (please specify). By default Black canopy will be sent.
- Lamp comes with E27 holder (bulbs not supplied)
- 3 port black / white canopy is available on request.
- Wire/cord length and color (black/white) can be changed on request, please write to us. Black cord will be sent by default

 Klopf Architecture
, Arterra Landscape Architects and Henry Calvert of Calvert Ventures Designed and built a new warm, modern, Eichler-inspired, open, indoor-outdoor home on a deeper-than-usual San Mateo Highlands property where an original Eichler house had burned to the ground.
The owners wanted multi-generational living and larger spaces than the original home offered, but all parties agreed that the house should respect the neighborhood and blend in stylistically with the other Eichlers. At first the Klopf team considered re-using what little was left of the original home and expanding on it. But after discussions with the owner and builder, all parties agreed that the last few remaining elements of the house were not practical to re-use, so Klopf Architecture designed a new home that pushes the Eichler approach in new directions.
One disadvantage of Eichler production homes is that the house designs were not optimized for each specific lot. A new custom home offered the team a chance to start over. In this case, a longer house that opens up sideways to the south fit the lot better than the original square-ish house that used to open to the rear (west). Accordingly, the Klopf team designed an L-shaped “bar” house with a large glass wall with large sliding glass doors that faces sideways instead of to the rear like a typical Eichler. This glass wall opens to a pool and landscaped yard designed by Arterra Landscape Architects.
Driving by the house, one might assume at first glance it is an Eichler because of the horizontality, the overhanging flat roof eaves, the dark gray vertical siding, and orange solid panel front door, but the house is designed for the 21st Century and is not meant to be a “Likeler.” You won't see any posts and beams in this home. Instead, the ceiling decking is a western red cedar that covers over all the beams. Like Eichlers, this cedar runs continuously from inside to out, enhancing the indoor / outdoor feeling of the house, but unlike Eichlers it conceals a cavity for lighting, wiring, and insulation. Ceilings are higher, rooms are larger and more open, the master bathroom is light-filled and more generous, with a separate tub and shower and a separate toilet compartment, and there is plenty of storage. The garage even easily fits two of today's vehicles with room to spare.
A massive 49-foot by 12-foot wall of glass and the continuity of materials from inside to outside enhance the inside-outside living concept, so the owners and their guests can flow freely from house to pool deck to BBQ to pool and back.
During construction in the rough framing stage, Klopf thought the front of the house appeared too tall even though the house had looked right in the design renderings (probably because the house is uphill from the street). So Klopf Architecture paid the framer to change the roofline from how we had designed it to be lower along the front, allowing the home to blend in better with the neighborhood. One project goal was for people driving up the street to pass the home without immediately noticing there is an "imposter" on this lot, and making that change was essential to achieve that goal.
This 2,606 square foot, 3 bedroom, 3 bathroom Eichler-inspired new house is located in San Mateo in the heart of the Silicon Valley.
Klopf Architecture Project Team: John Klopf, AIA, Klara Kevane
Landscape Architect: Arterra Landscape Architects
Contractor: Henry Calvert of Calvert Ventures
Photography ©2016 Mariko Reed
Location: San Mateo, CA
Year completed: 2016





 LNC
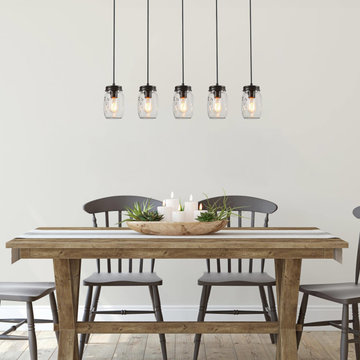
This appealing rustic bottle chandelier features 5 clear jar pendants and a wood canopy in bleached gray color with black wiring. Give your kitchen a quaint hipster ambiance by installing this stylish jar island light. The glass jar light fixture creates a nice warm glow that make this a wonderful accent for any rustic or country styled home. The ceiling wire is adjustable up and down for different ceiling heights.


 Grey Heron Interiors
Simple beach-themed accessories work well. A wooden bucket for flip flops, a wire cart for wet beach towels, and a ready-to-go beach bag.
Clean beach towels are stored in the hall bench seats.


 FormAndField
Santa Cruz Surf House: Dining Room
Great room - mid-sized contemporary beige floor and light wood floor great room idea in San Francisco with white walls and no fireplace
Great room - mid-sized contemporary beige floor and light wood floor great room idea in San Francisco with white walls and no fireplace

 Paola One Design - P.O.D.
Paolasquare International and Chris Spielmann
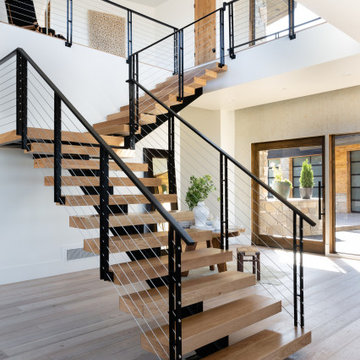
Inspiration for a large modern wooden u-shaped open and metal railing staircase remodel in DC Metro
Inspiration for a large modern wooden u-shaped open and metal railing staircase remodel in DC Metro

163