
Search results for "Black wire" in Home Design Ideas


 Custom Design Kitchens, Inc.
214 Photography,
Custom Cabinetry
Rustic Cherry wood
Inspiration for a transitional kitchen remodel in Atlanta with raised-panel cabinets, medium tone wood cabinets and two islands
Inspiration for a transitional kitchen remodel in Atlanta with raised-panel cabinets, medium tone wood cabinets and two islands
 IMPACT Fine Design
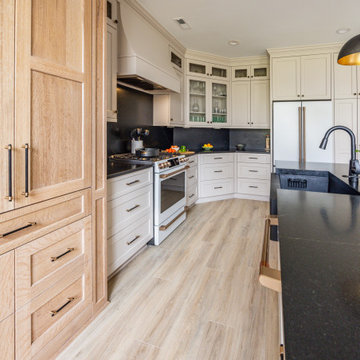
Inspiration for a mid-sized transitional l-shaped open concept kitchen remodel in Charlotte with a farmhouse sink, recessed-panel cabinets, beige cabinets, quartz countertops, black backsplash, quartz backsplash, white appliances, an island and black countertops
Find the right local pro for your project
 The Workshops of David T. Smith
Dayton Ohio Stone House / Black Kitchen
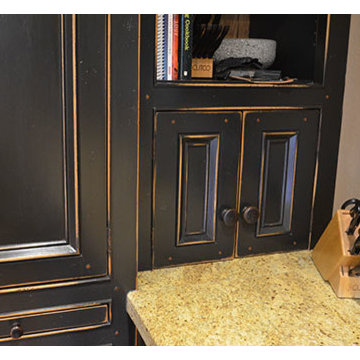
This is a modern kitchen that we designed for a reproduction stone house in Dayton Ohio. The cabinets had an aged black painted finish and granite counter tops. There were lots of moldings and applied trim pieces and chicken wire in the door panels. The Island was a heavily distressed pine. The appliances were commercial Stainless steel.
 The Workshops of David T. Smith
Dayton Ohio Stone House / Black Kitchen
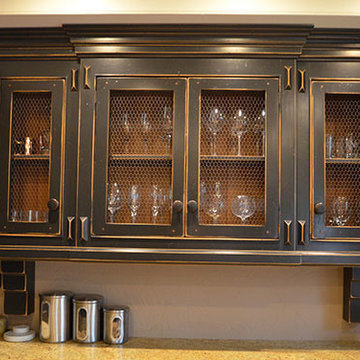
This is a modern kitchen that we designed for a reproduction stone house in Dayton Ohio. The cabinets had an aged black painted finish and granite counter tops. There were lots of moldings and applied trim pieces and chicken wire in the door panels. The Island was a heavily distressed pine. The appliances were commercial Stainless steel.



Sponsored
Plain City, OH

The Creative Kitchen Company
Columbus Area Kitchen Remodeling and Refacing Professional

Inspiration for a timeless gray tile mosaic tile floor and gray floor freestanding bathtub remodel in New York with recessed-panel cabinets, white cabinets and white countertops








 The Workshops of David T. Smith
Dayton Ohio Stone House / Black Kitchen
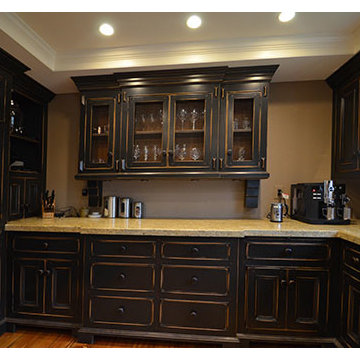
This is a modern kitchen that we designed for a reproduction stone house in Dayton Ohio. The cabinets had an aged black painted finish and granite counter tops. There were lots of moldings and applied trim pieces and chicken wire in the door panels. The Island was a heavily distressed pine. The appliances were commercial Stainless steel.
 The Workshops of David T. Smith
Dayton Ohio Stone House / Black Kitchen
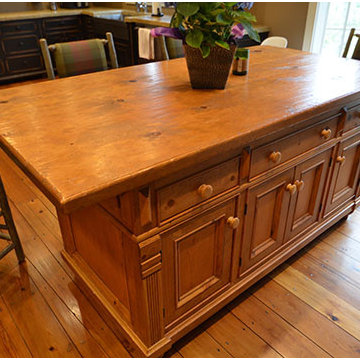
This is a modern kitchen that we designed for a reproduction stone house in Dayton Ohio. The cabinets had an aged black painted finish and granite counter tops. There were lots of moldings and applied trim pieces and chicken wire in the door panels. The Island was a heavily distressed pine. The appliances were commercial Stainless steel.
 The Workshops of David T. Smith
Dayton Ohio Stone House / Black Kitchen
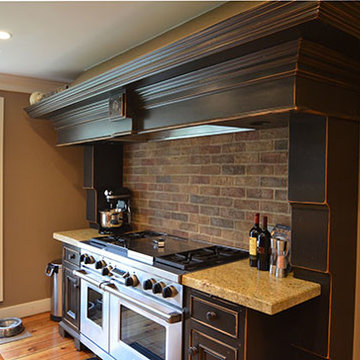
This is a modern kitchen that we designed for a reproduction stone house in Dayton Ohio. The cabinets had an aged black painted finish and granite counter tops. There were lots of moldings and applied trim pieces and chicken wire in the door panels. The Island was a heavily distressed pine. The appliances were commercial Stainless steel.




 Chr DAUER Architects
A post-war, Glen Park house was dark and tiny but had good bones and imaginable city views. It was one of those “little boxes on the hillside”. Our design transformed and expanded it into a bright, open, and comfortable four bedroom townhouse with panoramic city views.
A huge new sliding skylight/roof hatch above an open staircase illuminates and seamlessly connects the central living and circulation spaces.
All bedrooms plus a family room/guest suite are oriented towards the rear and front of house, ensuring direct connection to the out of doors, and privacy from family gathering spaces.
The home is modern but has touches of warm traditional styling, anticipating a family with kids, a couple who enjoy entertaining, and or folks who like hunkering down with a good book and a morning cup of coffee.
Structural Engineer: Gregory Paul Wallace SE
Photographer: Open Homes Photography

182