
Search results for "Black wire" in Home Design Ideas

 Nature Craft Cabinets
Kitchen Refacing
-Door Material: High Gloss Wire Zinc 3D Laminate
-Door Colour: Black
-Counter-top replacement with quartz
-All drawers replaced with new soft-closed mechanism slides.

Find the right local pro for your project
 Design for Living
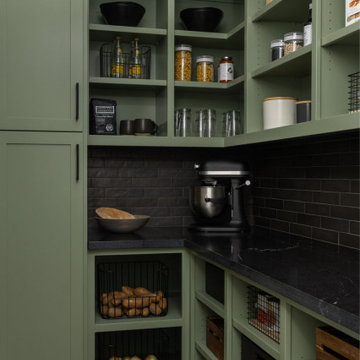
Example of a small minimalist l-shaped brown floor kitchen pantry design in Sacramento with open cabinets, green cabinets, granite countertops, black backsplash, ceramic backsplash, no island and black countertops

 360 Yardware
This Portland Zen Garden features two double gate sets to enter the serene back yard. The client chose our Asian Style Gate Latch and dummy handle for the gates. To top it all off, there’s a guest house for rent at the back of the property. Reservation, please?!

 Terri Sears, Kitchen and Bath Designer
Photography by Melissa M. Mills
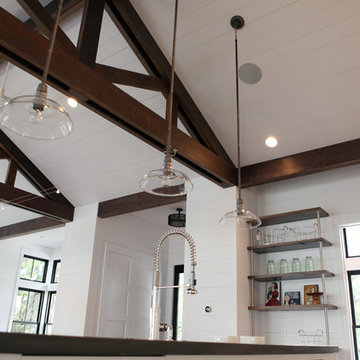
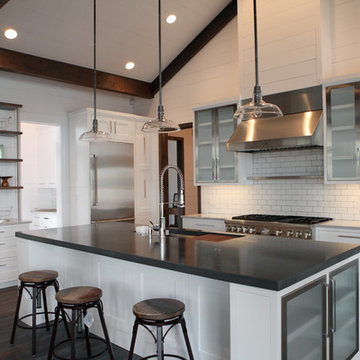
Inspiration for a large cottage l-shaped medium tone wood floor and brown floor open concept kitchen remodel in Nashville with an undermount sink, recessed-panel cabinets, white cabinets, quartz countertops, white backsplash, subway tile backsplash, stainless steel appliances, an island and white countertops
Inspiration for a large cottage l-shaped medium tone wood floor and brown floor open concept kitchen remodel in Nashville with an undermount sink, recessed-panel cabinets, white cabinets, quartz countertops, white backsplash, subway tile backsplash, stainless steel appliances, an island and white countertops

 Sturdy Home Improvement, Inc.
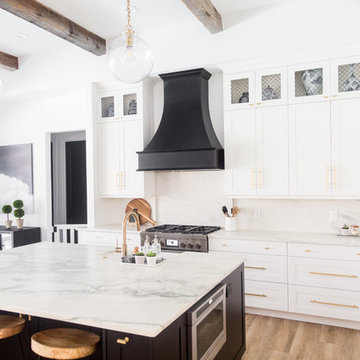
Large transitional l-shaped light wood floor open concept kitchen photo in Boston with an undermount sink, glass-front cabinets, black cabinets, marble countertops and an island


 Elements Design Co. (DBA Kitchen Style, LLC)
Cabinet design and dealer: Vince Winteregg
Construction: Nelson Construction and Renovations
Photo Credit: Vince Winteregg
Example of a large transitional kitchen design in Tampa
Example of a large transitional kitchen design in Tampa

 CC Furniture & Cabinetry
Custom handcrafted bathroom vanity and floating shelves in wire brushed white oak wood.
Bathroom - transitional bathroom idea in Orange County
Bathroom - transitional bathroom idea in Orange County
 Brooks Interiors LLC
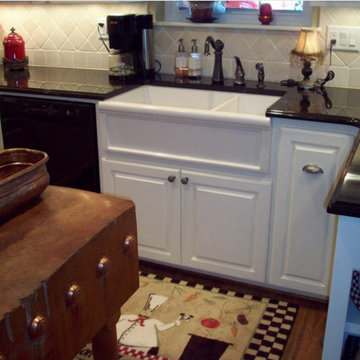
Inspiration for a small timeless u-shaped dark wood floor and brown floor home design remodel in Albuquerque with a farmhouse sink, raised-panel cabinets, white cabinets, granite countertops, white backsplash, stone tile backsplash and black appliances
 Kimberlee Marie Interiors
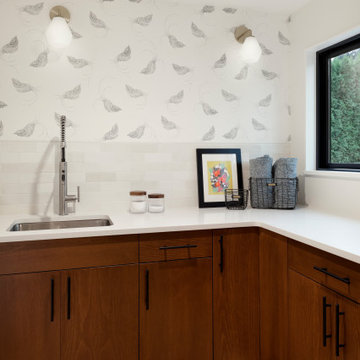
For this young family who wanted to reimagine their 1950s home, we created an open-concept floor plan with vaulted ceilings to highlight Puget Sound views. Our design blended mid-century roots with modern functionality, infusing character and warmth.

 Illinois Designers & Builders INC.
Enclosed dining room - contemporary dark wood floor and brown floor enclosed dining room idea in Chicago with gray walls

Example of a huge trendy open concept dark wood floor and brown floor living room design in Portland with gray walls, a standard fireplace, a stone fireplace and a concealed tv

Sponsored
Columbus, OH
Free consultation for landscape design!

Peabody Landscape Group
Columbus' Reliable Landscape Design & Contracting

 Kitchen Design Studio
Farmhouse style kitchen, black and white cabinetry with a framed inset door. Combination of turn latches, pulls and bin pulls. Mixture of glass and chicken wire in select areas. Custom metal hood. Bar stools at the island with separate breakfast room off of the kitchen.

 Joy Coakley Photography
Trendy medium tone wood floor and brown floor living room photo in San Francisco with white walls and a ribbon fireplace
 IMPACT Fine Design
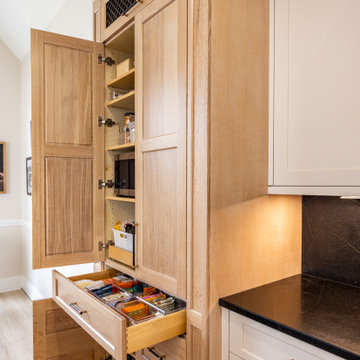
Example of a mid-sized transitional l-shaped open concept kitchen design in Charlotte with a farmhouse sink, recessed-panel cabinets, beige cabinets, quartz countertops, black backsplash, quartz backsplash, white appliances, an island and black countertops

 Goodwin Custom Homes
Large minimalist wooden floating open and metal railing staircase photo in Charlotte


 The Workshops of David T. Smith
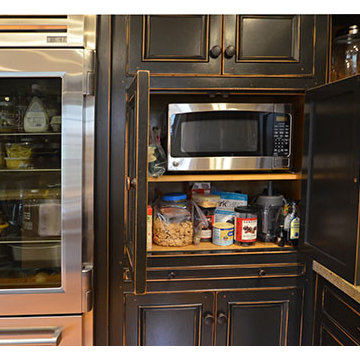
Dayton Ohio Stone House / Black Kitchen
This is a modern kitchen that we designed for a reproduction stone house in Dayton Ohio. The cabinets had an aged black painted finish and granite counter tops. There were lots of moldings and applied trim pieces and chicken wire in the door panels. The Island was a heavily distressed pine. The appliances were commercial Stainless steel.

 Arrigoni Woods, Inc.
A luxury residence in Vail, Colorado featuring wire-brushed Bavarian Oak wide-plank wood floors in a custom finish and reclaimed sunburnt siding on the ceiling.
Arrigoni Woods specializes in wide-plank wood flooring, both recycled and engineered. Our wood comes from old-growth Western European forests that are sustainably managed. Arrigoni's uniquely engineered wood (which has the look and feel of solid wood) features a trio of layered engineered planks, with a middle layer of transversely laid vertical grain spruce, providing a solid core.
This gorgeous mountain modern home was completed in the Fall of 2014. Using only the finest of materials and finishes, this home is the ultimate dream home.
Photographer: Kimberly Gavin

 Jason Snyder
Photo: Jason Snyder © 2014 Houzz
Design: Luca Construction and Design
Contemporary three-story wood exterior home idea
Contemporary three-story wood exterior home idea
183