
Search results for "Black wire" in Home Design Ideas
 Terri Sears, Kitchen and Bath Designer
Photography by Melissa M. Mills
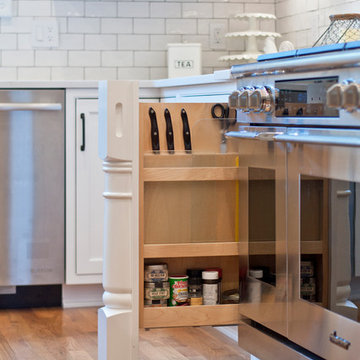
Inspiration for a large cottage l-shaped medium tone wood floor and brown floor open concept kitchen remodel in Nashville with an undermount sink, recessed-panel cabinets, white cabinets, quartz countertops, white backsplash, subway tile backsplash, stainless steel appliances, an island and white countertops
Inspiration for a large cottage l-shaped medium tone wood floor and brown floor open concept kitchen remodel in Nashville with an undermount sink, recessed-panel cabinets, white cabinets, quartz countertops, white backsplash, subway tile backsplash, stainless steel appliances, an island and white countertops
 HSH Interiors
David Duncan Livingston
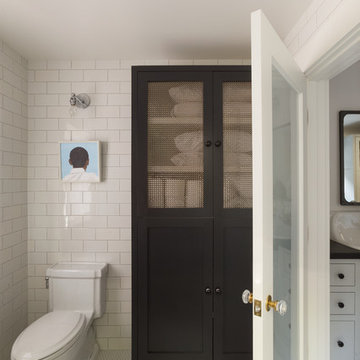
Transitional kids' white tile and subway tile mosaic tile floor bathroom photo in San Francisco with flat-panel cabinets, white cabinets, a two-piece toilet and white walls
Transitional kids' white tile and subway tile mosaic tile floor bathroom photo in San Francisco with flat-panel cabinets, white cabinets, a two-piece toilet and white walls
 WERK | Building Modern
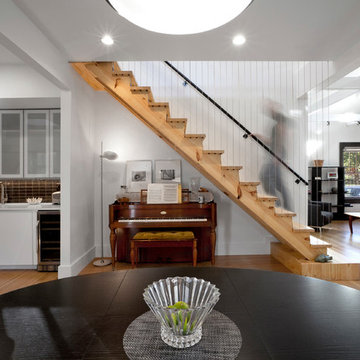
New open riser architectural stair celebrates hand-made craft and material with a touch of modern. Project Architect and Project Manager, Paul Reynolds ascends the stair while playing the "stair harp" - Architecture/Interior Design/Renderings/Photography: HAUS | Architecture - Construction Management: WERK | Building Modern
Find the right local pro for your project
 Amazing Spaces
This is a great house. Perched high on a private, heavily wooded site, it has a rustic contemporary aesthetic. Vaulted ceilings, sky lights, large windows and natural materials punctuate the main spaces. The existing large format mosaic slate floor grabs your attention upon entering the home extending throughout the foyer, kitchen, and family room.
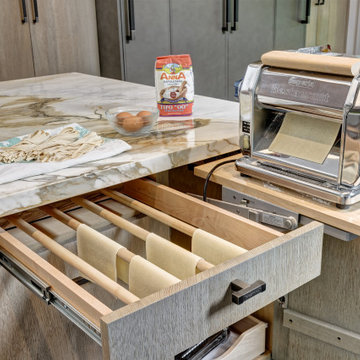
Specific requirements included a larger island with workspace for each of the homeowners featuring a homemade pasta station which requires small appliances on lift-up mechanisms as well as a custom-designed pasta drying rack. Both chefs wanted their own prep sink on the island complete with a garbage “shoot” which we concealed below sliding cutting boards. A second and overwhelming requirement was storage for a large collection of dishes, serving platters, specialty utensils, cooking equipment and such. To meet those needs we took the opportunity to get creative with storage: sliding doors were designed for a coffee station adjacent to the main sink; hid the steam oven, microwave and toaster oven within a stainless steel niche hidden behind pantry doors; added a narrow base cabinet adjacent to the range for their large spice collection; concealed a small broom closet behind the refrigerator; and filled the only available wall with full-height storage complete with a small niche for charging phones and organizing mail. We added 48” high base cabinets behind the main sink to function as a bar/buffet counter as well as overflow for kitchen items.
The client’s existing vintage commercial grade Wolf stove and hood commands attention with a tall backdrop of exposed brick from the fireplace in the adjacent living room. We loved the rustic appeal of the brick along with the existing wood beams, and complimented those elements with wired brushed white oak cabinets. The grayish stain ties in the floor color while the slab door style brings a modern element to the space. We lightened the color scheme with a mix of white marble and quartz countertops. The waterfall countertop adjacent to the dining table shows off the amazing veining of the marble while adding contrast to the floor. Special materials are used throughout, featured on the textured leather-wrapped pantry doors, patina zinc bar countertop, and hand-stitched leather cabinet hardware. We took advantage of the tall ceilings by adding two walnut linear pendants over the island that create a sculptural effect and coordinated them with the new dining pendant and three wall sconces on the beam over the main sink.

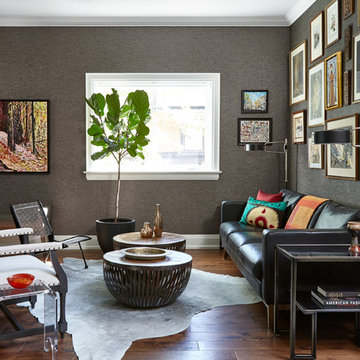
 Toronto Interior Design Group
CANVAS & TIMBER
An art lover's home, warmed by wood and stone.
DESIGN DESCRIPTION
This home is built around a passion for painting. In the living room, a salon-style gallery wall of landscape canvases rises against rich charcoal grasscloth, above a black leather sofa scattered with vibrant kilim cushions. Drum-shaped iron-and-wood coffee tables, a soft hide rug and wire-frame chairs mix rustic texture with modern lines. The open plan flows to a plank-top dining table with black leather chairs, and on to a family room where a stacked stone fireplace and walls of windows bring the outdoors in. Here, a velvet slipper chair, a red knit pouf and golden gourd vessels add playful colour. In the entry, an antique writing desk sits beside a classic oak staircase, framed by more treasured artwork. Warm, personal and endlessly inviting, it is a home that tells its owners' story.

 Markalunas Architecture and Design, LLC
Rachael Boling
Example of a mountain style side yard deck design in Other with a roof extension
Example of a mountain style side yard deck design in Other with a roof extension


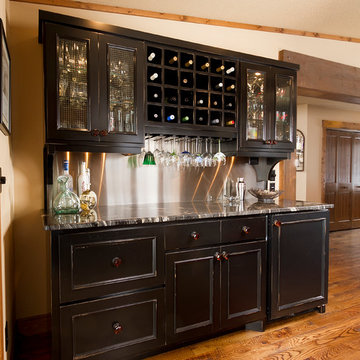
 Watermark Design Group
Eat-in kitchen - rustic medium tone wood floor eat-in kitchen idea in Minneapolis with glass-front cabinets, black cabinets, granite countertops, metallic backsplash and paneled appliances
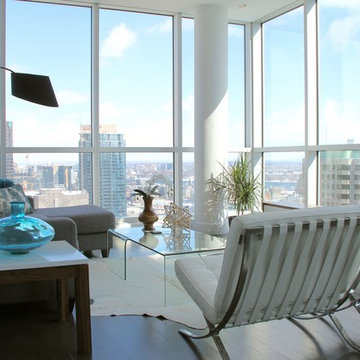
 Quaban by Turton Interiors
A movie executive chose this vacant penthouse to call home for the next few months. We were asked to furnish it with every convenience including a screening room!
For those coming to our beautiful city on a temporary basis, we can fully furnish your rental property with as much detail as you like. We offer relocation services and packages such as: Fully coordinated furnishings, decorative accessories including artwork, kitchen utensils, coordinating bedroom and bathroom linens...everything to make a perfect home away from home!
Call us today to find out how we can help you
514 927-5775
Photos provided by Neo Developments Inc.
 Catherine Macfee Interior Design
David Duncan Livingston
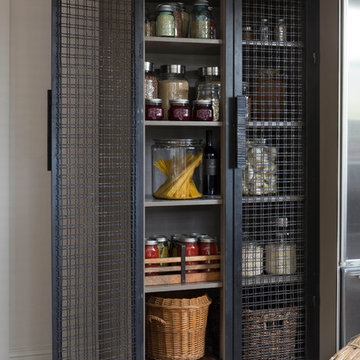
Example of a farmhouse home design design in San Francisco
Example of a farmhouse home design design in San Francisco
 User
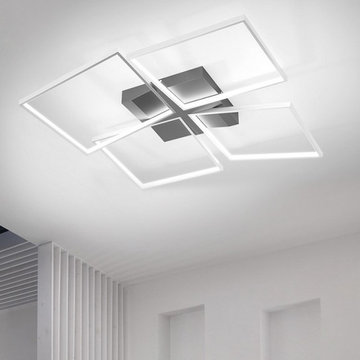
Give your home an eye-catching charm with this stylish flush-mount ceiling light. Featuring a geometric pattern which formed by 4 square shades, it showcases a unique look and a modern appeal. When lit, it will create a bright atmosphere. Constructed from metal and PVC, this light fixture ensures durable use. A perfect addition to light up your living room, bedroom, dining room and more!
- Materials: Metal, PVC
- Finish: Silver & Black
- Canopy Dimensions: 12.8"L x 12.8"W (325mmL x 325mmW)
- Overall Dimensions: 26.4"L x 26.4"W x 4.9"H (670mmL x 670mmW x 125mmH)
- Bulbs: 104W LED (integrated)
- Assembly Instructions: This fixture does need to be hard wired. Assembly is required. Professional installation is recommended.
 Bryce and Doyle Craftsmanship
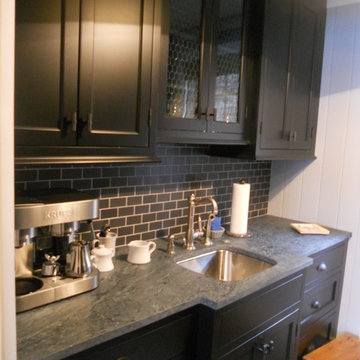
This butler's pantry is off of the main kitchen.
Mid-sized elegant u-shaped medium tone wood floor open concept kitchen photo in New York with an undermount sink, recessed-panel cabinets, black cabinets, soapstone countertops, gray backsplash, subway tile backsplash and stainless steel appliances
Mid-sized elegant u-shaped medium tone wood floor open concept kitchen photo in New York with an undermount sink, recessed-panel cabinets, black cabinets, soapstone countertops, gray backsplash, subway tile backsplash and stainless steel appliances
 Punchjordan Home
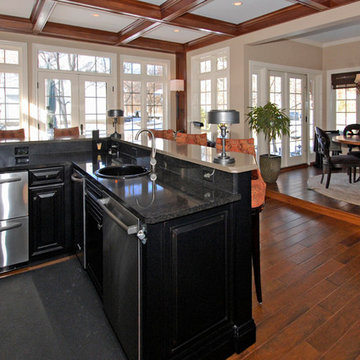
Mid-sized elegant single-wall dark wood floor wet bar photo in Cleveland with raised-panel cabinets, black cabinets, granite countertops, mirror backsplash and a drop-in sink

Sponsored
Plain City, OH

The Creative Kitchen Company
Columbus Area Kitchen Remodeling and Refacing Professional
 Details Design and Staging
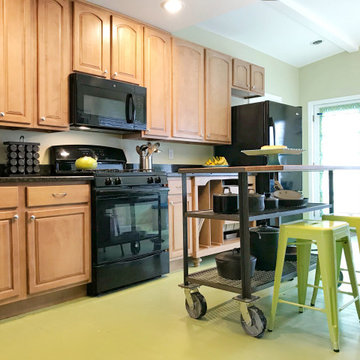
To keep this kitchen expansion within budget the existing cabinets and Ubatuba granite were kept, but moved to one side of the kitchen. This left the west wall available to create a 9' long custom hutch. Stock, unfinished cabinets from Menard's were used and painted with the appearance of a dark stain, which balances the dark granite on the opposite wall. The butcher block top is from IKEA. The crown and headboard are from Menard's and stained to match the cabinets on the opposite wall.
Moving the cabinets left a shortage in the base cabinets. This was filled by the Details custom designed furniture-style cabinet seen through the steel island. Pull out drawers with exposed wire and burlap bins and vertical cookie sheet slots are hardworking additions to the kitchen.
Walls are a light spring green and the wood flooring is painted in a slightly deeper deck paint. The budget did not allow for all new matching flooring so new unfinished hardwoods were added in the addition and the entire kitchen floor was painted. It's a great fit for this 1947 Cape Cod family home.
The island was custom built with flexibility in mind. It can be rolled anywhere in the room and also offers an overhang counter for seating.
Appliances are all new. The black works very well with the dark granite countertops.
The client retained their dining table but an L-shaped bench with storage was build to maximize seating during their frequent entertaining.
The home did not previously have access to the backyard from the back of the house. The expansion included a new back door that leads to a large deck. Just beyond the fridge on the left, a laundry area was added, relocating it from the unfinished basement.
 Northland Woodworks, Inc.
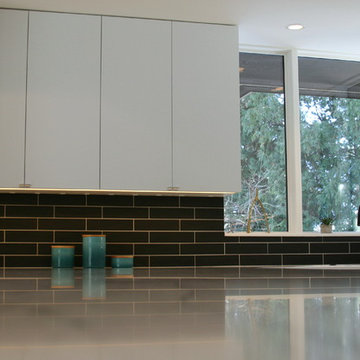
This powerful kitchen remodel features frameless full overlay cabinets with applied finished ends. Exterior materials are Premier EuroCase UltraMatte panels. Flat slab doors use soft close concealed hinges, and slab drawer fronts cover boxes on full extension undermount soft close guides. Homeowners chose multiple accessories, including an interior paper towel drawer insert, Glideware pot-pan pullout, Hafele trash/compost pullout, chrome wire tray dividers, custom spice/oil pullout and a file drawer insert.

 Black Out Electric
I installed wall mount on exposed brick. wires are concealed in 1' conduit that runs to basement where all the components housed
Home design - small industrial home design idea in Philadelphia
Home design - small industrial home design idea in Philadelphia
 Lauzon Wood Floors
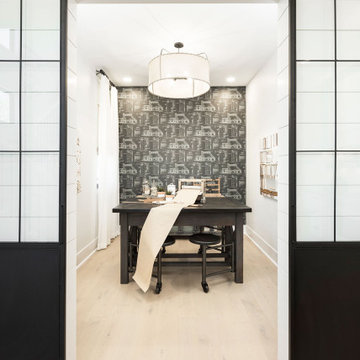
This beautiful office features Lauzon's hardwood flooring Moorland. A magnific White Oak flooring from our Estate series that will enhance your decor with its marvelous light beige color, along with its hand scraped and wire brushed texture and its character look. Improve your indoor air quality with our Pure Genius air-purifying smart floor.

Sponsored
Fredericksburg, OH

High Point Cabinets
Columbus' Experienced Custom Cabinet Builder | 4x Best of Houzz Winner
 Cynthia Brown Interior Design LLC
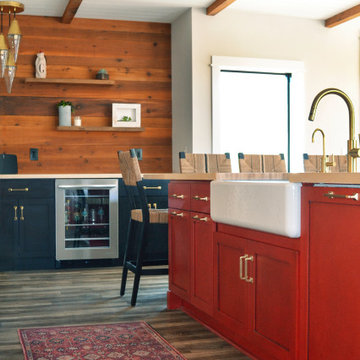
Open concept kitchen - large cottage galley vinyl floor, gray floor and shiplap ceiling open concept kitchen idea in Chicago with a farmhouse sink, shaker cabinets, black cabinets, wood countertops, white backsplash, subway tile backsplash, stainless steel appliances and an island

 BlackRock Construction
Mark Bayer Photography
Example of a minimalist wooden curved staircase design in Burlington with wooden risers
Example of a minimalist wooden curved staircase design in Burlington with wooden risers
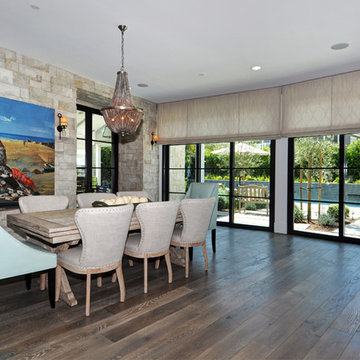
 Gaetano Hardwood Floors, Inc.
Flooring: Solid 3/4" x 7" American White Oak Plank with a hand wire brush, stain and finish.
Photography: The Bowman Group
Enclosed dining room - mid-sized farmhouse dark wood floor and brown floor enclosed dining room idea in Orange County with beige walls and no fireplace
Enclosed dining room - mid-sized farmhouse dark wood floor and brown floor enclosed dining room idea in Orange County with beige walls and no fireplace
186