
Search results for "Black wire" in Home Design Ideas

 Amy Lau Design
Fall tones of russet amber, and orange welcome the outdoors into a sparkling, light-filled modernist lake house upstate. Photography by Joshua McHugh.

 Cagley Construction
Staircase - large modern wooden straight metal railing staircase idea in New Orleans with painted risers

 Ron Brown - The Finisher
Beautiful custom barn wood loft staircase/ladder for a guest house in Sisters Oregon
Staircase - small rustic wooden l-shaped metal railing staircase idea with metal risers
Staircase - small rustic wooden l-shaped metal railing staircase idea with metal risers
Find the right local pro for your project

 WallPops
Create a modern hallway design with this chic black and white peel and stick wallpaper that features a dashing damask print.
Example of a trendy staircase design in Boston
Example of a trendy staircase design in Boston

 Stephenson Design Collective
Lara Swimmer Photography
Example of a mid-sized minimalist wooden floating open staircase design in Seattle
Example of a mid-sized minimalist wooden floating open staircase design in Seattle

 Baylis Architects
Photography by Ed Sozinho © Sozinho Imagery http://sozinhoimagery.com
Example of a large minimalist white two-story stucco flat roof design in Seattle with a dark wood front door
Example of a large minimalist white two-story stucco flat roof design in Seattle with a dark wood front door

 Zelaya Properties LLC
Floors: Jasper Wire Brushed European French Oak Lighthouse White
Example of a transitional dining room design in DC Metro
Example of a transitional dining room design in DC Metro


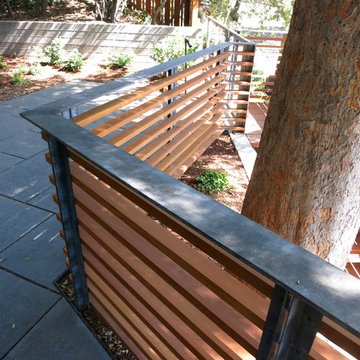
 Five Twenty Two Industries
Hot dipped galvanized with black patina metal and wood horizontal railing. How do you say...saucy!
Inspiration for a contemporary home design remodel in San Francisco
Inspiration for a contemporary home design remodel in San Francisco


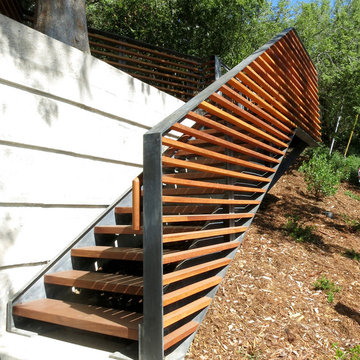 Five Twenty Two Industries
Hot dipped galvanized with black patina Stair case with wood treads and metal and wood horizontal railing.
Home design - contemporary home design idea in San Francisco
Home design - contemporary home design idea in San Francisco

 Farinelli Construction, Inc.
Example of a farmhouse white tile ceramic tile bathroom design with gray walls

 Century Stair Company
This sleek contemporary staircase pairs rich ebony-stained oak with satin black horizontal iron balusters for a striking modern aesthetic. Square oak newels with chamfered tops anchor the design, while thick contemporary oak treads provide substantial footing. The ebony-stained custom handrails tie the dark tones together, creating visual cohesion from bottom to top. The result is a staircase that balances bold contrast with refined simplicity, proving that durable materials and precise craftsmanship create designs that stand the test of time.
1976-2026 © Century Stair Company

 Foursquare Builders
Example of a mid-sized minimalist gray floor multiuse home gym design in Austin with white walls

Sponsored
Fredericksburg, OH

High Point Cabinets
Columbus' Experienced Custom Cabinet Builder | 4x Best of Houzz Winner

 Laqfoil Ltd.
The stretch ceiling here is white high gloss, with a black graphic printed in the corners. Off screen, there is blue lighting on the left, which is reflecting off the ceiling. The issues that annoyed the family in this condo are common to new condo units: Low ceilings covered with a popcorn finish, small rooms, low light in the bedrooms and living room, and no ceiling light fixtures. Concrete ceilings are not only difficult to drill into to install fixtures, installing wiring behind them for such fixtures is impossible. There are often conduits for building services embedded in the concrete along with structural steel reinforcements, so drilling without x-raying first is dangerous.
Laqfoil stretch ceiling provided a solution to all of these issues for this condo unit. A high gloss finish was chosen, as the reflections visually double the height of the space. Installing a stretch ceiling also naturally conceals the popcorn ceiling behind it, but in this case, was also used to conceal the wiring necessary to add ceiling lights in every room. The wiring was simply attached to the existing popcorn ceiling. Laqfoil stretch ceiling is supported around the perimeter only, by tracks, or profiles which are only about 0.75" thick. The ceiling membrane itself is less than one millimetre thick.
We also added a small vector graphic, printed in each corner of the living room ceiling, for a unique aesthetic effect.


 Catherine Renae Thomas Design Co.
Photo by Brian Barkley
Hallway - traditional medium tone wood floor hallway idea with beige walls
Hallway - traditional medium tone wood floor hallway idea with beige walls

 Edgewater Design Group
As written in Northern Home & Cottage by Elizabeth Edwards
In general, Bryan and Connie Rellinger loved the charm of the old cottage they purchased on a Crooked Lake peninsula, north of Petoskey. Specifically, however, the presence of a live-well in the kitchen (a huge cement basin with running water for keeping fish alive was right in the kitchen entryway, seriously), rickety staircase and green shag carpet, not so much. An extreme renovation was the only solution. The downside? The rebuild would have to fit into the smallish nonconforming footprint. The upside? That footprint was built when folks could place a building close enough to the water to feel like they could dive in from the house. Ahhh...
Stephanie Baldwin of Edgewater Design helped the Rellingers come up with a timeless cottage design that breathes efficiency into every nook and cranny. It also expresses the synergy of Bryan, Connie and Stephanie, who emailed each other links to products they liked throughout the building process. That teamwork resulted in an interior that sports a young take on classic cottage. Highlights include a brass sink and light fixtures, coffered ceilings with wide beadboard planks, leathered granite kitchen counters and a way-cool floor made of American chestnut planks from an old barn.
Thanks to an abundant use of windows that deliver a grand view of Crooked Lake, the home feels airy and much larger than it is. Bryan and Connie also love how well the layout functions for their family - especially when they are entertaining. The kids' bedrooms are off a large landing at the top of the stairs - roomy enough to double as an entertainment room. When the adults are enjoying cocktail hour or a dinner party downstairs, they can pull a sliding door across the kitchen/great room area to seal it off from the kids' ruckus upstairs (or vice versa!).
From its gray-shingled dormers to its sweet white window boxes, this charmer on Crooked Lake is packed with ideas!
- Jacqueline Southby Photography



 VintageView
A glass wine cellar anchors the design of this gorgeous basement that includes a rec area, yoga room, wet bar, and more.
Multiuse home gym - mid-sized contemporary light wood floor and beige floor multiuse home gym idea in Los Angeles with storage racks and white walls
Multiuse home gym - mid-sized contemporary light wood floor and beige floor multiuse home gym idea in Los Angeles with storage racks and white walls
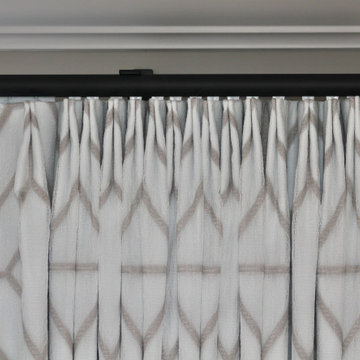
 Finishing Touches
It's all in the details...Two finger pinch pleat to pattern.
Example of a transitional bedroom design in Denver
Example of a transitional bedroom design in Denver

 Uptic Studios
Oliver Irwin
Example of a large minimalist side yard deck design in Seattle with a roof extension
Example of a large minimalist side yard deck design in Seattle with a roof extension
189