
Search results for "Black wire" in Home Design Ideas

 Leading Edge Countertops
A modern industrial design, the focus of the room is the wire brushed custom cabinetry by Legacy Wood Creations of Nappanee and the granite countertops by Leading Edge Countertops in Milford. Photography by Tim Stiffler

 Cindy Lloyd Design, LLC
Featuring Hunter Douglas
Inspiration for a large country open concept dark wood floor and brown floor living room remodel in Richmond with white walls
Inspiration for a large country open concept dark wood floor and brown floor living room remodel in Richmond with white walls

 EDAD studio
James Borchuk
Inspiration for a tropical alcove bathtub remodel in Tampa with an undermount sink and a one-piece toilet
Inspiration for a tropical alcove bathtub remodel in Tampa with an undermount sink and a one-piece toilet
Find the right local pro for your project

 The Deck Store
Ipe decking with Feeney DesignRail stainless steel cable rails to allow an unobstructed view of the beautiful landscape below.
Large trendy backyard outdoor kitchen deck photo in Indianapolis
Large trendy backyard outdoor kitchen deck photo in Indianapolis
 FOUR POINT DESIGN BUILD INC
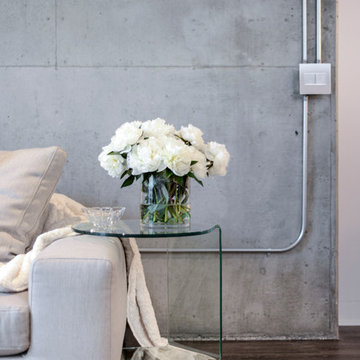
LOFT | Luxury Industrial Loft Makeover Downtown LA | FOUR POINT DESIGN BUILD INC
A gorgeous and glamorous 687 sf Loft Apartment in the Heart of Downtown Los Angeles, CA. Small Spaces...BIG IMPACT is the theme this year: A wide open space and infinite possibilities. The Challenge: Only 3 weeks to design, resource, ship, install, stage and photograph a Downtown LA studio loft for the October 2014 issue of @dwellmagazine and the 2014 @dwellondesign home tour! So #Grateful and #honored to partner with the wonderful folks at #MetLofts and #DwellMagazine for the incredible design project!
Photography by Riley Jamison
#interiordesign #loftliving #StudioLoftLiving #smallspacesBIGideas #loft #DTLA
AS SEEN IN
Dwell Magazine
LA Design Magazine


 Maillot Homes
Photo: Phil Crozier
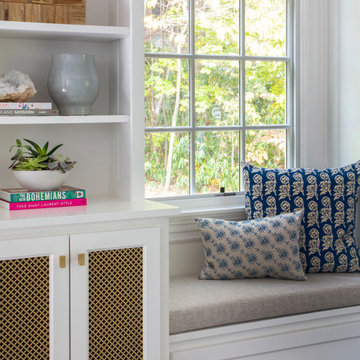
Example of a trendy dark wood floor and brown floor living room design in Calgary with white walls, a standard fireplace, a tile fireplace and a wall-mounted tv
Example of a trendy dark wood floor and brown floor living room design in Calgary with white walls, a standard fireplace, a tile fireplace and a wall-mounted tv

Sponsored
Plain City, OH

Kuhns Contracting, Inc.
Central Ohio's Trusted Home Remodeler Specializing in Kitchens & Baths

 Uptic Studios
Oliver Irwin
Inspiration for a large modern side yard deck remodel in Seattle with a roof extension
Inspiration for a large modern side yard deck remodel in Seattle with a roof extension


 Teakwood Builders, Inc.
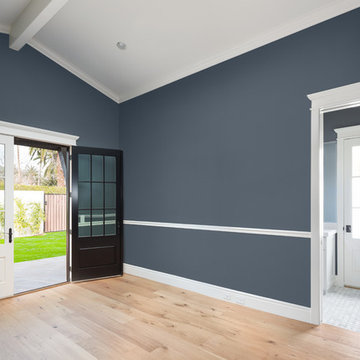
The open risers of the center staircase contribute to the airy, expansive feeling.
Scott Bergman Photography
Inspiration for a zen wooden u-shaped open staircase remodel in Boston
Inspiration for a zen wooden u-shaped open staircase remodel in Boston

 Boswell Construction
Example of a large transitional white two-story mixed siding exterior home design in Los Angeles

 Dream Kitchens
Inspiration for a large rustic l-shaped concrete floor and brown floor eat-in kitchen remodel in Detroit with an undermount sink, raised-panel cabinets, black cabinets, wood countertops, beige backsplash, black appliances, an island and brown countertops





 Cannarsa Structure and Design
Mountain style dark wood floor and brown floor open concept kitchen photo with a single-bowl sink, flat-panel cabinets, white cabinets, mirror backsplash, stainless steel appliances, a peninsula and black countertops


 Diego Pacheco Design Practice
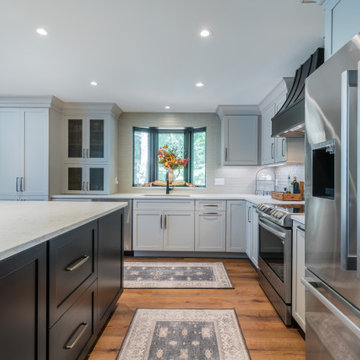
Laundry Room / Mudroom - Rift-cut white oak, full-height, honeycomb panels and doors: hand wire brushed, stained, sealed, sanded, glazed, sanded and top-coated, Krion Solid Surface Counter Top with integrated sink
Photo Credit: Christopher Stark
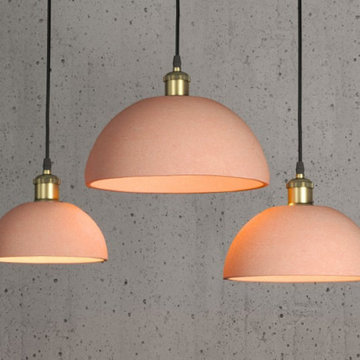
 Naaya Studio
Introducing conventional designs of Ceramic lamps. The sleek and modern design that adds the natural feel to you surroundings. This curvy form available in three sizes that allows you to suit all the requirement whether you are looking to buy for bedside, above dining or kitchen island. Each lamp come with Antique brass metal holder by default. (chrome metal holder can be made available on request).
3 variation of sizes available as per below dimensions:
1. 8.5" dia x 7" height
2. 10.5" dia x 8.75" height
3. 12.5" dia x 10.5" height
Buy assorted of more than 1 and save big!
PRODUCT INFO
- A small Naaya logo (approx 3/4") is embossed in 1 place on the inside surface of lamp.
- All the shades are available in Plug in as well as hard wired version.
- 10 feet (3 meter) of wire comes as standard with plug in versions. country specific converter is supplied with Indian pin
- 6 feet (2 meter) wire is supplied with all the hard wired version
- All Light electrical Fixtures are in compliance with US, European, UK, Australian, Canadian and International Standard.
- Each lamp comes with individual canopy. Individual canopy are available black or white color (please specify). By default Black canopy will be sent.
- Lamp comes with E27 holder (bulbs not supplied)
- 3 port black / white canopy is available on request.
- Wire/cord length and color (black/white) can be changed on request, please write to us. Black cord will be sent by default

Sponsored
Columbus, OH

Snider & Metcalf Interior Design, LTD
Leading Interior Designers in Columbus, Ohio & Ponte Vedra, Florida

 Keuka Studios, Inc
Modern staircase with wood treads and open risers. The cable railing is black with slim black steel posts and black fittings.
Railings by Keuka Studios
Photography by Dave Noonan

 Cassoni Furniture & Accessories
- ICARO SUSPENSION LAMP. Suspension in painted transparent, white or black matt steel wire. Light bulb at sight or protected-covered by a stripe in removable material.
ø 8''5/8 × 17''3/8H.
Available in different sizes.
http://ow.ly/3yXcDR

 Revitalize Design by Val Valdez
The main challenge in opening up the space was the building restricting the removal of the existing telephone wires that were located in one of the walls. To maintain compliance with the building rules, I designed an "iron pipe" to house the phone wires which also serves as a conduit for the required wiring to the island. This pipe has an industrial influence which ties in perfectly with the custom-made shelving over the kitchen sink, the two black metal pendant lights and the black stainless steel refrigerator.
The property is a 700 square foot condo. The homeowner's goal was to have his 40+ year old unit transformed into a brand new space. To accomplish this, we gutted the entire unit; we replaced the popcorn ceiling with new drywall, replaced the old flooring with maple engineered wood flooring, and removed the kitchen walls and bulkheads to create an open concept.
Additions include: Handsome crown moulding and custom baseboards, Sherwin Williams wall, ceiling and trim paint (the ceiling is NOT white), LED recessed light fixtures, custom island pendants, Quartz countertops, custom dining chandelier, custom shelving over the kitchen sink and custom "iron pipe" designed to house existing telephone wires (the building restricted the removal of existing phone line).
Photography by Michael Anthony Harrison, www.MikeAntPhotography.com
194