
Search results for "Black wire" in Home Design Ideas

 Hawaii Modern Architecture and Interior Design
Example of a mid-sized minimalist backyard tile patio design in Hawaii with no cover

 Kelly Scanlon Interior Design
Kitchen with custom cabinetry. Kitchen cabinets painted a warm gray accented with matte black hardware, a custom kitchen stencil and industrial pendants. Handmade ceramic tiles in arabesque shape mirror the custom stencil . James Hall Photography

 Jennifer Robin Interiors
Paul Dyer Photography
Inspiration for a cottage dining room remodel in San Francisco
Inspiration for a cottage dining room remodel in San Francisco
Find the right local pro for your project

 SINGLEPOINT DESIGN BUILD INC.
New entry stair using bluestone and batu cladding. New deck and railings. New front door and painted exterior.
Inspiration for a large transitional gray two-story wood house exterior remodel in San Francisco with a hip roof and a shingle roof
Inspiration for a large transitional gray two-story wood house exterior remodel in San Francisco with a hip roof and a shingle roof


 Karen Beam Architect LLC
Outdoor kitchen deck - large 1950s backyard outdoor kitchen deck idea in Philadelphia with a roof extension
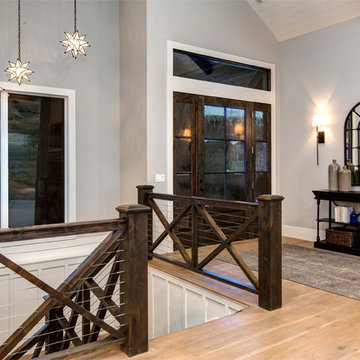


Sponsored
Plain City, OH

Kuhns Contracting, Inc.
Central Ohio's Trusted Home Remodeler Specializing in Kitchens & Baths
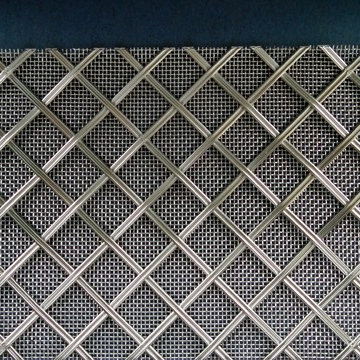
 Klise Manufacturing Company
Quite a few recent requests for our custom metalwork have included the use of a wire backing. This photo shows Klise’s custom #301 grille pattern using reeded stainless steel alloy wire (1/8” x 1/16”) with #16 stainless steel wire backing. Of course, this is electropolished…

 Boren Construction
Inspiration for a mid-sized modern gray one-story mixed siding flat roof remodel in Seattle


 Astro Design Inc.
Design & Supply by Astro Design
Timeless yet fresh in its aesthetic and efficient in its layout, this beautiful kitchen is sure to become a well used and thoroughly enjoyed heart and hub of this new home.
Dornbracht Faucet, Galley Workstation, Aster Cabinetry, Kolbe Windows
Floor: Craft Brevik Rustic White Oak 8" Wire Planks
(all available via Astro)
Ottawa, Canada
JVL Photography

 K&B Woodworking
This is the right side of an "L" shaped et of cabinets in a family room. Wire mesh in the arched top doors. Front, center and sub-woofer speakers sit behind removable black speaker screens.
 Bliss Home Innovations
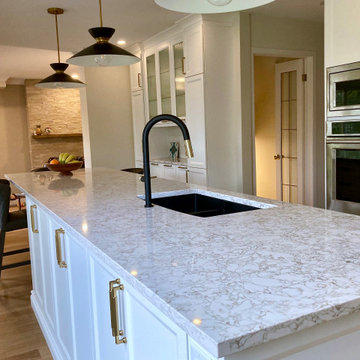
Opening a wall to the family room allowed the visual of the fireplace with new split face stone and floating wood mantle.
Example of a transitional light wood floor kitchen design in Toronto with an undermount sink, recessed-panel cabinets, ceramic backsplash, stainless steel appliances, an island and white countertops
Example of a transitional light wood floor kitchen design in Toronto with an undermount sink, recessed-panel cabinets, ceramic backsplash, stainless steel appliances, an island and white countertops

Sponsored
Columbus, OH

Hope Restoration & General Contracting
Columbus Design-Build, Kitchen & Bath Remodeling, Historic Renovations

 Kitchen & Bath Design + Construction
The mudroom is a drop spot for coats, backpacks, shoes and other daily paraphernalia. Photo by Chrissy Racho.
Eat-in kitchen - transitional linoleum floor eat-in kitchen idea in Bridgeport with a farmhouse sink, shaker cabinets, white cabinets, multicolored backsplash, stone tile backsplash, stainless steel appliances and a peninsula
Eat-in kitchen - transitional linoleum floor eat-in kitchen idea in Bridgeport with a farmhouse sink, shaker cabinets, white cabinets, multicolored backsplash, stone tile backsplash, stainless steel appliances and a peninsula

 Katherine Sable Design
This navy kid's room is filled with bright moments of orange and yellow. Ralph Lauren's Northern Hemisphere is covering the ceiling, inspiring exploration in space and ocean. A Solar System mobile and light-up Moon provide great fun to this sophisticated yet playful space.

 ID.ology Interiors & Design
Example of a large transitional wooden u-shaped open and metal railing staircase design

 Amy Storm & Company
Example of a mid-sized transitional galley medium tone wood floor and brown floor open concept kitchen design in Chicago with a farmhouse sink, shaker cabinets, white cabinets, quartz countertops, white backsplash, ceramic backsplash, stainless steel appliances, an island and white countertops



 Benjamin Moore
(Wall): Gray Owl OC-52, Natura Eggshell (Ceiling): Simply white OC-117, Waterborne Ceiling Paint, Ultra Flat
An eclectic iron bed frame accents a gray bedroom with a pentagon patterned rug.

 Judge + Associates
Trendy green tile and glass tile bathroom photo in Denver with flat-panel cabinets, dark wood cabinets, beige walls and green countertops

 Lauren Keaton
This wall mounted medicine cabinet holds all the essentials and the hard wired make up light provides compensates for the ambient lighting in the room.
192