
Search results for "Blackball" in Home Design Ideas
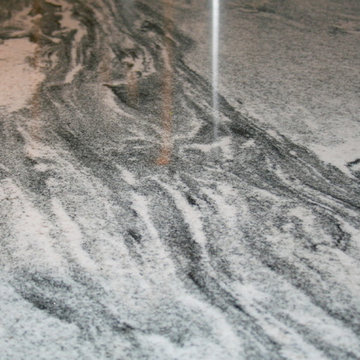
 Mary Porzelt of Boston Kitchen Designs
Compact yet highly functional kitchen in a Brookline condo.
Home design - small traditional u-shaped light wood floor home design idea in Boston with an undermount sink, recessed-panel cabinets, dark wood cabinets, granite countertops, gray backsplash, stone slab backsplash, stainless steel appliances and a peninsula
Home design - small traditional u-shaped light wood floor home design idea in Boston with an undermount sink, recessed-panel cabinets, dark wood cabinets, granite countertops, gray backsplash, stone slab backsplash, stainless steel appliances and a peninsula
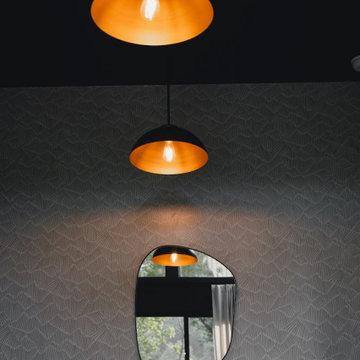
 Reynard Architectural Designs
Project Name: Rivertop
Location: Talking Rock, Georgia
Architecture By: James Knight
Photography By: Kalyn Kight
Project Description:
Perched high above the flowing waters of Talking Rock Creek, Rivertop is a luxurious family mountain retreat nestled in the scenic landscapes of North Georgia. Designed by lead architect James Knight of Reynard Custom Homes, this bespoke getaway was born out of a profound sense of purpose. After a personal family tragedy struck, the owners sought a sanctuary—a place thoughtfully designed and built where the family could gather, heal, and create new memories.
The home embodies the essence of an elevated mountain lodge, blending creative passion with tranquil natural surroundings. Every detail was meticulously crafted to ensure the home serves as both a high-end luxury getaway and a comfortable, grounding family retreat.

Find the right local pro for your project


 Orange County Builders And Designs
Detail of our spa, detailed with inlayed stone and pebble tech . Decking is made of natural stone veneer.
Hot tub - mid-sized transitional backyard stone and custom-shaped natural hot tub idea in Orange County
Hot tub - mid-sized transitional backyard stone and custom-shaped natural hot tub idea in Orange County


 Paradise Oasis Pools
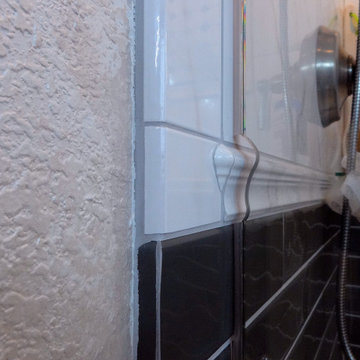
These waterline tiles are 1x1 tiles. Materials Used: travertine coping, blue surf pebbletec, 3x6 tumbled travertine, split face and spray deck. Contact us today! (979) 704-6102
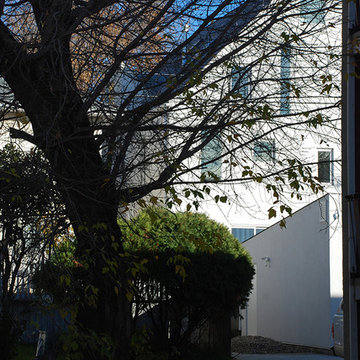






 Gardenworks Landscape Services LLC
This is an example of a large transitional full sun backyard formal garden.
 Kitchen Inspiration Inc.
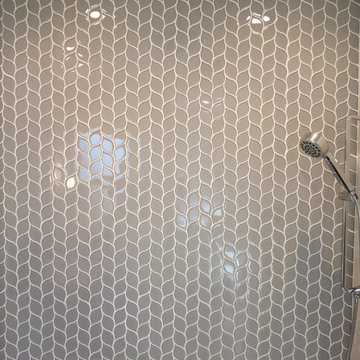
This is a Design-Built Project by Kitchen Inspiration Inc.
Inspiration for a mid-sized contemporary 3/4 gray tile and glass tile porcelain tile, gray floor and single-sink alcove bathtub remodel in San Francisco with shaker cabinets, gray cabinets, a one-piece toilet, white walls, an undermount sink, quartz countertops, white countertops and a freestanding vanity
Inspiration for a mid-sized contemporary 3/4 gray tile and glass tile porcelain tile, gray floor and single-sink alcove bathtub remodel in San Francisco with shaker cabinets, gray cabinets, a one-piece toilet, white walls, an undermount sink, quartz countertops, white countertops and a freestanding vanity
 Reliance Surfaces
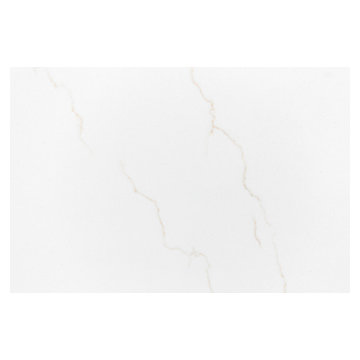
White background with an elegant gold veining that makes this color the perfect selection to create a luxury space.




 Scott Strazzante Photography
Large scale fine art photography to anchor a space.
Example of a large beach style living room design in San Francisco
Example of a large beach style living room design in San Francisco



 C.E. Pontz Sons
This Large scale Pond Project included removal of existing pond and various plants in the driveway island and housing koi in tanks until the pond was complete. We installed a 15′ wide pond at its widest point and 20′ long pond at its longest point with a maximum depth of 4′. This pond will then provide more room for the existing koi as well as use more of the given space for the feature. We then installed a waterfall and stream combination approximately 15′ in length for desired sounds and visual impact. Our goal is to have the water feature be seen as you are pulling up to the house as a way to usher you into the home. We installed LED lighting in the pond as well as up lighting the paper bark maples and path lights around the sitting bench area and steps. also installed was a natural irregular flagstone patio to measure roughly 5’x10′ and make a nice surface to place the existing bench and patio furniture. The pond is complete with a fish cave as a means for heron protection should that become a problem. This will give the fish a place to enter should there be a heron attack. The overall look of the pond is to be a close to mother nature as possible including some strategically placed driftwood in the pond and falls as well a use of native rock currently on site as a way to further naturalize the feature. This pond project was constructed in Dillsburg, PA.
4