
Search results for "Bleaches" in Home Design Ideas

 CHRISTIAN DEAN ARCHITECTURE, LLC
Photo by: Chad Holder
Danish l-shaped light wood floor open concept kitchen photo in Minneapolis with a single-bowl sink, flat-panel cabinets, light wood cabinets, stainless steel appliances and an island
Danish l-shaped light wood floor open concept kitchen photo in Minneapolis with a single-bowl sink, flat-panel cabinets, light wood cabinets, stainless steel appliances and an island

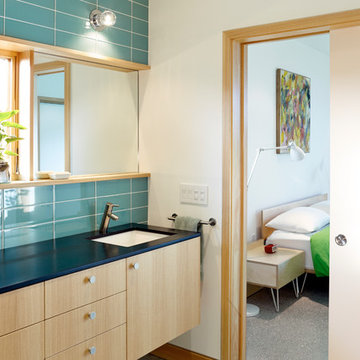
Inspiration for a coastal blue tile bathroom remodel in Tampa with an undermount sink, flat-panel cabinets, light wood cabinets and white walls
Find the right local pro for your project
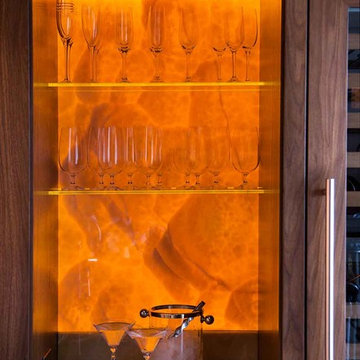
 Adams + Beasley Associates
A complete full gut remodel of a 4,000 sq ft two-story penthouse residence, this project featured one of a kind views of the Boston public garden and Beacon Hill. A large central gallery flooded with gorgeous diffused light through two full stories of window glass. Clean linear millwork details compliment the structural glass, steel and walnut balustrades and handrailings that grace the upper gallery, reading nook, and stairs. A bleached walnut wet bar with backlit honey onyx backsplash and floating star fire glass shelves illuminated the lower gallery. It was part of a larger motif, which resonated through each of the unique and separate living spaces, connecting them to the larger design intention.
A bleached walnut media room doubles as a fourth bedroom. It features a king size murphy bed seamlessly integrated into the full wall panel. A gracious shower in the adjoining bathroom, cleverly concealed behind an innocuous interior door, created a truly unique formal powder room that can reveal a full bath when the house is full of guests. A blend of warm wood, soft whites, and a palate of golds reflected in the stone (calacatta/onyx) textiles and wall coverings, this project demonstrates the powerful results of a consistent design intention, thoughtful engineering, and best practice construction as executed by our talented team of craftsmen and women.
Interior Design - Lewis Interiors
Photography - Eric Roth
 Wilson Kelsey Design
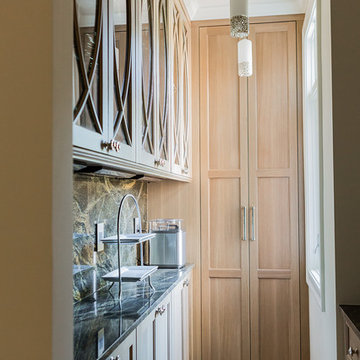
Our clients asked us to maximize storage space in their large kitchen, while still giving the area a sense of lightness, elegance, visual rhythm and balance.
For this project, WKD was asked to design a new kitchen in a Boston suburb with custom kitchen cabinets along with new cabinets in the adjacent family room, creating more of a kitchen lounge. They were also asked to find space for a much needed walk-in pantry, reconfigure a home office and create a mudroom. By moving walls and reorienting doors, spaces were reconfigured to provide more storage and a more welcoming atmosphere. The custom painted floor creates a happy balance with all the wood tones in the room.
Photos by Michael Lee
 Space Craft, LLC

The owners of this project wanted additional living + play space for their two children. The solution was to add a second story and make the transition between the spaces a key design feature. Inside the tower is a light-filled lounge + library for the children and their friends. The stair becomes a sculptural piece able to be viewed from all areas of the home. From the exterior, the wood-clad tower creates a pleasing composition that brings together the existing house and addition seamlessly.
The kitchen was fully renovated to integrate this theme of an open, bright, family-friendly space. Throughout the existing house and addition, the clean, light-filled space allows the beautiful material palette + finishes to come to the forefront.
Chris Nyce, Nyceone Photography

 Nancie Wood Interiors
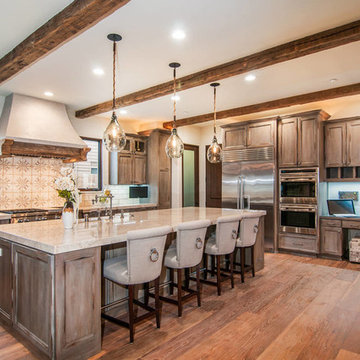

Inspiration for a mid-sized transitional light wood floor kitchen/dining room combo remodel in Orange County with beige walls and no fireplace

 Homestead Kitchens
Example of a transitional kitchen design in Boston with granite countertops, blue backsplash, glass tile backsplash, stainless steel appliances and an island

 CHARLES STREET DESIGN, LLC
This open, brick and beam loft space featured earthy and textured surfaces – in a very mid-90s setting. We embraced the brick and incorporated a mixture of warm materials including oil-rubbed bronze, ebonized walnut and wide-board, bleached-oak flooring. The brick became the backsplash framed by the open display shelves. The result is a transitional space that embraces the warm, textural features.
Jared Kuzia Photography
 Adams + Beasley Associates
Nat Rea Photography
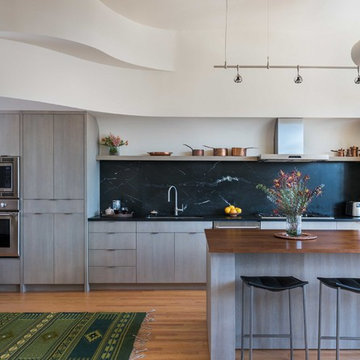
Example of a mid-sized trendy galley medium tone wood floor and brown floor open concept kitchen design in Boston with an undermount sink, flat-panel cabinets, soapstone countertops, black backsplash, stone slab backsplash, paneled appliances, an island and gray cabinets
Example of a mid-sized trendy galley medium tone wood floor and brown floor open concept kitchen design in Boston with an undermount sink, flat-panel cabinets, soapstone countertops, black backsplash, stone slab backsplash, paneled appliances, an island and gray cabinets
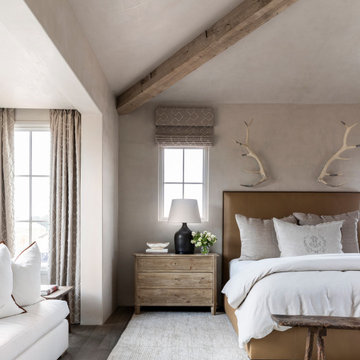


 Woodstock Cabinet Company
Trendy u-shaped light wood floor enclosed kitchen photo in Other with flat-panel cabinets, light wood cabinets, metallic backsplash, paneled appliances and an island

 VANTIA Hardwoods & Interiors
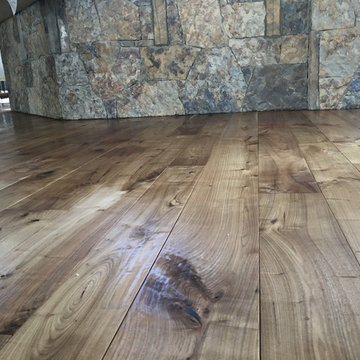
Example of a mountain style light wood floor and beige floor living room design in Denver with white walls and a stone fireplace
 Buffalo Lumber Company Inc.
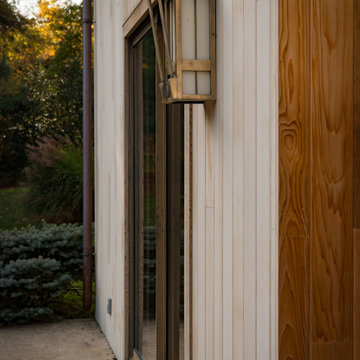
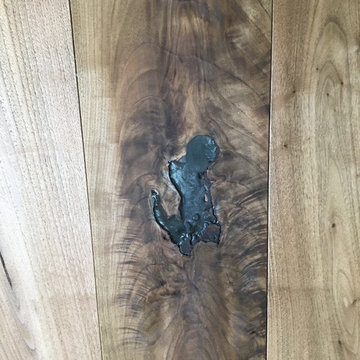
1x6 T&G (Tongue & Groove) (V2E) CEDAR-WRC (Western Red Cedar) SIDING, AYE&BTR (BL Grade Equivalent CLEAR), KD, (Kiln Dried) StainEXT, Cabot's "Bleaching Oil" S1S,(Smooth 1 Side) Smooth Use.
 Adriatic Construction

Inspiration for a large contemporary l-shaped light wood floor and wood ceiling eat-in kitchen remodel in Minneapolis with recessed-panel cabinets, black cabinets, quartzite countertops, white backsplash, ceramic backsplash, an island, white countertops, an undermount sink and paneled appliances
 Connubia
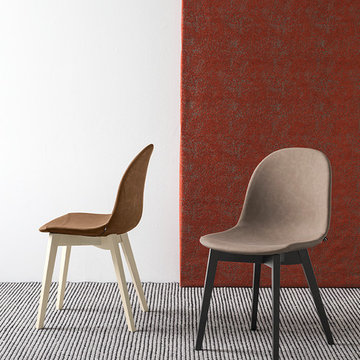
Connubia is the line that expresses and interprets, the Calligaris core business: Tables and chairs, the essentials of the “dining together”. Connubia is the utmost specialist of these essentials, pushing itself towards the furthest borders, combining avantgarde and tradition, technology and ancient know how.
The simple, sinuous design of the seat suits any environment and situation. The numerous possible combinations can be obtained between the base and the seat in this model, making it suitable for any aesthetic and functional need.
Features:
Academy chair with polypropylene shell (a structural polymer composite with mineral fillers) co-injection moulded with 35% recycled material.
Specifications:
Seat Height: 18.11"
 Wheatland Custom Cabinetry & Woodwork
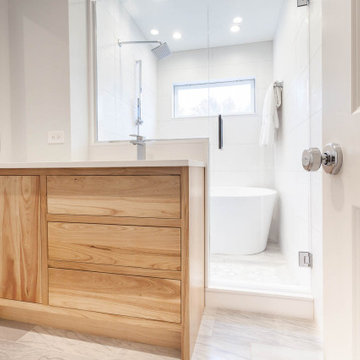
Example of a trendy bathroom design in Chicago with flat-panel cabinets and brown cabinets
15