
Search results for "Bleaches" in Home Design Ideas

 KIM Architecture + Design
Closet Storage
Inspiration for a large contemporary gender-neutral dark wood floor and brown floor walk-in closet remodel in New York with flat-panel cabinets and light wood cabinets
Inspiration for a large contemporary gender-neutral dark wood floor and brown floor walk-in closet remodel in New York with flat-panel cabinets and light wood cabinets

 Silver Maple Construction LLC
photos by Susan Teare • www.susanteare.com
Inspiration for a mid-sized rustic 3/4 black tile and stone tile slate floor claw-foot bathtub remodel in Burlington with a vessel sink, furniture-like cabinets, distressed cabinets, stainless steel countertops and beige walls
Inspiration for a mid-sized rustic 3/4 black tile and stone tile slate floor claw-foot bathtub remodel in Burlington with a vessel sink, furniture-like cabinets, distressed cabinets, stainless steel countertops and beige walls
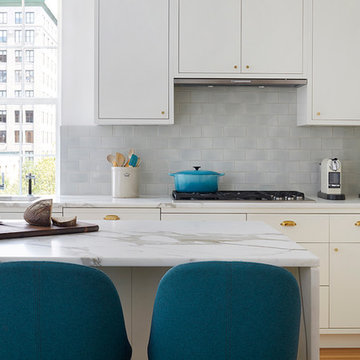
 pulltab
Kitchen detail of ceramic backsplash. Outlets and lighting are concealed under the upper cabinets.
Opaque spray lacquer millwork with un-lacquered brass hardware.
Photo: Mikiko Kikuyama
Find the right local pro for your project
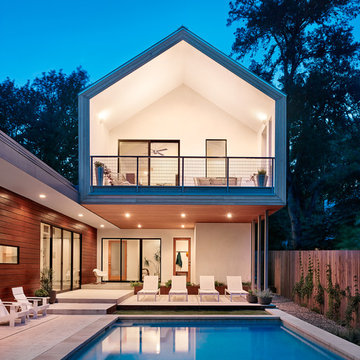


 Design Moe Kitchen & Bath / Heather Moe designer
Steam bath enclosure features a slab of Taj Mahal quartzite on the back wall, side walls of 12 x 24 porcelain tile, and a floor of pebble tile. The teak shower bench is removable, supported by a decorative tile detail that runs all the way around the shower enclosure.

 Victor Mulbauer
New Installation of Red Oak Wood, 3 1/4 in width. White-washed Bona Stain was used, Bona Finish, as well as Bona Traffic HD. Dustless sanding.
Living room - contemporary living room idea in Detroit
Living room - contemporary living room idea in Detroit
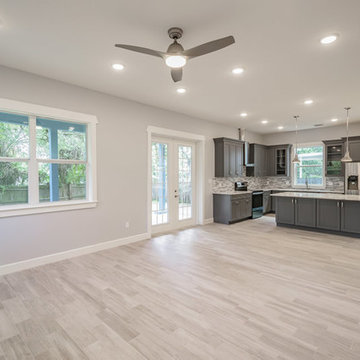
 DKV Tampa Homes
The Sea Breeze | Great Room and Kitchen | New Home Builders in Tampa Florida
Mid-sized trendy formal and open concept light wood floor and beige floor living room photo in Tampa with gray walls, no fireplace and no tv
Mid-sized trendy formal and open concept light wood floor and beige floor living room photo in Tampa with gray walls, no fireplace and no tv

 Elizabeth Strianese Interiors LLC
Photography by Meredith Heuer
Example of a mid-sized minimalist l-shaped light wood floor open concept kitchen design in New York with an undermount sink, flat-panel cabinets, medium tone wood cabinets, multicolored backsplash, terra-cotta backsplash, black appliances and an island
Example of a mid-sized minimalist l-shaped light wood floor open concept kitchen design in New York with an undermount sink, flat-panel cabinets, medium tone wood cabinets, multicolored backsplash, terra-cotta backsplash, black appliances and an island
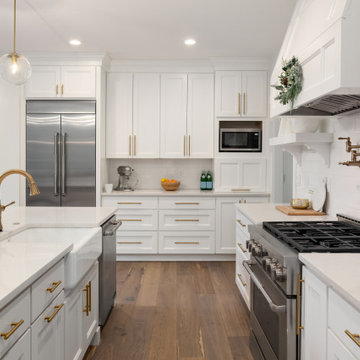

 Lori Dennis, ASID, LEED AP
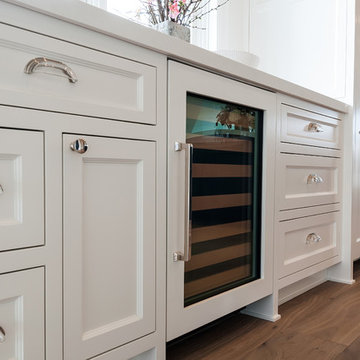
Inspiration for a large country u-shaped light wood floor open concept kitchen remodel in Los Angeles with recessed-panel cabinets, white cabinets, solid surface countertops, white backsplash, marble backsplash, paneled appliances, an island and white countertops
 popix designs
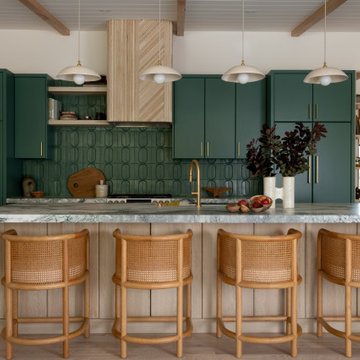
Inspiration for a mid-century modern galley light wood floor, beige floor, exposed beam, shiplap ceiling and vaulted ceiling kitchen remodel in San Diego with flat-panel cabinets, green cabinets, green backsplash, paneled appliances, an island and gray countertops

 DKV Tampa Homes
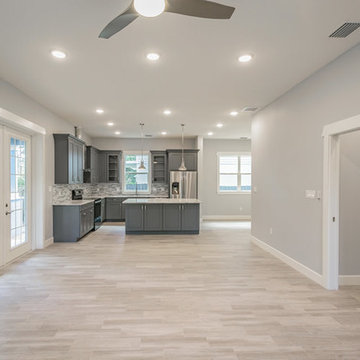
The Sea Breeze | Great Room, Kitchen and Hallway | New Home Builders in Tampa Florida
Example of a mid-sized trendy formal and open concept light wood floor and beige floor living room design in Tampa with gray walls, no fireplace and no tv
Example of a mid-sized trendy formal and open concept light wood floor and beige floor living room design in Tampa with gray walls, no fireplace and no tv
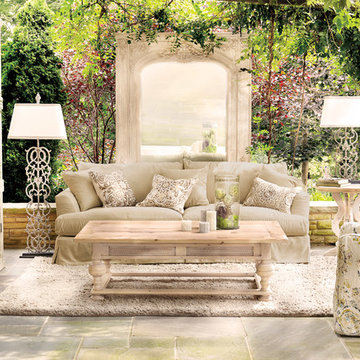
 Arhaus
A clean, modern silhouette merges with easy care cotton blend fabric to deliver a timeless look that remains smart and stylish through years of daily use. A cozy collection with a clean, contemporary edge, these versatile pieces infuse any space with an air of cool, casual sophistication.

 Meshberg Group
A bachelor in the city needs a great closet. Meshberg Group outfitted this masculine walk in closet in bleached white rift oak built-in custom cabinetry and milled steel flat bar hardware. With a pocket door leading to the master bath, everything our bachelor client needed to get ready for a night out on the town or a day at the office was at his fingertips.
 Elizabeth Strianese Interiors LLC
Photography by Meredith Heuer
Mid-sized minimalist l-shaped light wood floor open concept kitchen photo in New York with an undermount sink, flat-panel cabinets, medium tone wood cabinets, multicolored backsplash, terra-cotta backsplash, black appliances, an island and multicolored countertops
Mid-sized minimalist l-shaped light wood floor open concept kitchen photo in New York with an undermount sink, flat-panel cabinets, medium tone wood cabinets, multicolored backsplash, terra-cotta backsplash, black appliances, an island and multicolored countertops
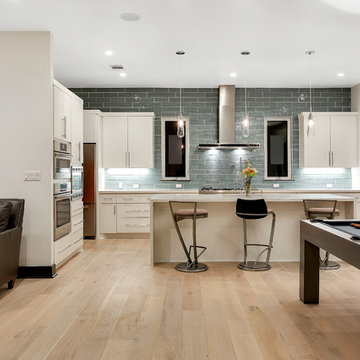
 The Cobalt Companies, LLC
Mid-sized transitional single-wall light wood floor open concept kitchen photo in Austin with an undermount sink, flat-panel cabinets, white cabinets, quartz countertops, blue backsplash, ceramic backsplash, stainless steel appliances and an island
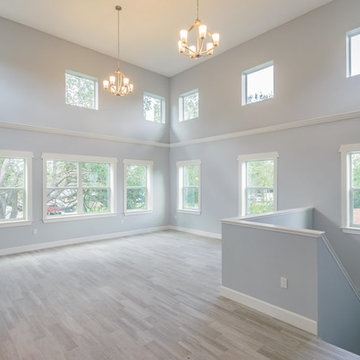 DKV Tampa Homes
The Sea Breeze | Staircase to Family Room | New Home Builders in Tampa Florida
Inspiration for a mid-sized contemporary open concept light wood floor and beige floor family room remodel in Tampa with blue walls, no fireplace and no tv
Inspiration for a mid-sized contemporary open concept light wood floor and beige floor family room remodel in Tampa with blue walls, no fireplace and no tv

 Peacock Pavers
Jean Allsop
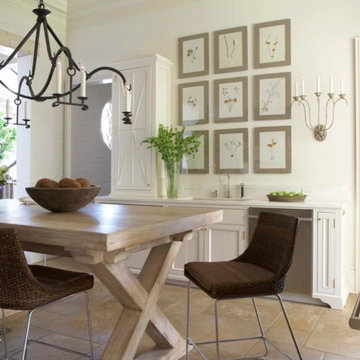
Mid-sized transitional concrete floor enclosed dining room photo in Miami with white walls and no fireplace
Mid-sized transitional concrete floor enclosed dining room photo in Miami with white walls and no fireplace
19