
Search results for "Bleaches" in Home Design Ideas
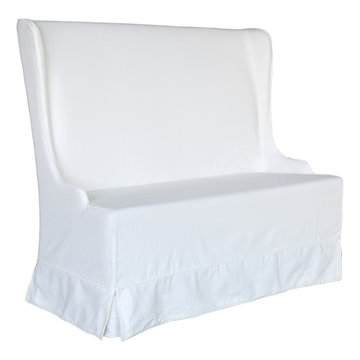
 Padma's Plantation
These lovely dining chairs have a sturdy wood frame construction and are hand woven with Kubu grey rattan, which has now become our most popular weave. Seat cushion is included as shown.
Item Code:
ALF11-KUBU-S/2
Dimensions: W 20.8" x H 35.40" x D 24"
Port of Origin: Indonesia
Materials Primary: Wood
Materials Secondary: Rattan

 Elizabeth Strianese Interiors LLC
Photography by Meredith Heuer
Mid-sized minimalist l-shaped light wood floor open concept kitchen photo in New York with an undermount sink, flat-panel cabinets, medium tone wood cabinets, multicolored backsplash, terra-cotta backsplash, black appliances, an island and multicolored countertops
Mid-sized minimalist l-shaped light wood floor open concept kitchen photo in New York with an undermount sink, flat-panel cabinets, medium tone wood cabinets, multicolored backsplash, terra-cotta backsplash, black appliances, an island and multicolored countertops

Find the right local pro for your project
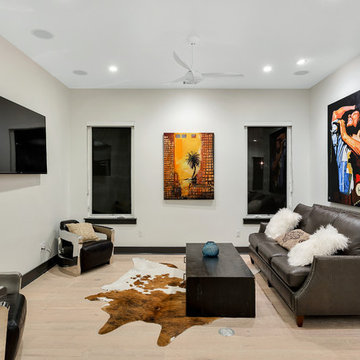
 The Cobalt Companies, LLC
Mid-sized transitional open concept light wood floor living room photo in Austin with white walls, no fireplace and a wall-mounted tv

 MARK JUPITER
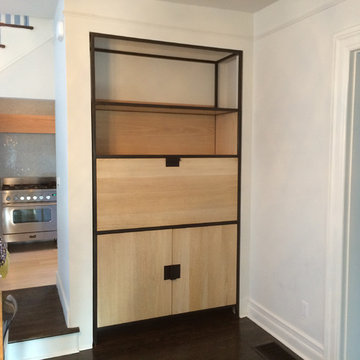
Reach-in closet - contemporary gender-neutral dark wood floor reach-in closet idea in New York with flat-panel cabinets and light wood cabinets
 Barondes Morris Design
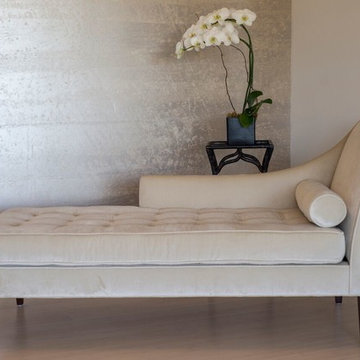
Example of a mid-sized trendy open concept bamboo floor living room design in Los Angeles with white walls, no fireplace and a media wall
 The Selection Center
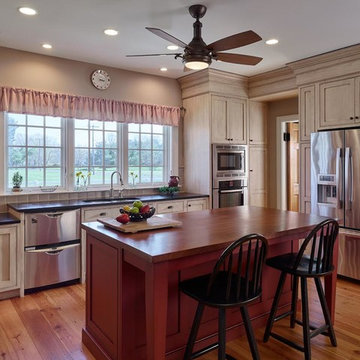
Eat-in kitchen - mid-sized country l-shaped medium tone wood floor and beige floor eat-in kitchen idea in Philadelphia with an undermount sink, shaker cabinets, light wood cabinets, wood countertops, beige backsplash, porcelain backsplash, stainless steel appliances and an island
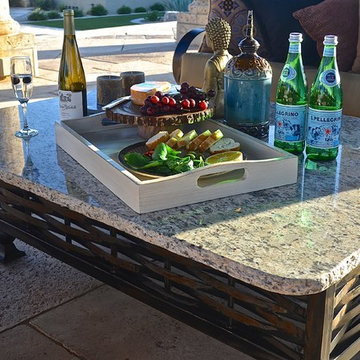
 Unique Patio Creations
Example of a mid-sized tuscan backyard concrete paver patio design in Phoenix with no cover
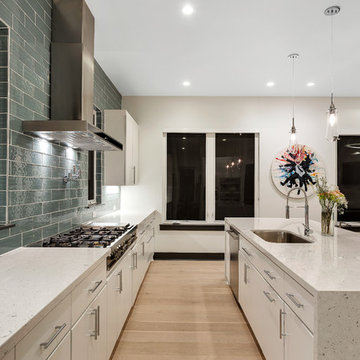 The Cobalt Companies, LLC
Inspiration for a mid-sized transitional single-wall light wood floor open concept kitchen remodel in Austin with an undermount sink, flat-panel cabinets, white cabinets, quartz countertops, blue backsplash, ceramic backsplash, stainless steel appliances and an island
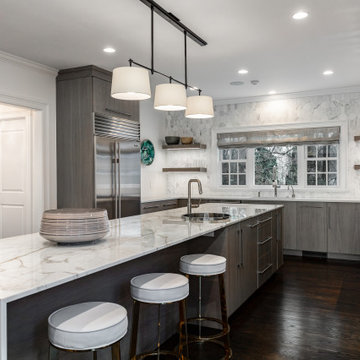
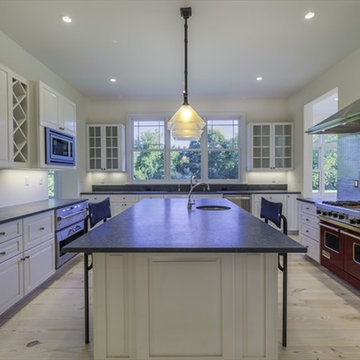

 A&J Flooring Kitchens & Baths
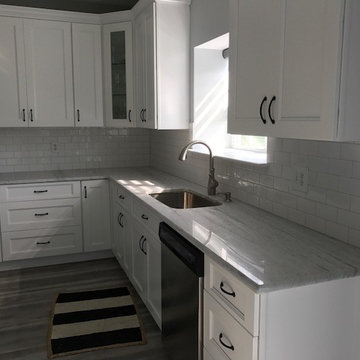
Inspiration for a large farmhouse l-shaped vinyl floor and gray floor open concept kitchen remodel in Philadelphia with an undermount sink, shaker cabinets, white cabinets, quartzite countertops, white backsplash, subway tile backsplash, stainless steel appliances and an island


 Jan Neiges, CMKBD with NKBA

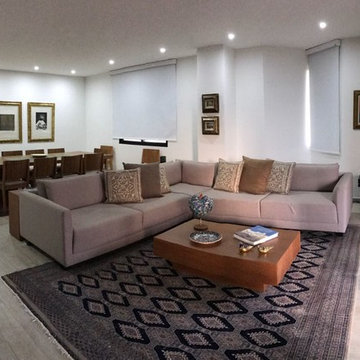
To make this small bathroom feel large, we used tone on tone colors. We also removed the glass block window that was on the vanity wall. We also relocated the closet entrance from the bedroom to be accessible from the bathroom. This provided wall space to install a Barn Door into the bathroom from the bedroom.
 Blu Ink Interiors, Interior Design, Kitchen & Bath
Mid-sized tuscan open concept and formal porcelain tile and beige floor living room photo in Other with beige walls, no tv and no fireplace
 Oakenshield Kitchens
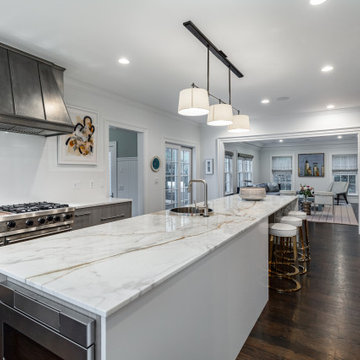
Solid Slab doors and drawers other than pantries which have an applied molding to the slab doors. Marble Island top with waterfall. Caesarstone counters and backsplash. Butlers pantry has 6' Floating walnut shelves and marble slab backsplash to ceiling

 Tom Curren Companies
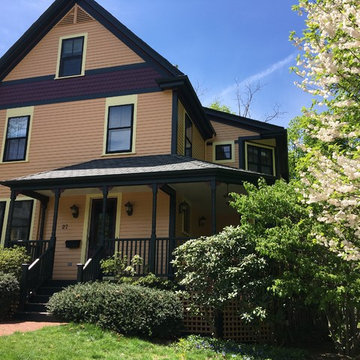
This Newton Upper Falls referral required a full exterior painting on this 1890’s home. This home first required an EPA lead safety set up before any work can begin.
If you have an older home, it may have lead paint. Federal and state law require that work done on homes built before 1978 is done according to EPA guidelines, using protective material and gear. Our painters are all EPA certified and follow lead paint removal specifications in these circumstances- we are committed to doing what is best for the environment, and the health and safety of our clients and crews.
The home was prepped with a thorough wash by hand using bleach and jomax. The siding, trim, doors, window casings, window sashes, gutters, and porch were all scraped, feather sanded, spot primed and painted with two new coats.
The siding was Sherwin Williams Sun Bleached Ochre, while the trim is Sherwin Williams Rookwood Shutter Green.
20