
Search results for "Bleaches" in Home Design Ideas


 Erickson Zebroski Design Group, Inc.
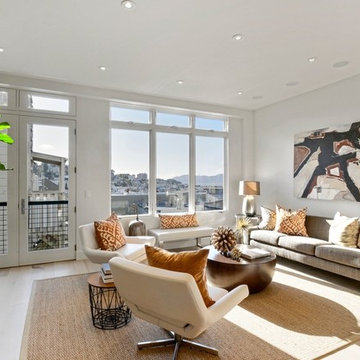
From the great room, one can step out to a balcony to enjoy the view of the City and the Golden Gate Bridge.
Inspiration for a contemporary living room remodel in San Francisco
Inspiration for a contemporary living room remodel in San Francisco
Find the right local pro for your project
 pulltab
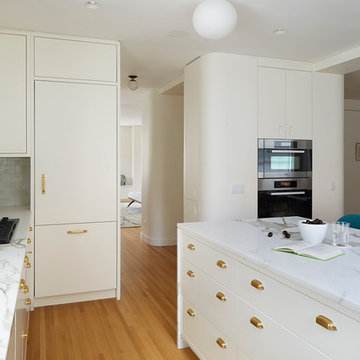
Kitchen looking towards Living Room.
Flos Glo ball ceiling fixtures.
Photo: Mikiko Kikuyama
Example of a mid-sized minimalist l-shaped light wood floor eat-in kitchen design in New York with an undermount sink, flat-panel cabinets, white cabinets, marble countertops, gray backsplash, ceramic backsplash, paneled appliances and an island
Example of a mid-sized minimalist l-shaped light wood floor eat-in kitchen design in New York with an undermount sink, flat-panel cabinets, white cabinets, marble countertops, gray backsplash, ceramic backsplash, paneled appliances and an island
 HomeSquare Pro
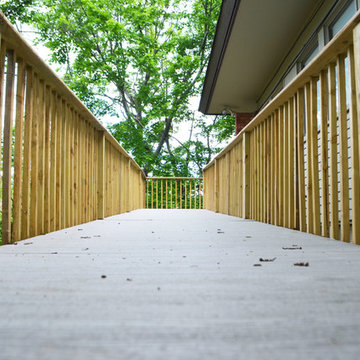
Wheelchair access ramp on side of home
Patio - mid-sized contemporary backyard patio idea in New York with no cover and decking
Patio - mid-sized contemporary backyard patio idea in New York with no cover and decking
 jonathan8388
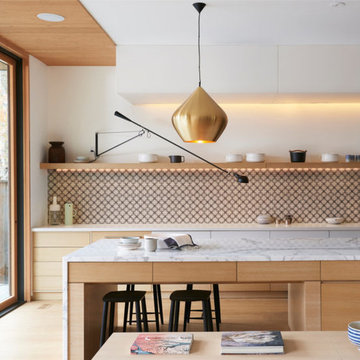
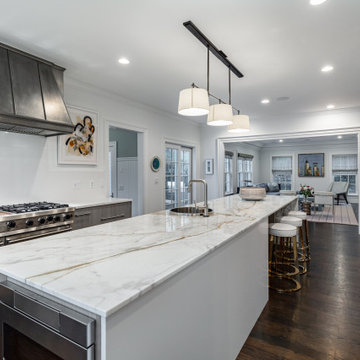
This kitchen is designed with bleached white oak floors and cabinets. Bookmatch marble island. A long stylish directional light was installed to cast focus lighting. A patern tile from CeraGres was picked to complement the design.
 BERG DESIGN ARCHITECTURE
Example of a mid-sized minimalist light wood floor and beige floor great room design in New York with white walls and no fireplace
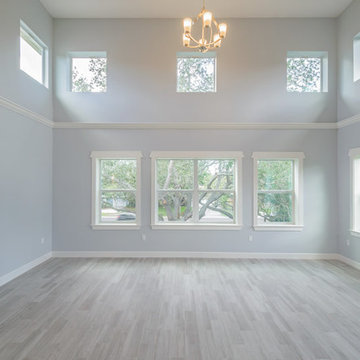
 DKV Tampa Homes
The Sea Breeze | Family Room with Clerestory Windows | New Home Builders in Tampa Florida
Living room - mid-sized contemporary formal and open concept light wood floor and beige floor living room idea in Tampa with gray walls, no fireplace and no tv
Living room - mid-sized contemporary formal and open concept light wood floor and beige floor living room idea in Tampa with gray walls, no fireplace and no tv
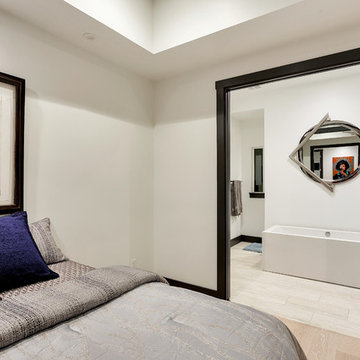
 The Cobalt Companies, LLC
Inspiration for a mid-sized contemporary master light wood floor bedroom remodel in Austin with white walls and no fireplace
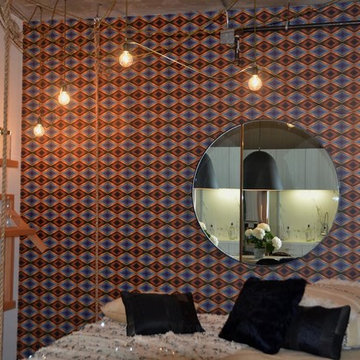
 Chaussey Bon Bon Designs
Inspiration for a mid-sized contemporary master dark wood floor bedroom remodel in Los Angeles with multicolored walls and no fireplace
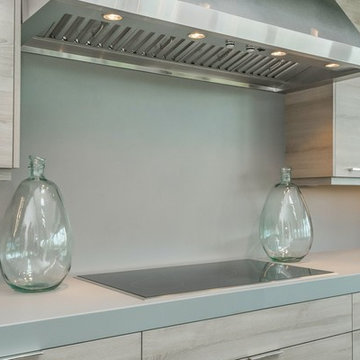
 Minnesota Cabinets - Des Moines Showroom
Our kitchen in the 2017 Homeshow (for Frampton Homes) won First Place for Best Kitchen. View the photos in this album to see more kitchen photos and also photos of the other areas we supplied cabinetry and design for including the Lower Level Bar, Pantry, Baths, Laundry, and Mud Room
 pulltab
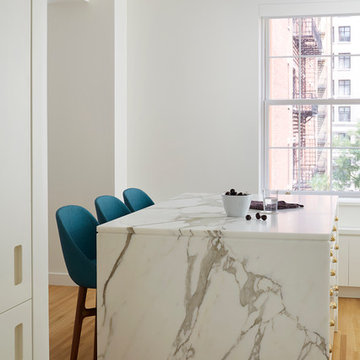
Kitchen island with bookmatched Calacatta marble waterfall.
Photo: Mikiko Kikuyama
Inspiration for a mid-sized modern l-shaped light wood floor eat-in kitchen remodel in New York with an undermount sink, flat-panel cabinets, white cabinets, marble countertops, gray backsplash, ceramic backsplash, paneled appliances and an island
Inspiration for a mid-sized modern l-shaped light wood floor eat-in kitchen remodel in New York with an undermount sink, flat-panel cabinets, white cabinets, marble countertops, gray backsplash, ceramic backsplash, paneled appliances and an island
 ARETE LIFESTYLES BY DEMETRI
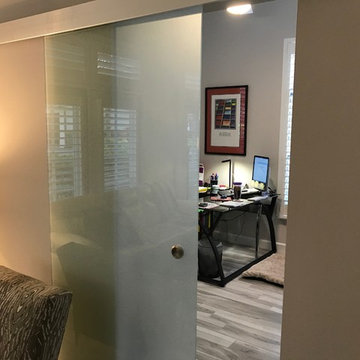
Full home remodel, including kitchen, bathrooms, bedroom, and living room. New floors were installed throughout the home. All tile work was hand done by Anything Goes Celebration. A custom hanging glass door was also installed to access the office.
 Atlantic Hardwood & Flooring

Inspiration for a mid-sized tropical master light wood floor bedroom remodel in Orlando with beige walls
 Elizabeth Strianese Interiors LLC
Photography by Meredith Heuer

Mid-sized minimalist l-shaped light wood floor open concept kitchen photo in New York with an undermount sink, flat-panel cabinets, medium tone wood cabinets, multicolored backsplash, terra-cotta backsplash, black appliances, an island and multicolored countertops
Mid-sized minimalist l-shaped light wood floor open concept kitchen photo in New York with an undermount sink, flat-panel cabinets, medium tone wood cabinets, multicolored backsplash, terra-cotta backsplash, black appliances, an island and multicolored countertops
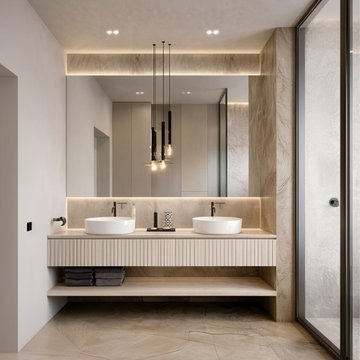
 HEAVEN
This modern floating bathroom vanity features elegant fluted fronts crafted from natural white oak, creating depth, texture, and a sense of quiet luxury. The clean architectural design and natural wood grain make it a refined centerpiece for contemporary bathrooms.
Each vanity is handcrafted to order with careful attention to materials, proportion, and functionality.
The design includes spacious drawers (12″ high) and a 2″ open shelf, creating a balanced layout with generous storage while maintaining a light floating appearance.
This vanity can be built in any custom size, making it perfect for small guest bathrooms as well as large master bathrooms with double sinks.

 Elizabeth Strianese Interiors LLC
Photography by Meredith Heuer
Mid-sized minimalist l-shaped light wood floor open concept kitchen photo in New York with an undermount sink, flat-panel cabinets, medium tone wood cabinets, multicolored backsplash, terra-cotta backsplash, black appliances, an island and multicolored countertops
Mid-sized minimalist l-shaped light wood floor open concept kitchen photo in New York with an undermount sink, flat-panel cabinets, medium tone wood cabinets, multicolored backsplash, terra-cotta backsplash, black appliances, an island and multicolored countertops
25