
Search results for "Bleaches" in Home Design Ideas
 User
UserLiz Donnelly

Staircase - large contemporary wooden straight staircase idea in Portland Maine with painted risers
Staircase - large contemporary wooden straight staircase idea in Portland Maine with painted risers

 Faye Cowie Designs
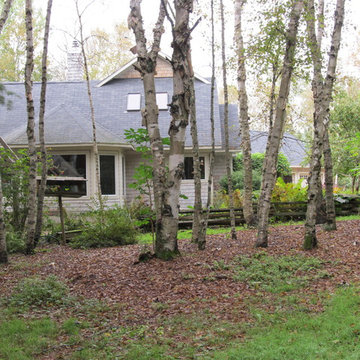
Gardens are a mix of perennials, shrubs, and fruit trees. The pergola patio is obscured by grape vines.
Example of a mid-sized transitional beige two-story wood exterior home design in Other with a shingle roof
Example of a mid-sized transitional beige two-story wood exterior home design in Other with a shingle roof
Find the right local pro for your project
 Oakenshield Kitchens
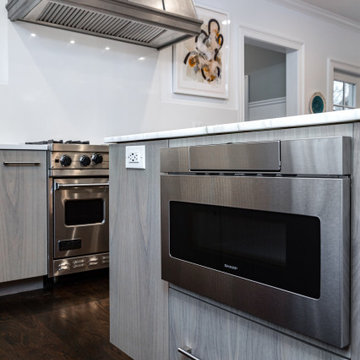
Solid Slab doors and drawers other than pantries which have an applied molding to the slab doors. Marble Island top with waterfall. Caesarstone counters and backsplash. Butlers pantry has 6' Floating walnut shelves and marble slab backsplash to ceiling
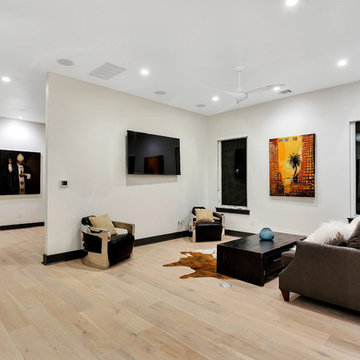
 The Cobalt Companies, LLC
Mid-sized transitional open concept light wood floor family room photo in Austin with white walls, no fireplace and a wall-mounted tv
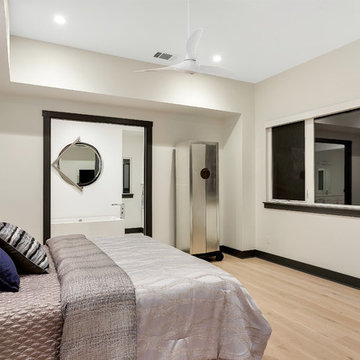 The Cobalt Companies, LLC
Bedroom - mid-sized contemporary master light wood floor bedroom idea in Austin with white walls and no fireplace
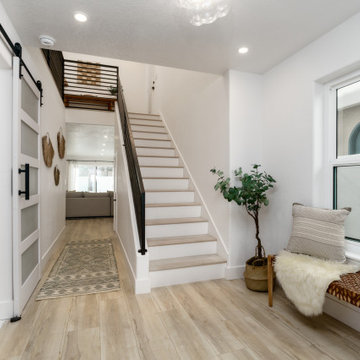

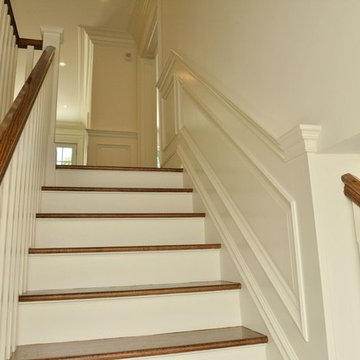
 BuildGDG
Mid-sized transitional wooden u-shaped wood railing staircase photo in New York with painted risers
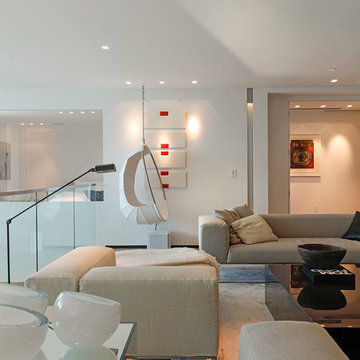
 Acoustic Architects
A temperature-controlled living room, with an ambiance you’ll never want to leave featuring Lutron Electronics, Savant temperature control, and Sonance speakers.
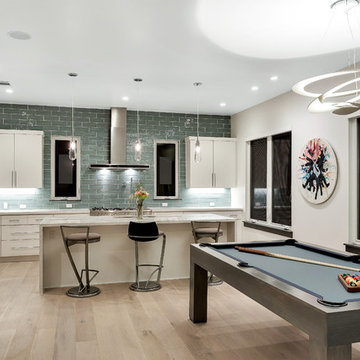 The Cobalt Companies, LLC
Inspiration for a mid-sized transitional single-wall light wood floor open concept kitchen remodel in Austin with an undermount sink, flat-panel cabinets, white cabinets, quartz countertops, blue backsplash, ceramic backsplash, stainless steel appliances and an island
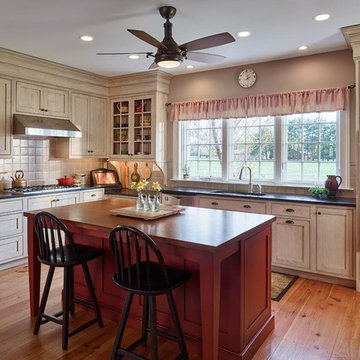
 The Selection Center
Example of a mid-sized country l-shaped medium tone wood floor and beige floor eat-in kitchen design in Philadelphia with an undermount sink, shaker cabinets, light wood cabinets, wood countertops, beige backsplash, porcelain backsplash, stainless steel appliances and an island
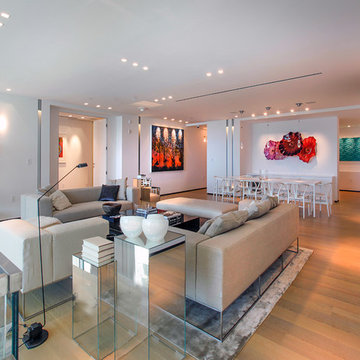 Acoustic Architects
A temperature-controlled living room, with an ambiance you’ll never want to leave featuring Lutron Electronics, Savant temperature control and Sonance speakers.
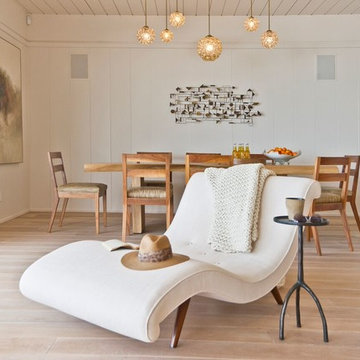
 Barondes Morris Design
Dining room - coastal light wood floor dining room idea in Los Angeles with white walls

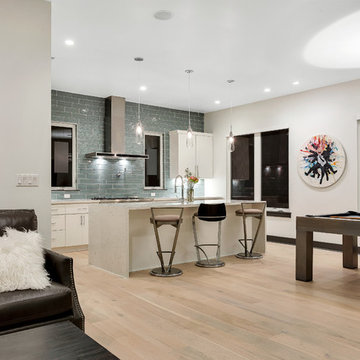 The Cobalt Companies, LLC
Inspiration for a mid-sized transitional single-wall light wood floor open concept kitchen remodel in Austin with an undermount sink, flat-panel cabinets, white cabinets, quartz countertops, blue backsplash, ceramic backsplash, stainless steel appliances and an island
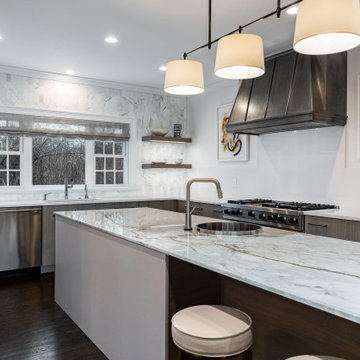
 ARETE LIFESTYLES BY DEMETRI
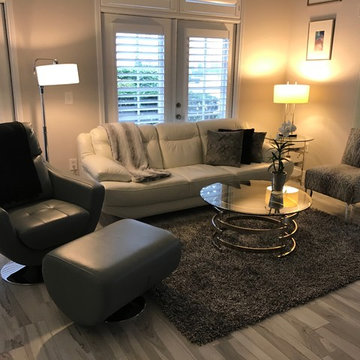
Full home remodel, including kitchen, bathrooms, bedroom, and living room. New floors were installed throughout the home. All tile work was hand done by Anything Goes Celebration. A custom hanging glass door was also installed to access the office.


 Erickson Zebroski Design Group, Inc.
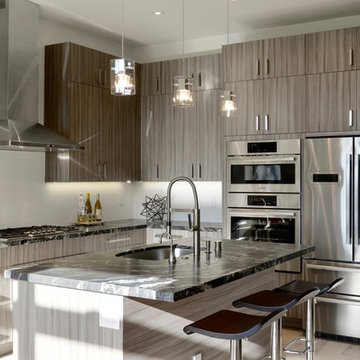
The cabinets are contemporary modular cabinets that are also eco-friendly (Mod Cabinetry).
Open concept kitchen - contemporary l-shaped light wood floor open concept kitchen idea in San Francisco with flat-panel cabinets, gray cabinets, stainless steel appliances and an island
Open concept kitchen - contemporary l-shaped light wood floor open concept kitchen idea in San Francisco with flat-panel cabinets, gray cabinets, stainless steel appliances and an island

28