
Search results for "Bleaches" in Home Design Ideas
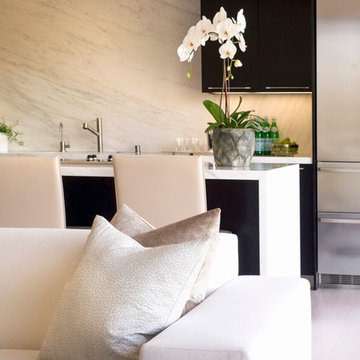
 Barondes Morris Design
Open concept kitchen - contemporary galley light wood floor open concept kitchen idea in Los Angeles with an undermount sink, flat-panel cabinets, black cabinets, marble countertops, white backsplash, stone slab backsplash, stainless steel appliances and a peninsula
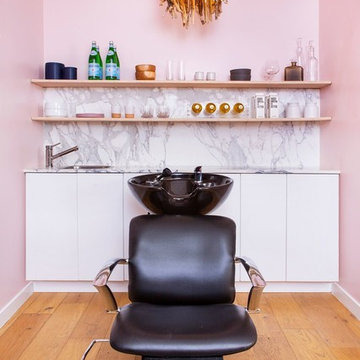

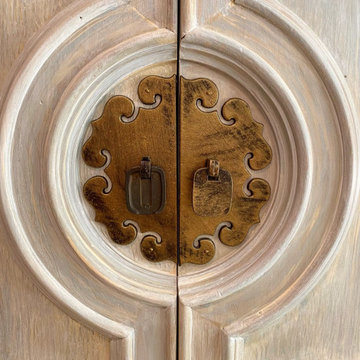

Find the right local pro for your project
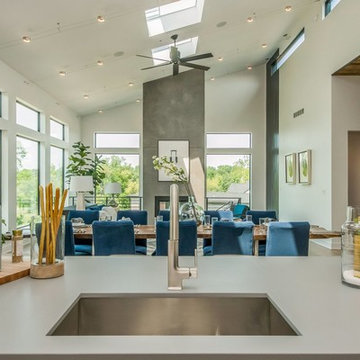
 Minnesota Cabinets - Des Moines Showroom
Our kitchen in the 2017 Homeshow (for Frampton Homes) won First Place for Best Kitchen. View the photos in this album to see more kitchen photos and also photos of the other areas we supplied cabinetry and design for including the Lower Level Bar, Pantry, Baths, Laundry, and Mud Room
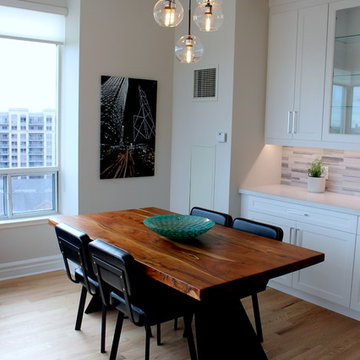
 Toronto Designers
This dining room was a blank slate with dark mahogany stained floors that we bleached. The semi-custom table and comfortable chairs are from Decorium.

 J.Bay Cabinet Company
Utility room - large transitional u-shaped dark wood floor utility room idea in Seattle with a farmhouse sink, shaker cabinets, gray cabinets, white walls and a side-by-side washer/dryer


 Anne Carr Design
Inspiration for a small transitional master light wood floor freestanding bathtub remodel in Los Angeles with red walls
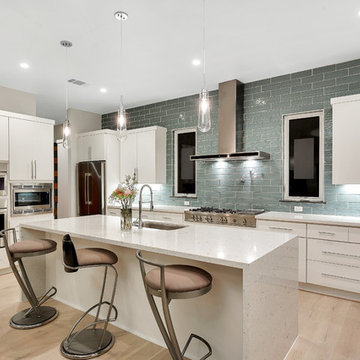
 The Cobalt Companies, LLC
Open concept kitchen - mid-sized transitional single-wall light wood floor open concept kitchen idea in Austin with an undermount sink, flat-panel cabinets, white cabinets, quartz countertops, blue backsplash, ceramic backsplash, stainless steel appliances and an island
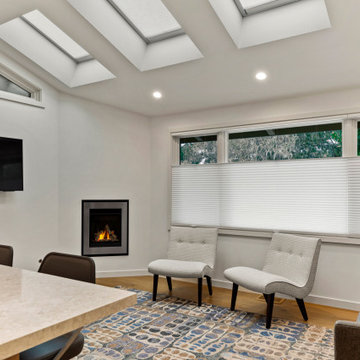

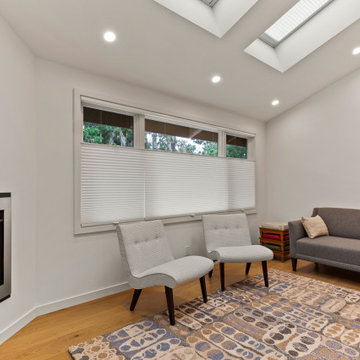
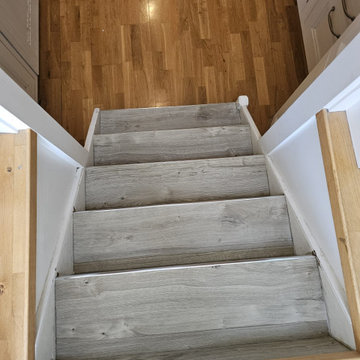

 HomeSquare Pro
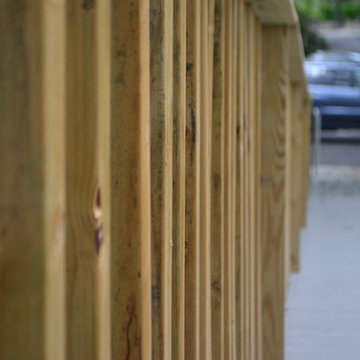
Wheelchair access ramp on side of home
Mid-sized trendy backyard patio photo in New York with no cover and decking
Mid-sized trendy backyard patio photo in New York with no cover and decking
 DKV Tampa Homes
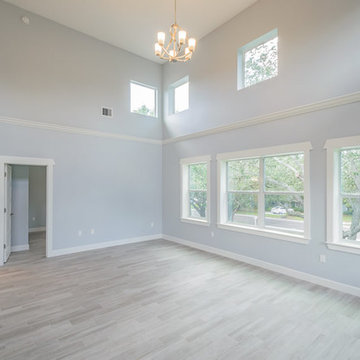
The Sea Breeze | Family Room and Bedroom Two | New Home Builders in Tampa Florida
Example of a mid-sized trendy formal and open concept light wood floor and beige floor living room design in Tampa with gray walls, no fireplace and no tv
Example of a mid-sized trendy formal and open concept light wood floor and beige floor living room design in Tampa with gray walls, no fireplace and no tv
 Jayden Homes
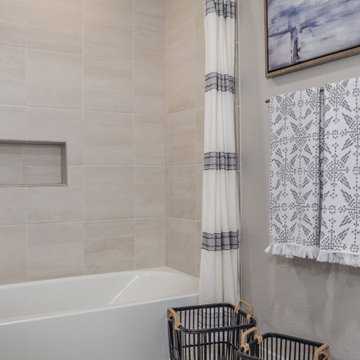
INTERIOR PAINT: SW7029 Agreeable Gray
FURNITURE: Provided By White Orchid
FLOOR TILE: Daltile- Cove Creek, CC10 Gray, 13 x13, Straight Set, Grout: #545 Bleached Wood
SHOWER TILE: Daltile- Cove Creek, CC10 Gray, 13 x13, Straight Set, Grout: #545 Bleached Wood
TRIM: SW7006 Extra White
CABINET: BJ Tidwell, Shaker I, Pecan
COUNTERTOP: Quartz, Simply White
BACKSPLASH: Emser- Volare, Color: Cieli, 6 Row, Grout: #545 Bleached Wood
LIGHTING: Home Lighting
PLUMBING: Moen, Gibson
 b.e. landscape designs, llc.
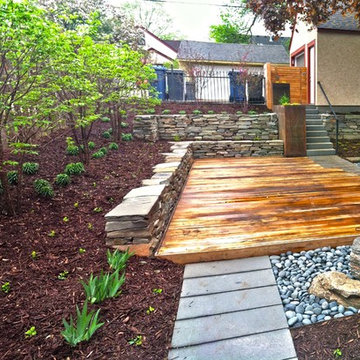
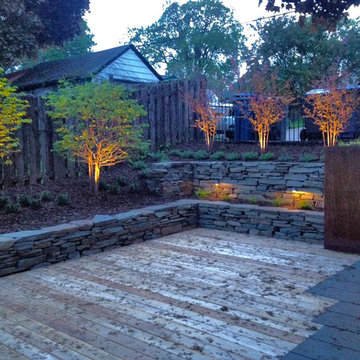
Example of a mid-sized trendy side yard deck design in Minneapolis with no cover

 Vita Design Group
Study room - contemporary built-in desk medium tone wood floor study room idea in New York

 Valet Custom Cabinets & Closets - Larry Fox
Weiller - 2014
Elegant laundry room photo in San Francisco with raised-panel cabinets, white cabinets, gray walls and a side-by-side washer/dryer
Elegant laundry room photo in San Francisco with raised-panel cabinets, white cabinets, gray walls and a side-by-side washer/dryer

 Canamould Extrusions Inc
Example of a huge transitional master dark wood floor bedroom design in Toronto with white walls and a ribbon fireplace
31