
Search results for "Bleeding" in Home Design Ideas
 Showhomes Grand Strand

Game room - traditional open concept carpeted game room idea in Charleston with gray walls and a standard fireplace

 Mariane Wheatley-Miller
Design ideas for a small modern shade backyard gravel landscaping in New York with a fire pit for summer.
 Spacecrafting / Architectural Photography
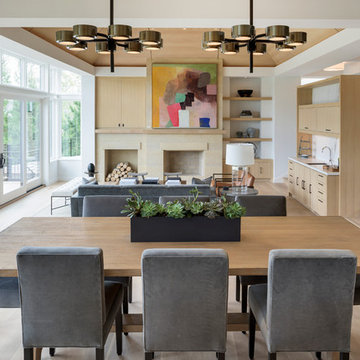
Builder: John Kraemer & Sons, Inc. - Architect: Charlie & Co. Design, Ltd. - Interior Design: Martha O’Hara Interiors - Photo: Spacecrafting Photography
Find the right local pro for your project

 Rosborough Partners Inc.
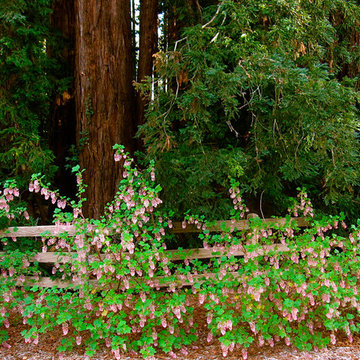
Delicate pink Bleeding Hearts dangle in the breeze.
(Photo by RStarovich)
Elegant home design photo in Chicago
Elegant home design photo in Chicago

 Lucy Harris Studio
Notable design elements include: Roll and Hill Bluff City pendant.
Photography: Francesco Bertocci
Small trendy dark wood floor kitchen photo in New York with an integrated sink, flat-panel cabinets, black cabinets, stainless steel countertops, metallic backsplash and no island
Small trendy dark wood floor kitchen photo in New York with an integrated sink, flat-panel cabinets, black cabinets, stainless steel countertops, metallic backsplash and no island

 Osborne Construction
GC: Osborne Construction
Architect: C2 Architecture
Design: Kole Made.
Custom Woodwork + Cabinetry: Loubier Design.
http://www.kolemade.com/ http://www.c2-architecture.com/ http://kirk-loubier.squarespace.com/
Photo Credit: http://www.samoberter.com/

 John Case Adams, Architect
This project required the renovation of the Master Bedroom area of a Westchester County country house. Previously other areas of the house had been renovated by our client but she had saved the best for last. We reimagined and delineated five separate areas for the Master Suite from what before had been a more open floor plan: an Entry Hall; Master Closet; Master Bath; Study and Master Bedroom. We clarified the flow between these rooms and unified them with the rest of the house by using common details such as rift white oak floors; blackened Emtek hardware; and french doors to let light bleed through all of the spaces. We selected a vein cut travertine for the Master Bathroom floor that looked a lot like the rift white oak flooring elsewhere in the space so this carried the motif of the floor material into the Master Bathroom as well. Our client took the lead on selection of all the furniture, bath fixtures and lighting so we owe her no small praise for not only carrying the design through to the smallest details but coordinating the work of the contractors as well.



 The Crafted Garden
Shade perennial border in spring using spring-blooming plants that will give way to maturing summer species. Dicentra spectabilis 'Alba', Camassia, Columbine.
Design, execution, photo - Susan Irving
 Kathleen Shaeffer Design, Exterior Spaces
Photo: Kathleen Shaeffer
Design ideas for a mediterranean landscaping in Other.
Design ideas for a mediterranean landscaping in Other.

 Athyrium Design
This homeowner was an avid gardener who wanted to remove all lawn from her small front yard and plant it primarily with native species. She needed some help taking the existing plants and developing it into a cohesive plan that worked with the site conditons. The result is a densley planted landscape with mostly native plants that should completely fill in within 2 years time. This landscape is designed for year-round interest with evergreen trees, shrubs and perennials as well as winter berries, grasses, spring and summer blooming perennials, and the vibrant fall foliage synonymous with native plants.
 Irene Brady Barber Greenscapes Design
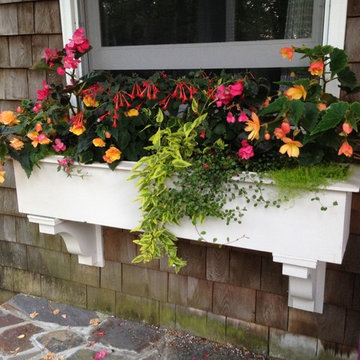
variegated solomon jasminoides, meulenbachia, tuberous begonia, garten meister, lime scotch moss.
Example of a tuscan home design design in Portland Maine
Example of a tuscan home design design in Portland Maine

 MILLER + MILLER Architectural Photography
Miller + Miller Real Estate
A must see luxury house less than 3 miles from Downtown Naperville. Private and secluded home on a spectacular wooded lot that borders a 14-acre forest preserve. The front patio features perennials, a mahogany stream bridge, 2 mahogany pond decks overlooking koi ponds, waterfalls and 40′ English Arbor. 40′ English Arbor with Wisteria, Clematis, & Akebia. More than 75 trees on the property, along driveway & several ornamentals. Woodland garden with abundant daffodils, scylla, redbuds, columbine, bleeding hearts & lily of the valley. Kitchen garden.
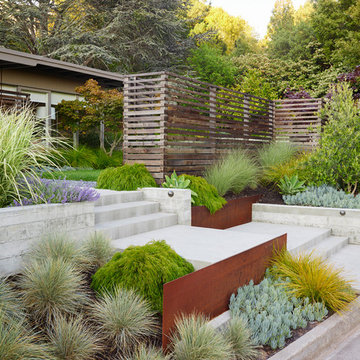
 Huettl Landscape Architecture
Marion Brenner
This is an example of a modern landscaping in San Francisco.
This is an example of a modern landscaping in San Francisco.

Example of a small transitional boy medium tone wood floor and brown floor kids' room design in Los Angeles with gray walls
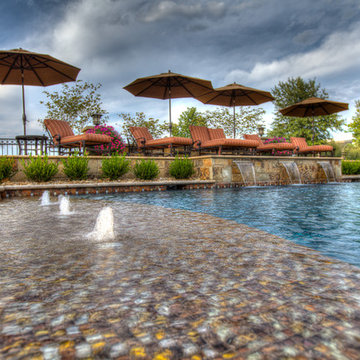
 Swim Things
It's easy to see the excellence and quality in this incredible gunite swimming pool. This outdoor space is a great way to relax after a long work week.

 Maher & Greenwald Fine Gardens
Photo of a large traditional partial sun backyard stone garden path in New York.

 Axis Mundi
When the Gimbels department store chain closed in 1986, many of its selling floors were converted into luxury apartments, including those of this branch at 86th Street and Lexington Avenue. The retailer’s soaring ceilings allowed Axis Mundi to create bedroom mezzanine spaces overlooking the living and dining rooms. Defining them with translucent glass welcomed natural light while retaining privacy. Downstairs, spaces bleed one into another, their basic monochromatic black-and-white palette acting as a unifying leitmotif. Yet each space feels distinct, with its own programmatic purpose, a feat largely achieved by varying floor and wall treatments—a graphic tile pattern in the entry, a red wall in the hall leading to the master suite, a colorful area rug in the living room. In the retailer’s heyday, the then-common saying, “Would Macy’s tell Gimbels?” implied the strategies the competitors kept from each other to gain the upper hand. Here, a structure iconic in its day also conceals something: a handsome, wholly contemporary repurposing that represents just the sort of innovation that made Gimbels the celebrated name that it was.



 Ron Brenner Architects
Wrap around porch.
Elegant backyard concrete patio photo in Minneapolis with a fire pit and no cover
Elegant backyard concrete patio photo in Minneapolis with a fire pit and no cover
3