
Search results for "Bleeding" in Home Design Ideas
 Peachey Hardwood Flooring
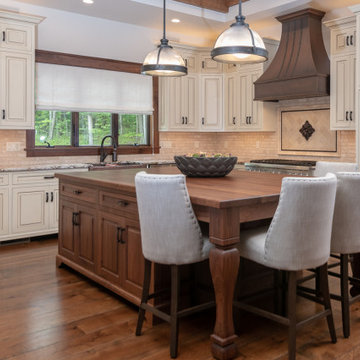
Open concept kitchen with Live Sawn White Oak hardwood flooring that is textured with black bleed and finished with a Molasses stain.
Example of a mountain style u-shaped medium tone wood floor and brown floor eat-in kitchen design in Other with a farmhouse sink, beige backsplash, stainless steel appliances and an island
Example of a mountain style u-shaped medium tone wood floor and brown floor eat-in kitchen design in Other with a farmhouse sink, beige backsplash, stainless steel appliances and an island
 Red Barn Architecture

Our Clients came to us with a clear vision for a chef’s kitchen designed with both entertaining and family nights in mind. Home brewers and beer aficionados, our Clients were also inspired by the tasting rooms they had visited. The resulting space is a truly custom, one-of-a-kind kitchen that is a heady brew of natural materials, warm rustic touches and edgier industrial elements.
Natural and stained hickory cabinetry, as well as a bleeding hex tile pattern, are used to define food prep and entertaining areas of the kitchen. The space is further delineated by a bar-height, raw-edge magnolia slab that floats above a soapstone-topped island. Edison bulbs, commercial-grade kitchen appliances, reclaimed wood and rebar round out a diverse material selection.
A final project requirement was two taps for draught beer on demand. We were happy to oblige. An adjacent peninsula houses a kegerator (and wine fridge), as well as barware. Cheers!
Find the right local pro for your project
 Where Wood Meets Steel

French bleed oak treads with I-beam stringer.
Inspiration for a modern wooden floating staircase remodel in Denver with metal risers
Inspiration for a modern wooden floating staircase remodel in Denver with metal risers

 PI Photography Wall Art & Fine Art
Beautiful wall art and fine art that will bring the beauty of the outdoors into your living rooms, bedrooms, dining rooms, office and more. These photos are printed on high quality photo paper with the highest quality ink & finished off with a soft UV luster coating. Prints are available in 5 sizes right here on Houzz. ***Frame displayed in this photo is for demonstration only.*** About This Floral / Botanical Picture: Be Still My Bleeding Heart Warm Summer Glow is a soft focus nature photograph of four beautiful blooms of a Bleeding Heart plant in full bloom against a soft green backdrop of the parkway. An aged coloring effect was added to the image to create a soft romantic feel.
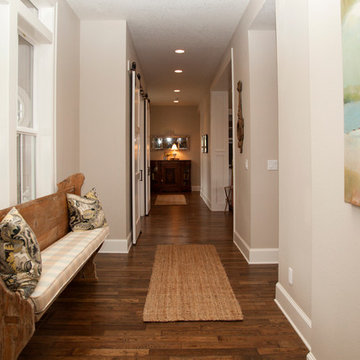
 Whitney Lyons
Photo: Whitney Lyons © 2014 Houzz
Inspiration for a timeless hallway remodel in Portland
Inspiration for a timeless hallway remodel in Portland

 Budget Blinds of Hilton Head Island
Example of a mid-sized transitional light wood floor bathroom design in Charleston with white walls

 Drake's 7 Dees Landscaping & Garden Center
Another requirement of the Backyard Habitate Certification was a selective list of plants, proven to be favorites of local bird life. Many are natives and others meet other plant characteristics allowed. Japanese Forest Grass, a variety of ferns, Snowberry, Bleeding Heart and the like call out to to those soaring overhead. Photography by: Joe Hollowell
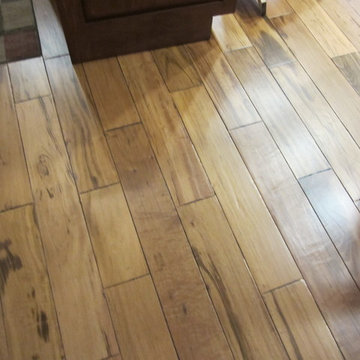
 Monticello Carpet & Interiors
Indus Parquet Tigerwood w/ bleed. 1/2" engineered. 5" plank.
Kitchen - country light wood floor kitchen idea in Cedar Rapids with a farmhouse sink, recessed-panel cabinets, granite countertops, stone tile backsplash and an island
Kitchen - country light wood floor kitchen idea in Cedar Rapids with a farmhouse sink, recessed-panel cabinets, granite countertops, stone tile backsplash and an island
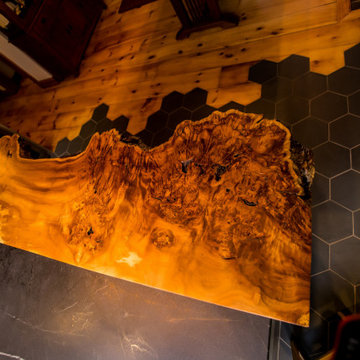 Red Barn Architecture
Our Clients came to us with a clear vision for a chef’s kitchen designed with both entertaining and family nights in mind. Home brewers and beer aficionados, our Clients were also inspired by the tasting rooms they had visited. The resulting space is a truly custom, one-of-a-kind kitchen that is a heady brew of natural materials, warm rustic touches and edgier industrial elements.
Natural and stained hickory cabinetry, as well as a bleeding hex tile pattern, are used to define food prep and entertaining areas of the kitchen. The space is further delineated by a bar-height, raw-edge magnolia slab that floats above a soapstone-topped island. Edison bulbs, commercial-grade kitchen appliances, reclaimed wood and rebar round out a diverse material selection.
A final project requirement was two taps for draught beer on demand. We were happy to oblige. An adjacent peninsula houses a kegerator (and wine fridge), as well as barware. Cheers!
 User
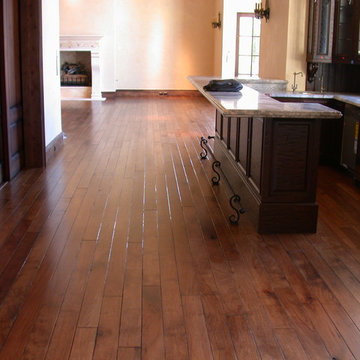
Userreclaimed hickory with a French bleed
Kitchen - small transitional u-shaped medium tone wood floor and brown floor kitchen idea in Phoenix with recessed-panel cabinets, dark wood cabinets and a peninsula
Kitchen - small transitional u-shaped medium tone wood floor and brown floor kitchen idea in Phoenix with recessed-panel cabinets, dark wood cabinets and a peninsula
 Spacecrafting / Architectural Photography
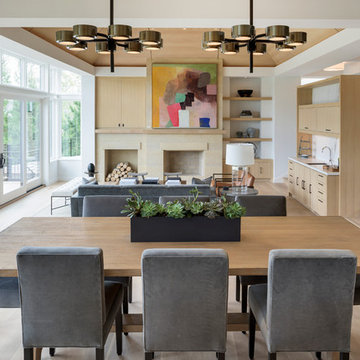
Builder: John Kraemer & Sons, Inc. - Architect: Charlie & Co. Design, Ltd. - Interior Design: Martha O’Hara Interiors - Photo: Spacecrafting Photography

 lensi designs photography
Dicentra spectabilis - Bleeding Heart
This is an example of a partial sun landscaping in New York for spring.
This is an example of a partial sun landscaping in New York for spring.

 American Hardwood Flooring LLC
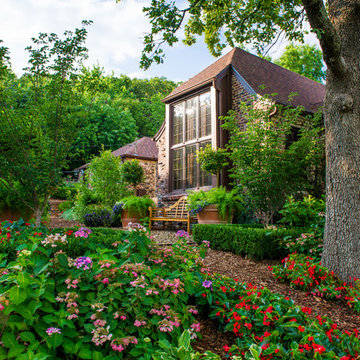
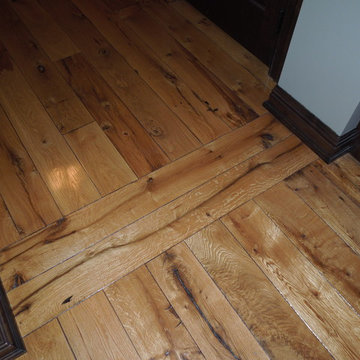
Hand scraped edges with a french bleed. Sand and finished on site with a gloss polyurethane.
Hallway - large medium tone wood floor hallway idea in Minneapolis
Hallway - large medium tone wood floor hallway idea in Minneapolis
 Red Barn Architecture
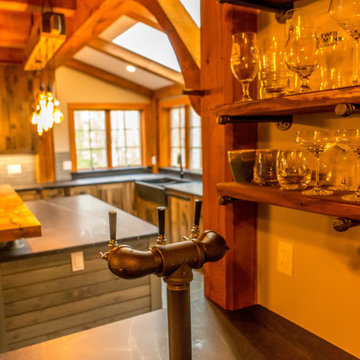
Our Clients came to us with a clear vision for a chef’s kitchen designed with both entertaining and family nights in mind. Home brewers and beer aficionados, our Clients were also inspired by the tasting rooms they had visited. The resulting space is a truly custom, one-of-a-kind kitchen that is a heady brew of natural materials, warm rustic touches and edgier industrial elements.
Natural and stained hickory cabinetry, as well as a bleeding hex tile pattern, are used to define food prep and entertaining areas of the kitchen. The space is further delineated by a bar-height, raw-edge magnolia slab that floats above a soapstone-topped island. Edison bulbs, commercial-grade kitchen appliances, reclaimed wood and rebar round out a diverse material selection.
A final project requirement was two taps for draught beer on demand. We were happy to oblige. An adjacent peninsula houses a kegerator (and wine fridge), as well as barware. Cheers!
 Where Wood Meets Steel
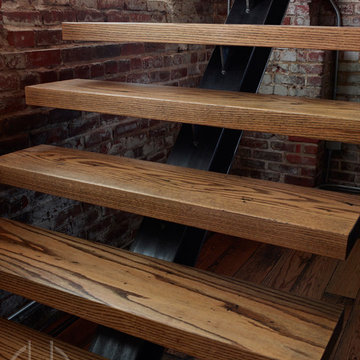
French bleed oak treads with I-beam stringer.
Example of a minimalist wooden floating staircase design in Denver with metal risers
Example of a minimalist wooden floating staircase design in Denver with metal risers

 All Surface Restoration
Deck Stripper DSI removes deteriorated semi-transparent oil-based stains and sealers. Deck Stripper DSI will also remove damaged and discolored wood fiber from all exterior wood surfaces including decks, wood siding and log homes. Deck Stripper DSI restores wood to its natural color and prepare surface for re-coating.
Features & Benefits:
Water-based formula
Quickly removes semi-transparent stains and sealers, gray weathered wood, water stains, mold, mildew and tannin bleeding
Safe for use around surrounding vegetation if pre-wetted prior to application
Restores the natural beauty of wood
Down Stream Injectable Up To 5:1
Biodegradable
Water rinse clean up
Easy to use
Available in 5 gallon size with concentrated formula
Typical Uses:
Deck Stripper DSI has been proven to effectively remove semi-transparent stains and solid colours as well as gray weathered wood, mold, mildew, tannin bleeding and water stains. The water-based formula will not harm surrounding vegetation (if pre-wetted) and is easily cleaned up.
For Use On Exterior Wood Surfaces:
Wood Decks
Fences
Railings
Siding
Log homes
Cedar shakes
Gazebos
Application:
Apply liberally using down stream injector mixed up to 5:1 with water. Wait approximately 5 to 45 minutes for Deck Stripper DSI to soften the coating. The coating should easily rinse off when ready. Rinse in direction of wood grain with a garden hose or pressure washer at low setting (500-1200 PSI) to reduce scrubbing.
Coverage
50 to 150 sq.ft. per US gallon
Deck Stripper DSI will strip most semi-transparent oil based wood-stains. Wood rich in tannin may darken during restoration. Apply Deck Brightening Agent DSI after final rinse of Deck Stripper DSI.
Deck Stripper DSI can be purchased & shipped via UPS Ground to all 48 U.S. States except Alaska & Hawaii at:
www.surfacerestoration.com/shop


 Axis Mundi
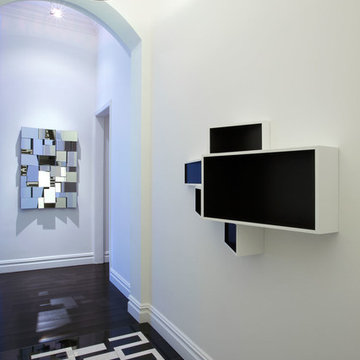
When the Gimbels department store chain closed in 1986, many of its selling floors were converted into luxury apartments, including those of this branch at 86th Street and Lexington Avenue. The retailer’s soaring ceilings allowed Axis Mundi to create bedroom mezzanine spaces overlooking the living and dining rooms. Defining them with translucent glass welcomed natural light while retaining privacy. Downstairs, spaces bleed one into another, their basic monochromatic black-and-white palette acting as a unifying leitmotif. Yet each space feels distinct, with its own programmatic purpose, a feat largely achieved by varying floor and wall treatments—a graphic tile pattern in the entry, a red wall in the hall leading to the master suite, a colorful area rug in the living room. In the retailer’s heyday, the then-common saying, “Would Macy’s tell Gimbels?” implied the strategies the competitors kept from each other to gain the upper hand. Here, a structure iconic in its day also conceals something: a handsome, wholly contemporary repurposing that represents just the sort of innovation that made Gimbels the celebrated name that it was.
Project Team: John Beckmann, Nick Messerlian and Richard Rosenbloom
Kitchen by Minimal USA
Photography: Federica Carlet
© Axis Mundi Design LLC
6