
Search results for "Bleeding" in Home Design Ideas
 Axis Mundi Design
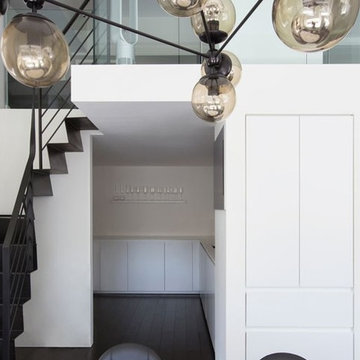
When the Gimbels department store chain closed in 1986, many of its selling floors were converted into luxury apartments, including those of this branch at 86th Street and Lexington Avenue. The retailer’s soaring ceilings allowed Axis Mundi to create bedroom mezzanine spaces overlooking the living and dining rooms. Defining them with translucent glass welcomed natural light while retaining privacy. Downstairs, spaces bleed one into another, their basic monochromatic black-and-white palette acting as a unifying leitmotif. Yet each space feels distinct, with its own programmatic purpose, a feat largely achieved by varying floor and wall treatments—a graphic tile pattern in the entry, a red wall in the hall leading to the master suite, a colorful area rug in the living room. In the retailer’s heyday, the then-common saying, “Would Macy’s tell Gimbels?” implied the strategies the competitors kept from each other to gain the upper hand. Here, a structure iconic in its day also conceals something: a handsome, wholly contemporary repurposing that represents just the sort of innovation that made Gimbels the celebrated name that it was.
Project Team: John Beckmann, Nick Messerlian and Richard Rosenbloom
Kitchen by Minimal USA
Photography: Federica Carlet
© Axis Mundi Design LLC
 Axis Mundi | SF
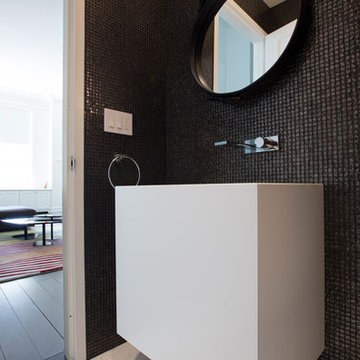
When the Gimbels department store chain closed in 1986, many of its selling floors were converted into luxury apartments, including those of this branch at 86th Street and Lexington Avenue. The retailer’s soaring ceilings allowed Axis Mundi to create bedroom mezzanine spaces overlooking the living and dining rooms. Defining them with translucent glass welcomed natural light while retaining privacy. Downstairs, spaces bleed one into another, their basic monochromatic black-and-white palette acting as a unifying leitmotif. Yet each space feels distinct, with its own programmatic purpose, a feat largely achieved by varying floor and wall treatments—a graphic tile pattern in the entry, a red wall in the hall leading to the master suite, a colorful area rug in the living room. In the retailer’s heyday, the then-common saying, “Would Macy’s tell Gimbels?” implied the strategies the competitors kept from each other to gain the upper hand. Here, a structure iconic in its day also conceals something: a handsome, wholly contemporary repurposing that represents just the sort of innovation that made Gimbels the celebrated name that it was.
Project Team: John Beckmann, Nick Messerlian and Richard Rosenbloom
Kitchen by Minimal USA
Photography: Federica Carlet
© Axis Mundi Design LLC
Find the right local pro for your project
 Amazing Spaces
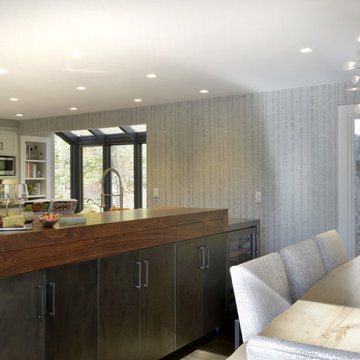
The footprint of the kitchen was not drastically altered; however it was fully redesigned to seamlessly integrate with the dining and living areas. Walls were removed that framed the existing layout and separated the kitchen from the adjacent rooms. The side of the cabinetry facing the dining room and living room now showcase a dramatic bar and counter seating area clad in steel panels and a 7” thick walnut countertop with hidden storage.
The cabinets are white with a twist: rift cut white oak with a semi-transparent paint, allowing the natural color to slightly bleed through thus enhancing its rustic nature. Grey quartz countertops echo the abundant natural rock formations on the property further connecting the kitchen to the home and gorgeous exterior surroundings. Unique details include the steel cladding behind the cooktop and sink to protect the wood countertop, reusing steel for the sleek custom kitchen table support, and a steel backsplash adjacent to the refrigerator. The dining room walls are custom painted in a color-on-color birch tree motif and live edge wood slabs were chosen for both the kitchen and dining tabletops. General lighting was thoughtfully considered and incorporates small aperture, square trimmed LED recessed fixtures throughout. A unique statement chandelier punctuates the dining room table.
Photo: Peter Krupenye
 Hemphill's Rugs & Carpets
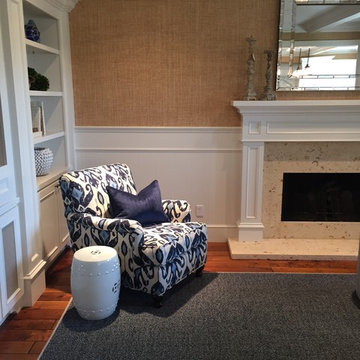
Richard Marshall walnut wood floors with French bleed. Oil finished 6" wide plank floor. Note the contrasting serging on the made to order navy blue striation area rug.
 Shaw Floors
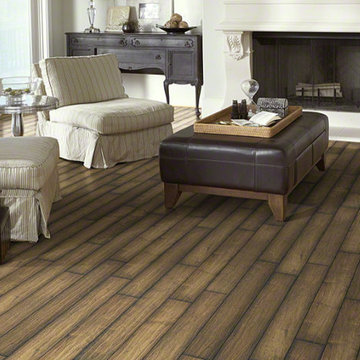
Chateau Walnut in Brittany Walnut by Shaw Floors. Our first new launch of hand-scraped laminates in the Provencial Collection, offering hand-scraped texture in maple and walnut styles. Chateau--a gorgeous scarred walnut look with subtle, time-worn French-bleed edges that are shadowy and gently modulated is a part of the Provencial Collection. Hand-scraped laminate flooring that reflects nature while expressing your nature. Your taste. Your love of beauty. Your unique style.
 Ability Wood Flooring
 http://www.guinardcp.com/
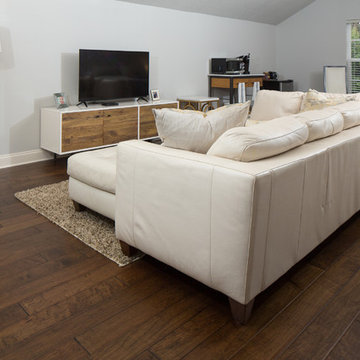
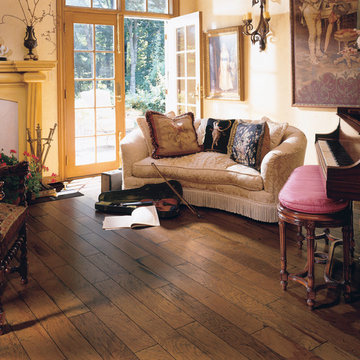
Light brown Maple hardwood floors with a french bleed.

 Titan Homes
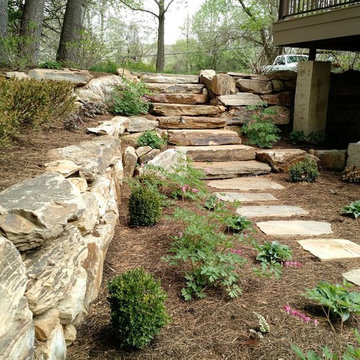
The outside of this house features a stream that winds from one side of the property to the other. There are paver stone pathways that lead from each side of the house to the main entrance plus one that leads you from the front of the house through the beautiful kitchen side vegetable garden to the back trex deck. The landscaping has a mix of mature trees, bushes, and tons of flowers including pine trees, boxwoods, roses, petunias, daisies, dahlias, bleeding hearts and more.

 Rain Garden Nursery LandscapeMakeoverDesignStaging
SCOTT BULEY, HTT&T, HIGH TECH TURF & TREES Rain Garden Island in a naturalized landscape. The weeping Persian Parrotia tree in its center stays a manageable size and puts on a wonderful show of flowers, foliage and long Fall color. This garden "bleeds" out into more natives like creeping Oregon Grape, oxalis, trillium, and more.
 Drake's 7 Dees Landscaping & Garden Center
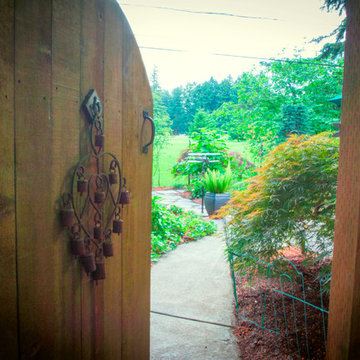
This homeowner has ornated their new landscape with charming metal bells and pottery. Photography by: Joe Hollowell
This is an example of a small mid-century modern partial sun side yard outdoor basketball/tennis/multi-game court in Portland for fall.
This is an example of a small mid-century modern partial sun side yard outdoor basketball/tennis/multi-game court in Portland for fall.


 George Diebold Photographs
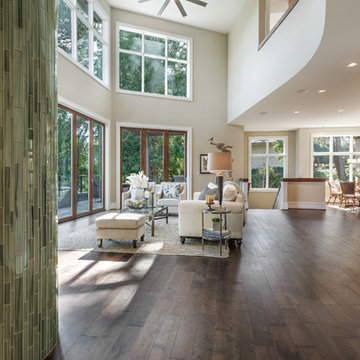
DESERT PHONE LINES © George Diebold - pictured in a corporate conference room this full bleed, plexi-glass laminated, archival print is floated out from the wall by an aluminum brace.
This extremely limited edition print is available in a number of sizes and can be delivered world wide.
 Axis Mundi | Chicago
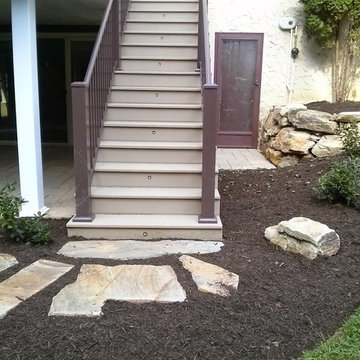
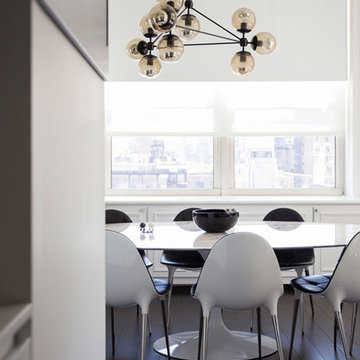
When the Gimbels department store chain closed in 1986, many of its selling floors were converted into luxury apartments, including those of this branch at 86th Street and Lexington Avenue. The retailer’s soaring ceilings allowed Axis Mundi to create bedroom mezzanine spaces overlooking the living and dining rooms. Defining them with translucent glass welcomed natural light while retaining privacy. Downstairs, spaces bleed one into another, their basic monochromatic black-and-white palette acting as a unifying leitmotif. Yet each space feels distinct, with its own programmatic purpose, a feat largely achieved by varying floor and wall treatments—a graphic tile pattern in the entry, a red wall in the hall leading to the master suite, a colorful area rug in the living room. In the retailer’s heyday, the then-common saying, “Would Macy’s tell Gimbels?” implied the strategies the competitors kept from each other to gain the upper hand. Here, a structure iconic in its day also conceals something: a handsome, wholly contemporary repurposing that represents just the sort of innovation that made Gimbels the celebrated name that it was.
Project Team: John Beckmann, Nick Messerlian and Richard Rosenbloom
Kitchen by Minimal USA
Photography: Federica Carlet
Contractor: James Sappho
© Axis Mundi Design LLC.



 Full Bloom Cottage
We make these pillows from old grain sacks from Eastern Europe. The pair have a deep red triple stripe down the center, and the body is a medium oatmeal color. They are sewn with a zipper closure, and since we prewash all our vintage fabrics in a hot wash cycle, you can re wash them over an over again without fearing color bleed or shrinking. We try to retain any original patches, hems, seams, flanges, and or ties that were original to the bags. Comes with a down feather insert. Measures 20 x 20 sold as a pair only.
 Chamberland Professional Painting
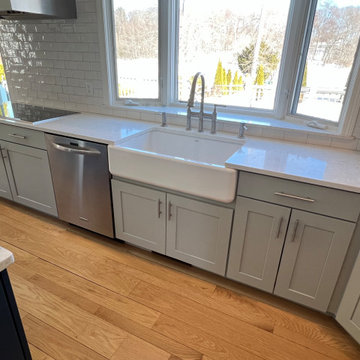
This whole-home interior and kitchen cabinet painting project in West Hartford, CT reflects Chamberland Professional Painting’s commitment to meticulous craftsmanship and luxury finishes.
Our work included:
Full masking and protection of all surfaces
Detailed wall and trim prep with wall repairs and surface restoration
Application of premium Benjamin Moore Regal Select on walls, ceilings, and trim
Precision cabinet refinishing using STIX bonding primer and Benjamin Moore Advance Satin for a factory-smooth, durable finish
In addition to painting, the project involved select carpentry work, including removal of outdated built-ins, drywall repair, new trim installation, and refinishing of wood ceilings with oil-based primers and ultraflat ceiling paint to eliminate knot bleed-through.
From careful masking and dust control to final touch-ups and clean-up, every step was executed by our full-time, licensed painters—never subcontractors.
At Chamberland, we specialize in luxury cabinet refinishing and premium interior painting for Connecticut’s most beautiful homes.

 Pickel Landscape Group
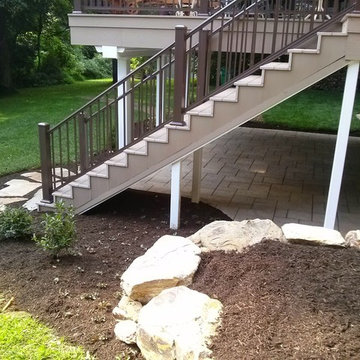
Photo of a mid-sized traditional shade backyard stone landscaping in Philadelphia.
17