
Search results for "Bleeding" in Home Design Ideas
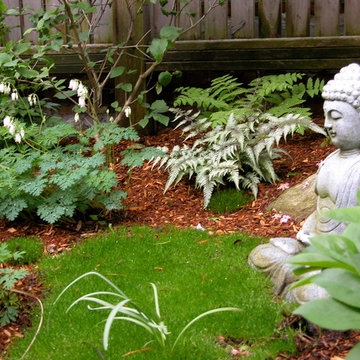
 Cultivar, Inc.
This is an example of a mid-sized asian full sun backyard stone garden path in Boston.

 Chris Haltom Floors Inc.
Juan Jose for Chris haltom Floors
Example of an arts and crafts light wood floor living room design in San Francisco with beige walls
Example of an arts and crafts light wood floor living room design in San Francisco with beige walls
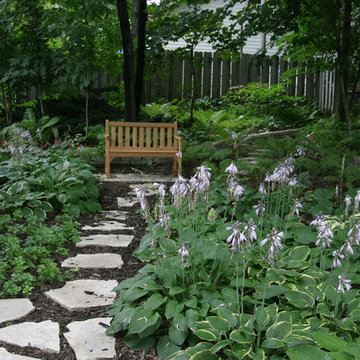
 Dean Bjorkstrand, Inc.
Photo of a mid-sized traditional shade backyard stone landscaping in Minneapolis.
Find the right local pro for your project
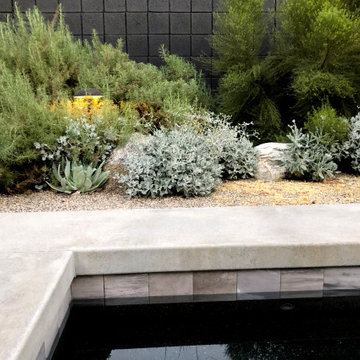

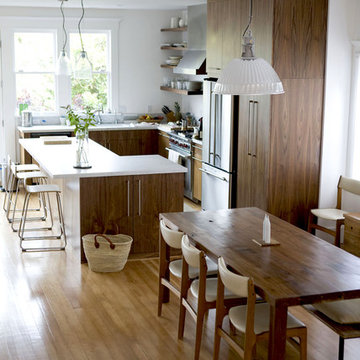
 mitchell holladay architects
the project included a second floor addition and complete renovation of the first floor of an existing home in an historic neighborhood. walls were removed at the first floor to provide an open, light-filled family space, while a second floor addition provides bedrooms, a shared bathroom, laundry and playroom
ericka mcconnell photograhpy
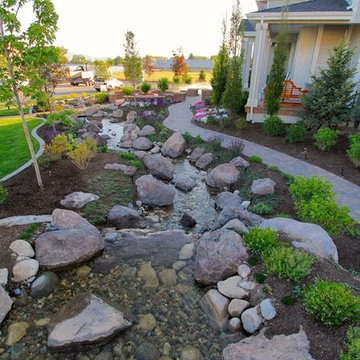
 Titan Homes
The outside of this house features a stream that winds from one side of the property to the other. There are paver stone pathways that lead from each side of the house to the main entrance plus one that leads you from the front of the house through the beautiful kitchen side vegetable garden to the back trex deck. The landscaping has a mix of mature trees, bushes, and tons of flowers including pine trees, boxwoods, roses, petunias, daisies, dahlias, bleeding hearts and more.



 Whipple Russell Architects
Hopen Place Hollywood Hills modern home glass walled bedroom with pool views. Photo by William MacCollum.
Huge minimalist master medium tone wood floor, brown floor and tray ceiling bedroom photo in Los Angeles
Huge minimalist master medium tone wood floor, brown floor and tray ceiling bedroom photo in Los Angeles
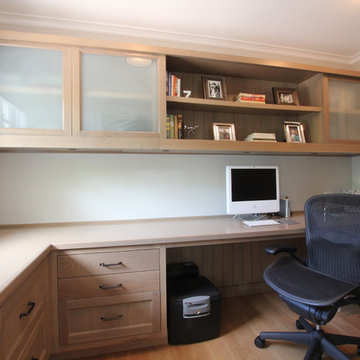
 John Case Adams, Architect
This project required the renovation of the Master Bedroom area of a Westchester County country house. Previously other areas of the house had been renovated by our client but she had saved the best for last. We reimagined and delineated five separate areas for the Master Suite from what before had been a more open floor plan: an Entry Hall; Master Closet; Master Bath; Study and Master Bedroom. We clarified the flow between these rooms and unified them with the rest of the house by using common details such as rift white oak floors; blackened Emtek hardware; and french doors to let light bleed through all of the spaces. We selected a vein cut travertine for the Master Bathroom floor that looked a lot like the rift white oak flooring elsewhere in the space so this carried the motif of the floor material into the Master Bathroom as well. Our client took the lead on selection of all the furniture, bath fixtures and lighting so we owe her no small praise for not only carrying the design through to the smallest details but coordinating the work of the contractors as well.

 pulltab
Photo: Bilyana Dimitrova
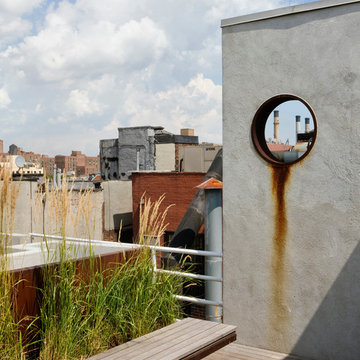
Photo of a large modern full sun rooftop landscaping in New York with decking.
Photo of a large modern full sun rooftop landscaping in New York with decking.
 Jordan Design Build Group

With Craftsman details throughout the rest of the home, our clients wanted their new kitchen to have transitional elements such as Shaker style doors, a farmhouse sink, warm wood tones, and other timeless features such as a custom hood and natural stone counters. The beautiful Glorious White marble counters have a soft honed finish and the stunning marble backsplash ties everything together to complete the look. The two-toned cabinets pair a rich stained cherry island with soft white perimeter cabinets. Brushed brass accents on the appliances pulls, cabinet hardware, lights and plumbing fixtures add another layer of sophistication. An induction range, dishwasher drawers, undercounter microwave, and four-door smart refrigerator amp up the functionality of this cook’s kitchen.
 Titan Homes
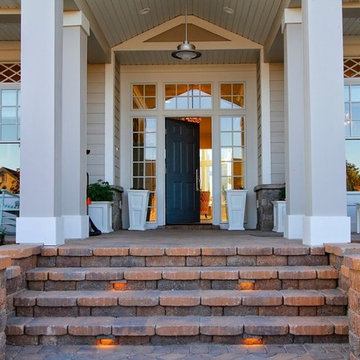
The outside of this house features a stream that winds from one side of the property to the other. There are paver stone pathways that lead from each side of the house to the main entrance plus one that leads you from the front of the house through the beautiful kitchen side vegetable garden to the back trex deck. The landscaping has a mix of mature trees, bushes, and tons of flowers including pine trees, boxwoods, roses, petunias, daisies, dahlias, bleeding hearts and more.
 Michael A. Gilkey, Inc.
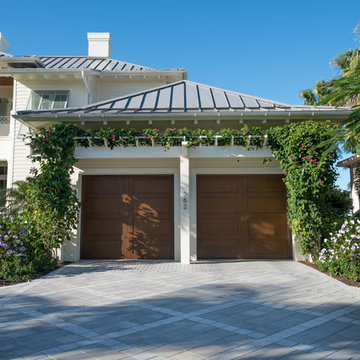
Bleeding heart vines on trellis cascade over the garage. The paving pattern acts to diminish the feel of the hardscape needed for the circular drive. Yesterday, Today and Tomorrow flank the garage bays.
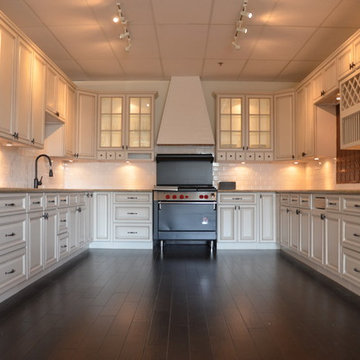
 Highline Design
Simon Jr.
Sanibel Cabinets + St.Cecelia Granite + Classic subway Tile.
Inspiration for a transitional kitchen remodel in Los Angeles
Inspiration for a transitional kitchen remodel in Los Angeles
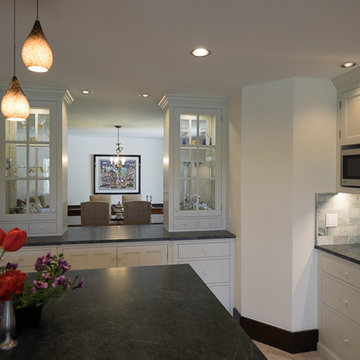
 The Kennebec Company
Glazed countertop cabinets allow abundant light to bleed through from the formal Dining Room into the new kitchen space
Large elegant u-shaped porcelain tile eat-in kitchen photo in Portland Maine with a double-bowl sink, white cabinets, soapstone countertops, gray backsplash, ceramic backsplash, stainless steel appliances, an island and shaker cabinets
Large elegant u-shaped porcelain tile eat-in kitchen photo in Portland Maine with a double-bowl sink, white cabinets, soapstone countertops, gray backsplash, ceramic backsplash, stainless steel appliances, an island and shaker cabinets
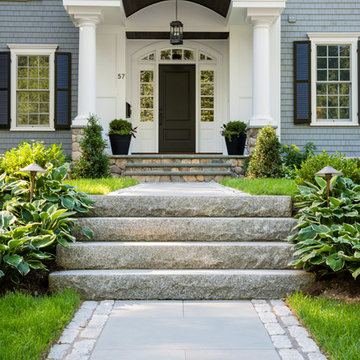
 Inge Daniels Design LLC
The front door beckons with a thermal bluestone walkway, edged with granite cobble, and complemented with flanking beds of hosta and boxwood. Granite slab steps anchor the design. The classic front plantings features verdant evergreens complimented with the white blooms of hydrangea, viburnum, astilbe and 'alba' bleeding heart.
 Amy Martin Landscape Design
Location: Cohasset, MA, United States
This elegant property has gorgeous views of the harbor, with sweeping stone walls that create a terraced effect. Since the house was a warm beige, I felt a bold red would really bring it to life, mixed with burgundy foliage and big, dramatic grasses.

Hillside slope in Spring.
 Spaulding Landscape Architects, LLC
spaulding landscape architects, llc

woodland plantings
This is an example of a craftsman shade backyard mulch landscaping in New York.
This is an example of a craftsman shade backyard mulch landscaping in New York.
 NS Landscapes
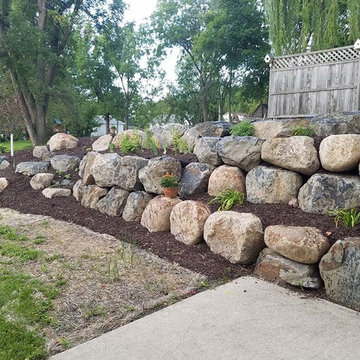
Boulder retaining wall with planting beds.
This is an example of a transitional retaining wall landscape in Minneapolis.
This is an example of a transitional retaining wall landscape in Minneapolis.
13