
Search results for "Bleeding" in Home Design Ideas

 Synapse Construction
Example of a trendy white floor entryway design in Seattle with blue walls and a yellow front door

 Ron Brenner Architects
Wrap around porch.
Elegant backyard concrete patio photo in Minneapolis with a fire pit and no cover
Elegant backyard concrete patio photo in Minneapolis with a fire pit and no cover

 MILLER + MILLER Architectural Photography
Miller + Miller Real Estate
A must see luxury house less than 3 miles from Downtown Naperville. Private and secluded home on a spectacular wooded lot that borders a 14-acre forest preserve. The front patio features perennials, a mahogany stream bridge, 2 mahogany pond decks overlooking koi ponds, waterfalls and 40′ English Arbor. 40′ English Arbor with Wisteria, Clematis, & Akebia. More than 75 trees on the property, along driveway & several ornamentals. Woodland garden with abundant daffodils, scylla, redbuds, columbine, bleeding hearts & lily of the valley. Kitchen garden.
Find the right local pro for your project

 MAS Design
Helynn Ospina Photography
Large transitional formal and enclosed living room photo in San Francisco with white walls, a standard fireplace and a stone fireplace
Large transitional formal and enclosed living room photo in San Francisco with white walls, a standard fireplace and a stone fireplace

 Red Barn Architecture
Our Clients came to us with a clear vision for a chef’s kitchen designed with both entertaining and family nights in mind. Home brewers and beer aficionados, our Clients were also inspired by the tasting rooms they had visited. The resulting space is a truly custom, one-of-a-kind kitchen that is a heady brew of natural materials, warm rustic touches and edgier industrial elements.
Natural and stained hickory cabinetry, as well as a bleeding hex tile pattern, are used to define food prep and entertaining areas of the kitchen. The space is further delineated by a bar-height, raw-edge magnolia slab that floats above a soapstone-topped island. Edison bulbs, commercial-grade kitchen appliances, reclaimed wood and rebar round out a diverse material selection.
A final project requirement was two taps for draught beer on demand. We were happy to oblige. An adjacent peninsula houses a kegerator (and wine fridge), as well as barware. Cheers!
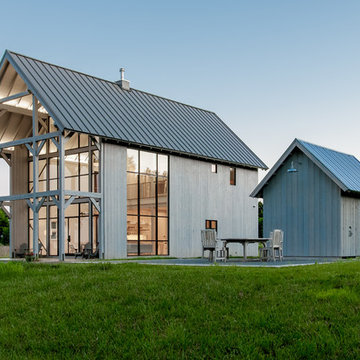
 Kimmel Studio Architects
Large country white two-story wood exterior home photo in Baltimore with a metal roof

 Mercer Floor and Home Carpet One
Mannington designed this stunning wood-styled Luxury Vinyl Tile to add the right amount of old-world fashion to high traffic and moisture areas of your home.

 Osborne Construction
GC: Osborne Construction
Architect: C2 Architecture
Design: Kole Made.
Custom Woodwork + Cabinetry: Loubier Design.
http://www.kolemade.com/ http://www.c2-architecture.com/ http://kirk-loubier.squarespace.com/
Photo Credit: http://www.samoberter.com/

 Red Barn Architecture
Our Clients came to us with a clear vision for a chef’s kitchen designed with both entertaining and family nights in mind. Home brewers and beer aficionados, our Clients were also inspired by the tasting rooms they had visited. The resulting space is a truly custom, one-of-a-kind kitchen that is a heady brew of natural materials, warm rustic touches and edgier industrial elements.
Natural and stained hickory cabinetry, as well as a bleeding hex tile pattern, are used to define food prep and entertaining areas of the kitchen. The space is further delineated by a bar-height, raw-edge magnolia slab that floats above a soapstone-topped island. Edison bulbs, commercial-grade kitchen appliances, reclaimed wood and rebar round out a diverse material selection.
A final project requirement was two taps for draught beer on demand. We were happy to oblige. An adjacent peninsula houses a kegerator (and wine fridge), as well as barware. Cheers!
 User
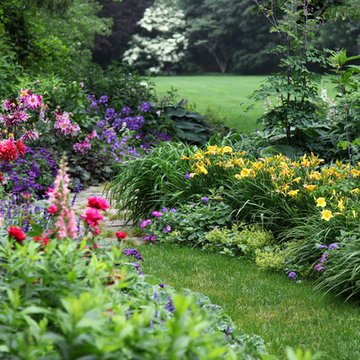
UserA walking path of stone pavers transitions to grass as it winds through a lush and vibrant garden.
Garden: snap dragons (Antrrhinum), foxglove (Digitalis) in variety, day lilies, lady's mantle (Alchemilla), astilbe, phlox, chrysanthemum in variety, roses, iris, bleeding hearts (Dicentras), hosta, ornamental grasses, salvia, hydrangea,

 Kate Anchev
From left: Cyrtomium falcatum 'Rochfordianum' (Holly Fern), an unknown variety of heuchera, Dicentra spectabilis 'Gold Heart' (Bleeding Heart), Anthriscus sylvestris ‘raven’s wing’ (Cow Parsley), and Cupressus macrocarpa 'Wilma Goldcrest' (Monterey Cypress)
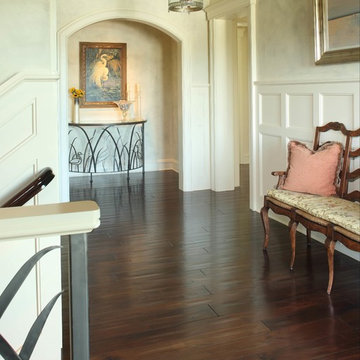
 Plank Floors by Charleston One Source.
This Wide Plank Custom Hand Scraped Walnut Flooring features the extra natural Character of our Appalachian Mountain Walnut, with a custom Hand Scrape, French Bleed and just a hint of stain to enhance walnut's natural beauty.. Varied Widths add to the charm befitting a grand beach villa designed by Herlong and Associates Architects, expertly build by Phillip Smith Contractor, with Interior Design by Margaret Donaldson. Jim Somerset, Photographer
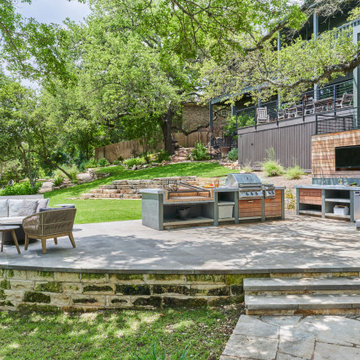
 CG&S Design-Build
Inspiration for a mid-sized contemporary backyard concrete paver patio kitchen remodel in Austin with no cover
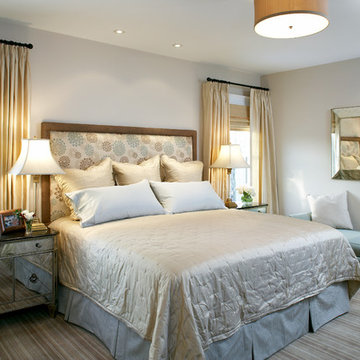
 AbbeyK, Inc.
We made space for this King Sized bed by moving the windows to the sides of the walls. Mirrored furniture accented the client's existing antique pieces and a striped wool area rug keep the toes warm in the winter months. With sink drapes and a silk comforter, it's very luxurious and timeless.
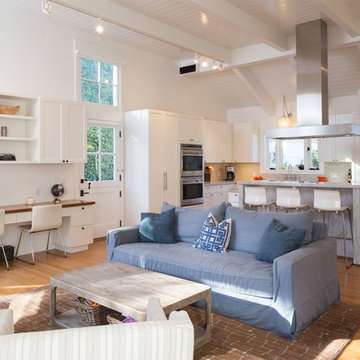


 Lugbill Designs
Example of a mid-sized transitional l-shaped medium tone wood floor and brown floor open concept kitchen design in Chicago with an island, white countertops, an undermount sink, shaker cabinets, blue cabinets, quartz countertops, gray backsplash, marble backsplash and stainless steel appliances
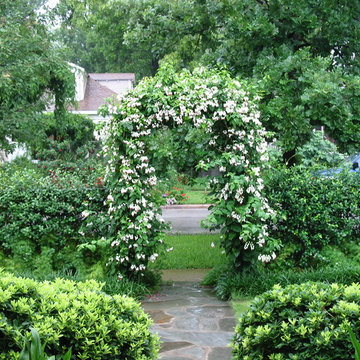
 David Morello Garden Enterprises, Inc.
Bleeding heart clerodendrum on a Monet trellis.
David Morello
Design ideas for a traditional landscaping in Houston.
Design ideas for a traditional landscaping in Houston.

 The Blind Side Home Furnishings, Inc.
This home previously had a very small window above the sink area. We removed the existing window, increased the width,height and shape to add a bay window This addition increased the amount of natural light and the view available. The hand scraped beams were added to enhance the overall essence of the home. The floor is also hand scraped, distressed 3/5/7 mingle with a french bleed.
www.press1photos.com
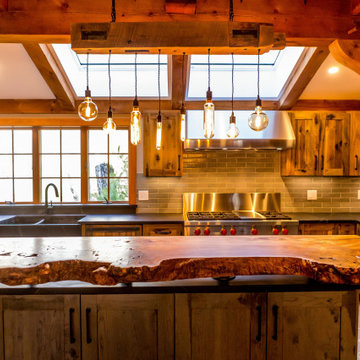 Red Barn Architecture
Our Clients came to us with a clear vision for a chef’s kitchen designed with both entertaining and family nights in mind. Home brewers and beer aficionados, our Clients were also inspired by the tasting rooms they had visited. The resulting space is a truly custom, one-of-a-kind kitchen that is a heady brew of natural materials, warm rustic touches and edgier industrial elements.
Natural and stained hickory cabinetry, as well as a bleeding hex tile pattern, are used to define food prep and entertaining areas of the kitchen. The space is further delineated by a bar-height, raw-edge magnolia slab that floats above a soapstone-topped island. Edison bulbs, commercial-grade kitchen appliances, reclaimed wood and rebar round out a diverse material selection.
A final project requirement was two taps for draught beer on demand. We were happy to oblige. An adjacent peninsula houses a kegerator (and wine fridge), as well as barware. Cheers!
4