
Search results for "Blending" in Home Design Ideas




 Molly Howe Design
Alyssa Lee Photography
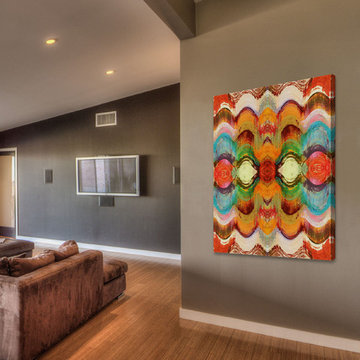
Inspiration for a mid-sized modern underground carpeted basement remodel in Minneapolis with gray walls
Inspiration for a mid-sized modern underground carpeted basement remodel in Minneapolis with gray walls
Find the right local pro for your project

 New Old, LLC
Cal Mitchner Photography
Example of an ornate beige two-story exterior home design in Charlotte with a mixed material roof
Example of an ornate beige two-story exterior home design in Charlotte with a mixed material roof

 catlin stothers design
This country house was previously owned by Halle Berry and sits on a private lake north of Montreal. The kitchen was dated and a part of a large two storey extension which included a master bedroom and ensuite, two guest bedrooms, office, and gym. The goal for the kitchen was to create a dramatic and urban space in a rural setting.
Photo : Drew Hadley

 Robert Thomas Homes
Inspiration for a huge transitional l-shaped medium tone wood floor open concept kitchen remodel in Minneapolis with a farmhouse sink, shaker cabinets, white cabinets, granite countertops, gray backsplash, subway tile backsplash, stainless steel appliances, an island and white countertops




 Savvy Interiors
Inspiration for a mid-sized transitional l-shaped light wood floor and beige floor open concept kitchen remodel in San Diego with recessed-panel cabinets, white cabinets, multicolored backsplash, cement tile backsplash, stainless steel appliances, an island, an undermount sink and quartzite countertops

 Miller-Roodell Architects Ltd
Coming from Minnesota this couple already had an appreciation for a woodland retreat. Wanting to lay some roots in Sun Valley, Idaho, guided the incorporation of historic hewn, stone and stucco into this cozy home among a stand of aspens with its eye on the skiing and hiking of the surrounding mountains.
Miller Architects, PC
 Eagle Roofing Products
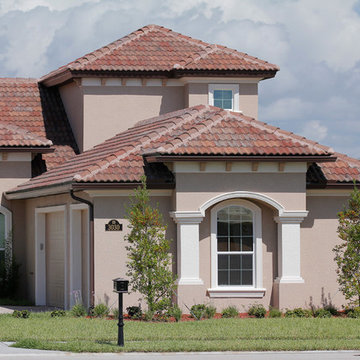
Not all colors are available in all regions. Please visit our website for more information at www.eagleroofing.com.
Example of a tuscan exterior home design in Los Angeles
Example of a tuscan exterior home design in Los Angeles

 TRG Architecture + Interior Design
Bernard Andre
Inspiration for a large timeless l-shaped dark wood floor and brown floor open concept kitchen remodel in San Francisco with a farmhouse sink, recessed-panel cabinets, white cabinets, white backsplash, black appliances, an island, granite countertops and subway tile backsplash
Inspiration for a large timeless l-shaped dark wood floor and brown floor open concept kitchen remodel in San Francisco with a farmhouse sink, recessed-panel cabinets, white cabinets, white backsplash, black appliances, an island, granite countertops and subway tile backsplash

 Julie Moir Messervy Design Studio (JMMDS)
The “handrill” of Corten steel follows the peastone and steel steps down a steep slope to pour into a round basin, emptying into a channel that meanders through the narrow back garden at ground level, ending finally in a boulder fountain.
Devised to minimize root disturbance for the tall existing pines on the property, the continuous Corten steel structure is supported by concrete tubes rather than a foundation that would have required extensive excavation.
Architect: Wolf Architects, Inc.
General Contractor: GF Rhode Construction, Inc.
Landscape Contractor: Robert Hanss, Inc.
Steel Fabrication: Wovensteel and Richard Duca
Water Systems: Pond Creations by Sean
Photo by Susan Teare.
 Modulo® Stones
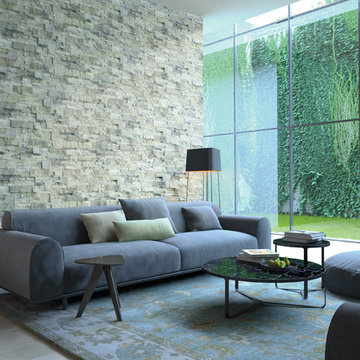
With a luxurious, natural aspect and textural finish, Stackstone Nature Blend presents a diverse color palette of intense greens, creams and blues. This will bring an exquisite refinement to your interior spaces and will emphasis the chic geometric forms on the walls.
The simplicity of our stone veneer system means that you can enjoy total creative freedom. Use Stackstone Nature Blend to cover larger areas, such as outdoor dining areas or feature walls, or create splashbacks for your bathroom, or even transform your living room

Sponsored
Fredericksburg, OH

High Point Cabinets
Columbus' Experienced Custom Cabinet Builder | 4x Best of Houzz Winner

 Webber + Studio, Architects
Casey Dunn Photography
Kitchen/dining room combo - large contemporary limestone floor and beige floor kitchen/dining room combo idea in Austin with no fireplace and white walls
Kitchen/dining room combo - large contemporary limestone floor and beige floor kitchen/dining room combo idea in Austin with no fireplace and white walls

 Creative Design Cabinet Solutions LLC
Example of a large transitional dark wood floor and brown floor seated home bar design in New York with an undermount sink, dark wood cabinets and stone tile backsplash
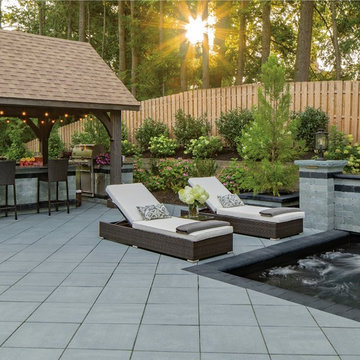
 Cambridge Pavingstones with ArmorTec
This Bluestone Blend Patio was created by Lawn X Landscaping using the following Cambridge Pavingstones with Armortec products:
Pavingstones:
Ledgestone 18x18 Smooth Bluestone Blend
Pool Coping:
The Crusader Collection 6x12 Bullnose Coal
Caps: The Crusader Collection 6x12 for Waterfall
Ledgstone Cap Bluestone for Firepit
Custom Components:
Kitchen, Grill unit, Waterfall + firepit Olde English Wall Bluestone Blend with Coal Banding



 Sears Architects
Ashley Avila
Inspiration for a timeless open concept living room remodel in Grand Rapids with beige walls
Inspiration for a timeless open concept living room remodel in Grand Rapids with beige walls

 Knight Architects LLC
Game area and billiard room of redesigned home basement. French door leads to exercise room.
Elegant underground carpeted and beige floor basement game room photo in New York with white walls and no fireplace
Elegant underground carpeted and beige floor basement game room photo in New York with white walls and no fireplace
43