
Search results for "Blending" in Home Design Ideas
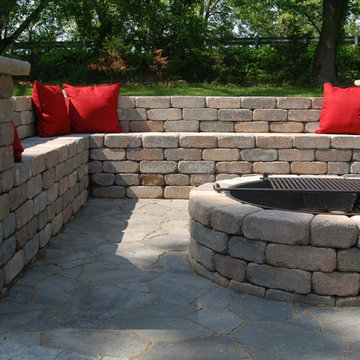
 Allmaster Builders, Inc.
Weston Stone-Bella Blend used for Bench, Wall and Columns
Catalina Slate-Bella Blend used for Main paver
London Cobble-Sable Blend for soldier course
Mega Arbol-Sable Blend used for accent around Fire Pit
Weston Stone Fire Pit Kit with grill
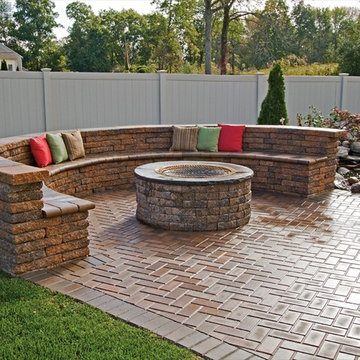
 V&S Landscape Supply
Brick Stone, Harvest Blend and Dakota Blend, 45° Herringbone Pattern with Soldier Course Border; 3" Double Sided Coventry® Wall with Coventry® Bullnose, Harvest Blend; Fire Pit Kit, Harvest Blend
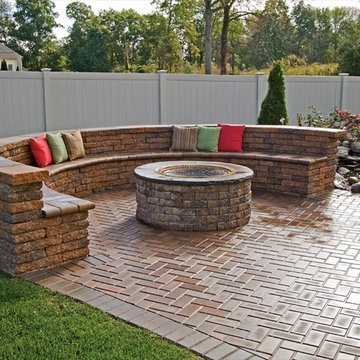 V&S Landscape Supply
Brick Stone, Harvest Blend and Dakota Blend, 45° Herringbone Pattern with Soldier Course Border; 3" Double Sided Coventry® Wall with Coventry® Bullnose, Harvest Blend; Fire Pit Kit, Harvest Blend
Find the right local pro for your project

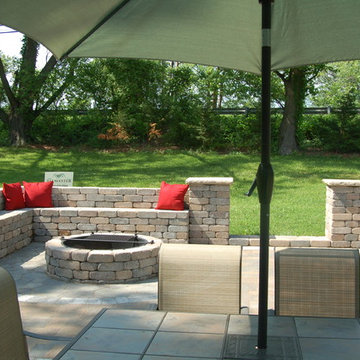 Allmaster Builders, Inc.
Weston Stone-Bella Blend used for Bench, Wall and Columns
Catalina Slate-Bella Blend used for Main paver
London Cobble-Sable Blend for soldier course
Mega Arbol-Sable Blend used for accent around Fire Pit
Weston Stone Fire Pit Kit with grill
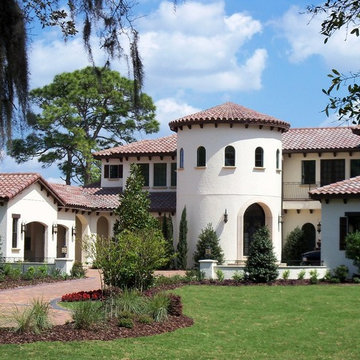
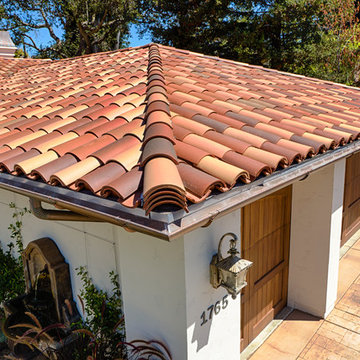
 Eagle Roofing Products
Not all colors are available in all regions. Please visit our website for more information at www.eagleroofing.com.
Mediterranean exterior home idea in Orlando
Mediterranean exterior home idea in Orlando
 Kayla Stark
Photo: Kayla Stark © 2015 Houzz
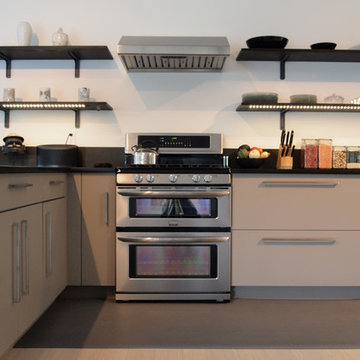
Inspiration for a contemporary kitchen remodel in New Orleans
Inspiration for a contemporary kitchen remodel in New Orleans

Sponsored
Columbus, OH

Wannemacher Interiors
Customized Award-Winning Interior Design Solutions in Franklin Cnty OH
 Kaitlyn Wolfe
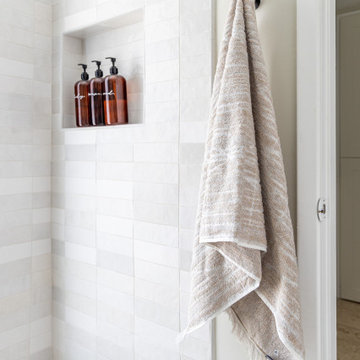
For this master bathroom remodel, we were tasked to blend in some of the existing finishes of the home to make it modern and desert-inspired. We found this one-of-a-kind marble mosaic that would blend all of the warmer tones with the cooler tones and provide a focal point to the space. We filled in the drop-in bath tub and made it a seamless walk-in shower with a linear drain. The brass plumbing fixtures play off of the warm tile selections and the black bath accessories anchor the space. We were able to match their existing travertine flooring and finish it off with a simple, stacked subway tile on the two adjacent shower walls. We smoothed all of the drywall throughout and made simple changes to the vanity like swapping out the cabinet hardware, faucets and light fixture, for a totally custom feel. The walnut cabinet hardware provides another layer of texture to the space.
 Brendan McHugh, Architect, Manasquan, NJ
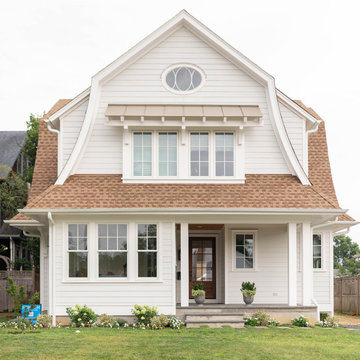
New home for a blended family of six in a beach town. This 2 story home with attic has roof returns at corners of the house. This photo also shows a simple box bay window with 4 windows at the front end of the house. It features divided windows, awning above the multiple windows with a brown metal roof, open white rafters, and 3 white brackets. Light arctic white exterior siding with white trim, white windows, and tan roof create a fresh, clean, updated coastal color pallet. The coastal vibe continues with the side dormers at the second floor. The front door is set back.
 anjali rawat architects
subhash photography...
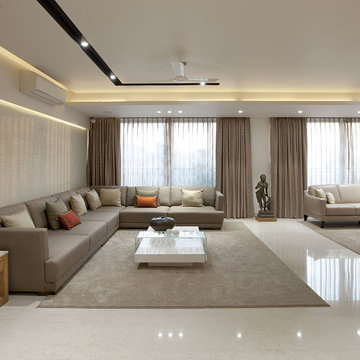
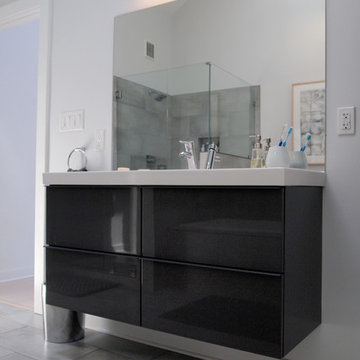
Deep taupe hues with white make a serene combination for the spacious apartment. Artefacts in the similar tone blend with the interiors defining the grandeur of the lush and comfortable living space.
 Highland Builders LLC
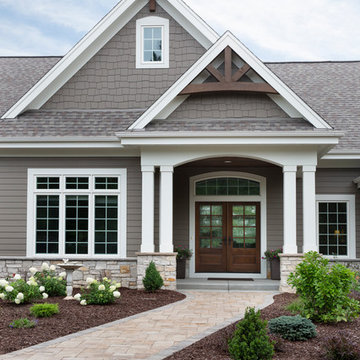
The large angled garage, double entry door, bay window and arches are the welcoming visuals to this exposed ranch. Exterior thin veneer stone, the James Hardie Timberbark siding and the Weather Wood shingles accented by the medium bronze metal roof and white trim windows are an eye appealing color combination. Impressive double transom entry door with overhead timbers and side by side double pillars.
(Ryan Hainey)
 Lauren Shadid Architecture + Interiors
Photos by Holly Lepere
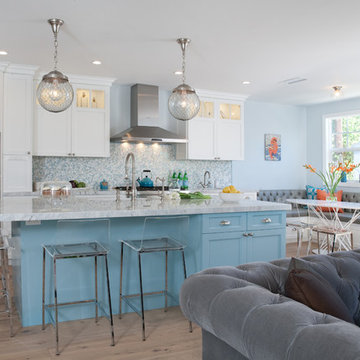
Example of a large beach style l-shaped medium tone wood floor eat-in kitchen design in Los Angeles with a farmhouse sink, shaker cabinets, white cabinets, blue backsplash, mosaic tile backsplash, stainless steel appliances, an island and marble countertops
Example of a large beach style l-shaped medium tone wood floor eat-in kitchen design in Los Angeles with a farmhouse sink, shaker cabinets, white cabinets, blue backsplash, mosaic tile backsplash, stainless steel appliances, an island and marble countertops


 Dillman & Upton, Inc.
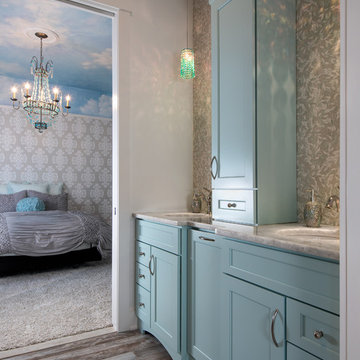
Dura Supreme Cabinetry. Kate Benjamin Photography, Lindsey Markel Kitchen & Bath Designer, Shana Smith Interior Designer and Don Henderson Custom Installer.
 Neil Kelly Company
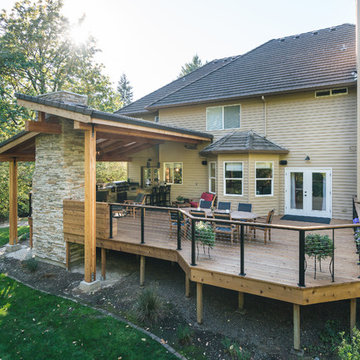
The main objective for this project was to create a beautiful outdoor cooking and entertaining space. The clients wanted the new space to have an open concept while being protected from the elements year round. Stylistically they wanted the design to have a Pacific Northwest feel, to blend with the existing house and work well among their natural, forested backyard. We needed to include a BBQ, smoker, sink, refrigerator, gas fireplace and wall mounted heater as well as a large screen TV. The details were going to be a main focus for the design process, as we knew this would ensure the cohesive blend of function and aesthetic appeal.
One of the main challenges was working with the existing deck. The 1000 SF deck needed new decking and guardrails as well as some framing repair. We were worried that the existing deck structure would not support the weight of the new construction.
Another challenge we faced was designing the roof planes to aesthetically blend with the existing house. The layout of the first and second floor had us working through multiple design revisions until we landed on the final stepped roof structure.
We designed the new roof to be supported by the house and columns set directly on the ground, thereby minimizing weight added to the existing deck. This allowed us to use the deck to support the lighter components, including the kitchen and BBQ area.
Oversized beams, exposed raw wood rafters, and sealed car decking worked well with the new cedar deck surface. Stainless steel cabinetry and appliances are accented by solid surface countertops and small mosaic backsplash. All colors were selected to fall within the natural hues of the seasonally changing foliage surrounding the clients’ property.
Maintaining the same footprint of the existing deck, we used the angles to our advantage and created additional seating with a custom built storage bench. New powder coated posts and cable guardrails were topped with an LED lined wood handrail. A decorative chandelier and subtle metal pendants provide ambient light. An electric heater mounted to the inside of one of the beams as well as the gas fireplace provides ample heat for colder months.
The clerestory windows between the two roof planes provide additional light to the space while protecting against the elements. The gas fireplace and cultured stone wrapped chimney is a visual anchor and centerpiece for the deck. The chimney provided an opportunity to hide one of the supporting columns as well as a protected space for the wall mounted TV and soundbar.
The cabinetry layout was selected to offer plenty of storage and special features including a pull out garbage and recycling center, drawers for dishes and utensils, and a concealed paper towel holder.
 Mill & Woods
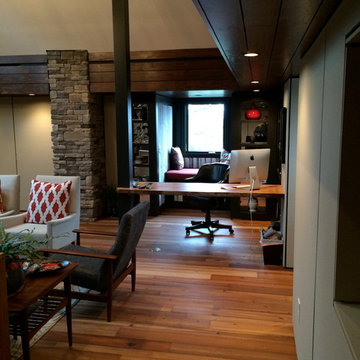
Home / Office. Prefinished reclaimed heart pine. Custom - Harvest Blend color. Random width, wide planks and long lengths.
Mid-sized trendy freestanding desk medium tone wood floor study room photo in Charlotte
Mid-sized trendy freestanding desk medium tone wood floor study room photo in Charlotte
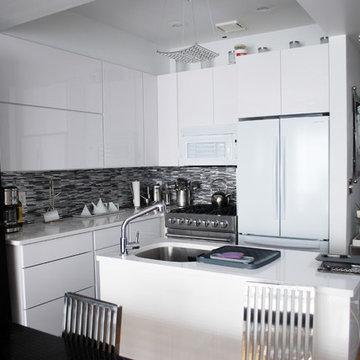
 Eden Mosaic Tile
Aluminum backsplash: Eden Mosaic Tile Grey Blends Thin Lines Aluminum Mosaic Tile - EMT_AL12-MIX-CB. Aluminum mosaic tiles provide the look of stainless steel metal mosaic tiles but with added texture and durability. The circular brushed aluminum finish gives a unique modern aesthetic while the extruded structure of the tiles provides superior durability and support once installed. If you are considering metal mosaic tiles for your kitchen or bathroom backsplash or perhaps for an accent wall then you should seriously consider our collection of aluminum mosaic tiles.
This is a groutless tile, there are no gaps between the individual mosaic pieces so no grout is required to finish the installation.

Sponsored
Fredericksburg, OH

High Point Cabinets
Columbus' Experienced Custom Cabinet Builder | 4x Best of Houzz Winner
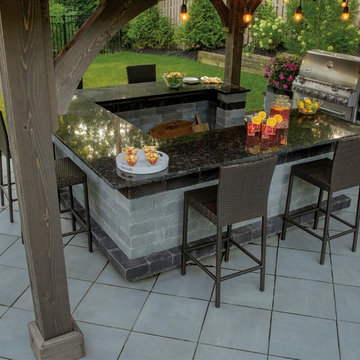
 Cambridge Pavingstones with ArmorTec
This Bluestone Blend Patio was created by Lawn X Landscaping using the following Cambridge Pavingstones with Armortec products:
Pavingstones:
Ledgestone 18x18 Smooth Bluestone Blend
Pool Coping:
The Crusader Collection 6x12 Bullnose Coal
Caps: The Crusader Collection 6x12 for Waterfall
Ledgstone Cap Bluestone for Firepit
Custom Components:
Kitchen, Grill unit, Waterfall + firepit Olde English Wall Bluestone Blend with Coal Banding
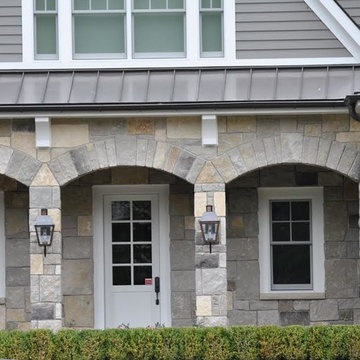
 Capital Stoneworks
Custom blended Michigan stone from Bay Harbor Stone company grace of walls of this one of a kind estate home
Mid-sized elegant gray two-story stone exterior home photo in Detroit
Mid-sized elegant gray two-story stone exterior home photo in Detroit
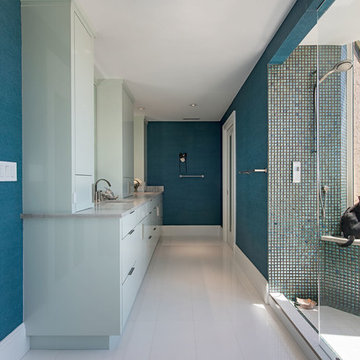
 Little Palm Design Group
Trendy master green tile and mosaic tile white floor open shower photo in Miami with flat-panel cabinets, green cabinets, green walls, an undermount sink and gray countertops
46