
Search results for "Blends seamlessly" in Home Design Ideas

 Elite Kitchen & Bath/Express Contracting
Stunning black bathroom with floor to ceiling tiles, coffered ceiling , modern vanity and accessories. We used large format porcelain tiles for the floor and walls. The wall hung vanity blends seamlessly into the modern design.
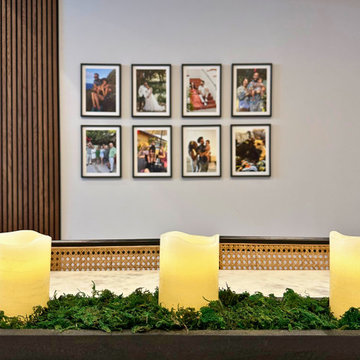
 Sabouri Interiors
With a budget of $3,000 and a two-month timeline, we set out to breathe new life into a dining area that felt more cramped than cozy. The transformation was not just about style; it was about creating a space that feels like home, a place where every piece tells a part of our client’s story.
Table Upgrade: The original table was a quaint four-seater, perfect for the snug corners of a smaller apartment but it lost its charm in a larger space. We introduced a grand white marble table that not only made the room look more open but also blended seamlessly with the wood, stone, and rattan elements already present. This new table isn't just furniture; it's a gathering place, a spot that invites everyone to come together, share meals, and create memories.
Ambient Lighting: The standard, fixed lighting in the apartment was too harsh and did little to enhance the inviting atmosphere we wanted to cultivate. Our solution was to install chic, renter-friendly wall sconces and scatter battery-powered candles across the table. Now, the lighting is just right—soft, warm, and perfect for setting the mood, whether it’s a lively dinner party or a quiet evening meal.
Personalizing the Space: Beyond the aesthetics, it was important to our client that the space feel personal and heartfelt. We set up a gallery of family photos right across from the dining area. These aren’t just pictures; they’re windows into precious moments. We used innovative, rental-friendly magnetic frames that don't require nails, allowing our client the freedom to refresh the display as new memories are made.
This dining area makeover was all about creating a space that not only looks beautiful but feels genuinely like a part of the family—a place where every element has its purpose and every detail adds to the story. We’ve transformed an ordinary space into our client’s favorite room in the house, where style meets personal history and creates the perfect backdrop for many more cherished moments.
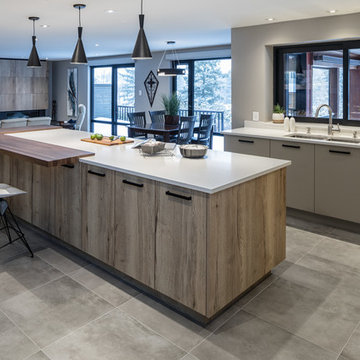
 Astro Design Inc.
Design & Supply by Astro
The taupe grey perimeter and distressed wood- island blends seamlessly, creating a warm mix of materials. For that punch of colour and texture, we added a black walnut butcher block seating area to the island.
Photo by JVL Photography
Ottawa, Canada
Find the right local pro for your project
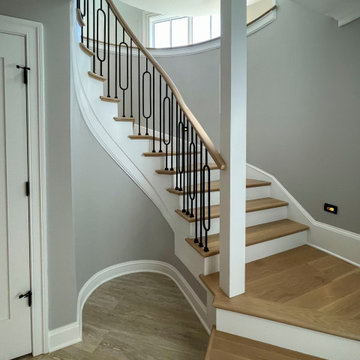
 Century Stair Company
This remarkable freestanding elliptical staircase creates a spectacular architectural moment. Three flights rise gracefully through the house, featuring soft light-stained oak treads and handrail that blend seamlessly with the home's hardwood flooring. Crisp white stringers and risers provide a clean foundation, allowing the natural wood warmth to shine. The defining feature is the geometric black wrought-iron balusters. It is the contrast between organic curves and precise geometry, natural wood and forged metal, that creates a staircase that's both elegant and dramatic.
1976-2026 © Century Stair Company
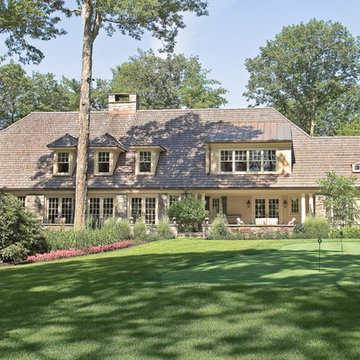
 Gardner/Fox Associates, Inc
The 3-acre property is located in the midst of a prestigious and world-renowned golf course, resulting in spectacular views and sites. The design highlights the landscape of the surrounding golf course.
The 80-year-old ranch was demolished and a new custom home rebuilt on the existing foundation. The result is a dramatic 2-story 7,000 square foot English country style estate perfect for entertaining and housing guests. The new floor plan promotes enjoyment of the property’s stunning views and reflects current lifestyles. An expert master plan and landscaping helps the new structure to blend seamlessly into the well-established neighborhood.
The family room opens to a stone patio that runs the entire length of the home. Multiple french doors open from the family room to the patio. Shed and gable dormers allow sunlight to filter into the family room.
 Century Stair Company
This freestanding staircase acts as a sculptural centerpiece for the home, while preserving unobstructed views of the surrounding mountain landscape and beautiful vaulted wood ceilings. Vertical black metal rods create a minimalist balustrade that maintains sightlines while providing safety and structure. Natural oak treads and handrails blend seamlessly with the home's warm hardwood flooring, creating visual continuity from floor to floor. The open design proves that a staircase can connect levels without interrupting the flow of light, views, or the home's connection to its natural setting.
1976-2026 © Century Stair Company
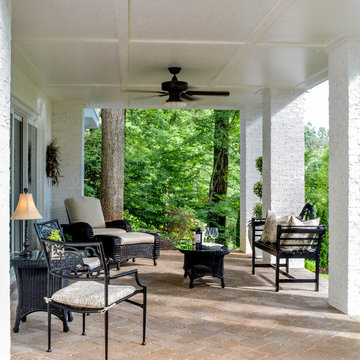
 Kustom Home Design
Serene covered patio addition with painted brick piers, concrete pavers, ceiling fan, outdoor seating and potted topiary creates the perfect setting to rest, relax and enjoy the view. The tall, open, airy outdoor living space with traditional details and classic style blends seamlessly with the charm and character of the existing home.
Designed and photographed by Kimberly Kerl, Kustom Home Design


 Century Stair Company
This freestanding staircase acts as a sculptural centerpiece for the home, while preserving unobstructed views of the surrounding mountain landscape and beautiful vaulted wood ceilings. Vertical black metal rods create a minimalist balustrade that maintains sightlines while providing safety and structure. Natural oak treads and handrails blend seamlessly with the home's warm hardwood flooring, creating visual continuity from floor to floor. The open design proves that a staircase can connect levels without interrupting the flow of light, views, or the home's connection to its natural setting.
1976-2026 © Century Stair Company
 Revival House
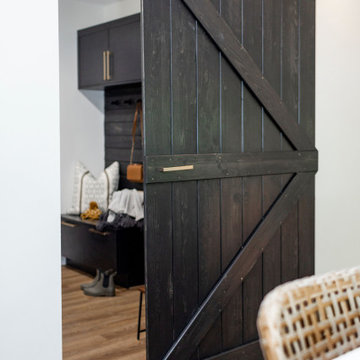
This sliding farm door acts as a great transition from the mudroom to the kitchen. Designer Danielle created both spaces with a similar style that would allow one to blend seamlessly into the next.
 Integrity Development & Construction, Inc.

The design blends seamlessly with the existing home and serves as transition point from the interior to the exterior gardens and pool.
Sunroom - mid-sized traditional painted wood floor and gray floor sunroom idea in Boston with a standard ceiling
Sunroom - mid-sized traditional painted wood floor and gray floor sunroom idea in Boston with a standard ceiling
 HAVEN design+building llc
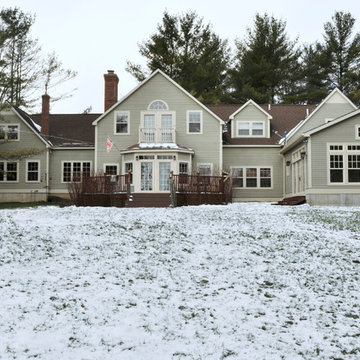
The addition we designed for this indoor therapy pool blends seamlessly with the existing traditional home. The heated floors and 102 degree water therapy pool make for welcome retreat all year round, even in Vermont winters. The addition was constructed with Structural Insulated Panels (SIPS) for maximum R-value and minimum air penetration in order to maintain 90 degree air temperature year round.
 J.C. Design Group Inc.
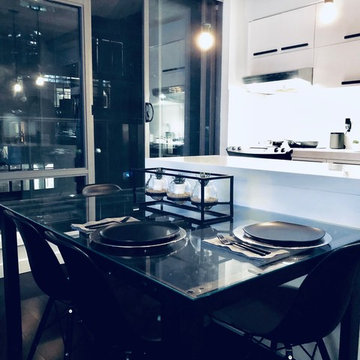
In the core of downtown Toronto, the client had recently purchased a condo into the luxury 55 Stewart Building/Thompson Hotel. The unit was a bit warn-in and was in need of some updating from the previous owner. We started with a fresh paint job throughout the unit to add a bit more of personal touch to the unit. Kitchen cabinetry was updated as well to keep with the tons of the unit along with new light features above the island.
The monochromatic palate of the unit keeps it very neutral but brings in warmth with some textured materials and greenery. Soft lighting fits the space exceptionally well to maintain the feel in the evening. The mix of marble, black matte metal and dark wood furniture blends seamlessly together. And with keeping storage furniture open allows for more light to come through and make the space feel much bigger than it really is.

 Sound & Vision
Leon Speakers Celebrates 25 Years of sound and style with a limited-edition Anniversary Series. https://lnkd.in/g9fxvqfH Anniversary Trim Package - Inspired by the colors and motifs of Saunders’ work, the Limited-edition Anniversary Trim Package includes a new luxe grille, premium cabinet finish, and trim customization upgrades across Leon’s Ultima speaker platform and Edge Media Frame. The grille, which Leon calls Check 1-2, is a dual-tone black woven fabric designed exclusively for Leon’s 25th Anniversary. It blends seamlessly with a one-of-a-kind charred shou sugi ban cabinet wood finish. Both are complemented by brass accent pieces that elevate select Leon speakers into one-of-a-kind statement pieces. The trim package will be available on the Ultima Series of Leon speakers including the Horizon, Profile, Detail, and Timbre, and also on the A10 Subwoofer and Edge Media Frame products. See the team at Sound & Vision for more details. https://lnkd.in/d2NCJKJd #Leonspeakers #hiddenspeakers #interiordesign #designerfriendly #audiophile #audio #music #hometheater #soundandvision #soundquality #systemintegration

Sponsored
Fredericksburg, OH

High Point Cabinets
Columbus' Experienced Custom Cabinet Builder | 4x Best of Houzz Winner
 Century Stair Company
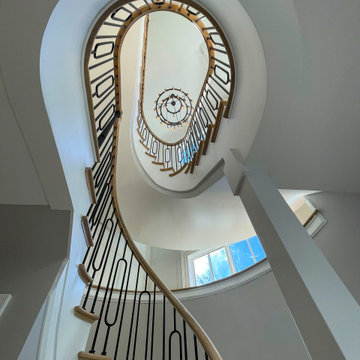
This remarkable freestanding elliptical staircase creates a spectacular architectural moment. Three flights rise gracefully through the house, featuring soft light-stained oak treads and handrail that blend seamlessly with the home's hardwood flooring. Crisp white stringers and risers provide a clean foundation, allowing the natural wood warmth to shine. The defining feature is the geometric black wrought-iron balusters. It is the contrast between organic curves and precise geometry, natural wood and forged metal, that creates a staircase that's both elegant and dramatic.
1976-2026 © Century Stair Company
 GAYLA BECHTOL ARCHITECT
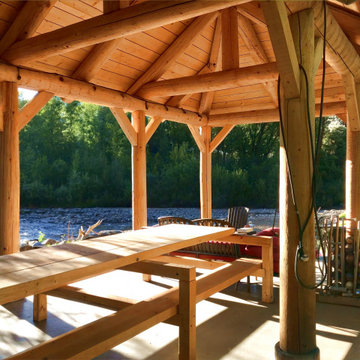
This inviting riverside pavilion showcases a handcrafted log-beam structure with a vaulted timber ceiling, offering a sheltered retreat that blends seamlessly into its natural surroundings. With a long rustic dining table, comfortable seating, and the soothing backdrop of flowing water, it’s an ideal space for outdoor meals, gatherings, or simply relaxing while immersed in the serene beauty of the forest and river.
 Inspire Design
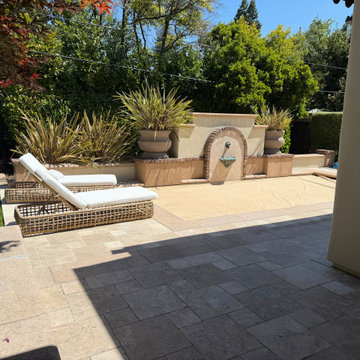
An inviting outdoor retreat designed for effortless relaxation and understated elegance. The space is anchored by beautifully crafted lounge chairs, arranged to encourage slow mornings, quiet afternoons, and unhurried evenings spent outdoors.
Surrounding textures are kept natural and refined, with soft neutral tones that blend seamlessly into the landscape. Thoughtful layering of materials—light stone, warm wood accents, and woven details—creates a sense of depth while maintaining a calm, cohesive aesthetic.
Potted greenery and subtle landscaping soften the edges of the space, bringing in organic movement and a sense of privacy without feeling enclosed. Low, ambient lighting is discreetly integrated to cast a warm glow as the sun sets, extending the usability of the space into the evening.
 Synergy Design & Construction
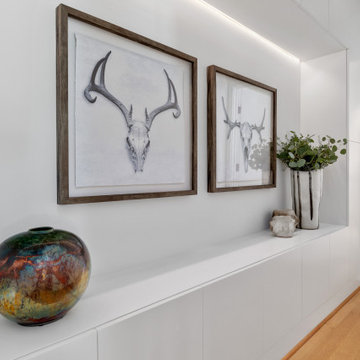
Stealing some additional space from an adjoining room, a wall of stylish built-ins was created that also included an art niche with recessed lighting that highlights artwork from the homeowners' collection. The white cabinets blend seamlessly into the wall, creating an focal point while keeping in line with the architectural feel of the home and mirroring existing built-ins in the Dining Room.

Sponsored
Columbus, OH
Free consultation for landscape design!

Peabody Landscape Group
Columbus' Reliable Landscape Design & Contracting
 Danziger Design

This lady's office off the master bedroom is small but packed with everything one needs to work efficiently. Midcentury modern pieces were blended seamlessly with other styles. The two-sided fireplace provide ambiance and a bit of privacy.
Photo by John Cole Photography
 The LoftCrafters, Inc.
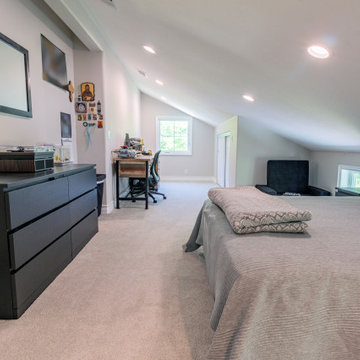
This open space is now a beautiful bedroom and bathroom addition, blending seamlessly with the home’s original design.
Trendy bedroom photo in Orange County
Trendy bedroom photo in Orange County
 Reggio Registers
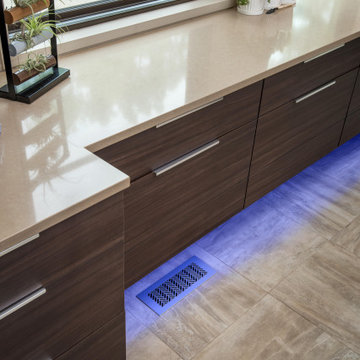
This peaceful lakeside home recently got a stylish upgrade with all-new decorative registers from Reggio Registers, adding a layer of refinement to every room, from the living area to the cozy guest spaces.
The registers blend seamlessly with the home's natural textures and lakeside palette, elevating the design without overpowering it. A simple swap with a big visual impact, these architectural details bring timeless charm and durability to this waterfront retreat.
195