
Search results for "Blends seamlessly" in Home Design Ideas
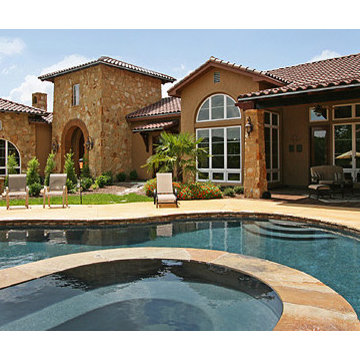
 Houser Custom Homes
Pool area designed for enjoyment and accessible to the patio entertaining area. Integrated pool decking blends seamlessly with site hardscape and simplifies cleaning and maintenance issues. HCH
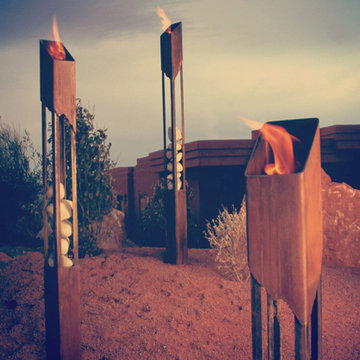
 Creative Sources, Inc.
The Elements Fire collection features contemporary lines and organic materials inspired by the earth’s resources in their purest forms. Naturally finished in rust by the elements of your unique climate and accented with real river rock, each Elements Fire piece is a one-of-a-kind and will blend seamlessly in to any land- scape or patio environment.
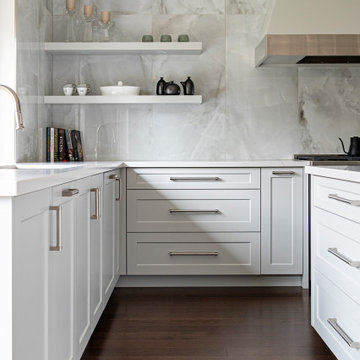
 Ridgeline Renovations
Creating a large, modern extension to blend seamlessly with the original style of this 100-year-old Victorian home was the perfect challenge for our team. The remodel of this kitchen was a dream for these culinary enthusiasts, proving that they are epicures of not just food, but design as well. A far cry from the former century-old galley, this renovated kitchen and dining space now provide the functionality and storage of a professional kitchen without the cold, sterile steel look.
Hidden inside the walk-in pantry you’ll find stellar blue cabinetry created with function and design in mind. The custom millwork cleverly conceals two sets of double-door fridges. From the fridge, our clients can find all the space required for realizing their favourite recipes while working at their immense kitchen island, customized especially for their needs.
It’s hard to believe this century-old home could be transformed so spectacularly, but thoughtful consideration of architectural and historical features helped to realize our clients’ vision. Old-school engineering work was brought into the 21st century while ensuring that the beautiful brickwork and original Victorian style were honoured. The custom crown moulding above the large contemporary windows provides that old-world feel and plenty of light for this family of four to gather – whether they’re grabbing breakfast or prepping an amuse-bouche.
Find the right local pro for your project
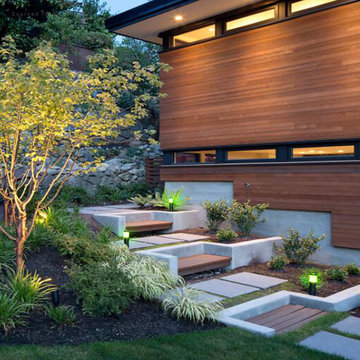
 LEDVANS
When choosing Pathway lights, the first consideration is the style. Pathway lights come in various styles, including modern minimalist, vintage European, Nordic style, etc. You can choose the appropriate style based on your home decor and personal preferences to ensure that the Pathway lights blend seamlessly with the surrounding environment.
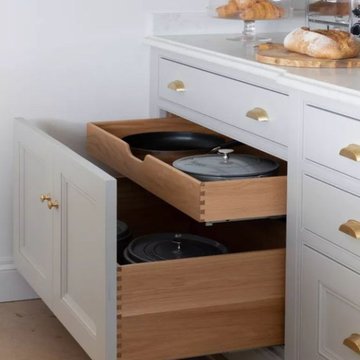
 Elegance Kitchen & Bath
White Kitchen Cabinets: Timeless Elegance for Modern Homes
White kitchen cabinets are more than just a design choice; they're a testament to timeless elegance and adaptability in the heart of any home. As homeowners continue to seek spaces that feel airy, clean, and spacious, white cabinets have emerged as a top choice for both modern and traditional kitchens alike.
Why Choose White Kitchen Cabinets?
Versatility: The neutral hue of white allows these cabinets to blend seamlessly with any color palette or kitchen design. Whether you're aiming for a sleek modern look or a cozy cottage vibe, white cabinets can be the perfect canvas to achieve your desired aesthetic.
Brightness and Space: White reflects light beautifully, making your kitchen appear larger and more open. It's especially beneficial for smaller spaces, where creating an illusion of a more expansive area is crucial.
Timeless Appeal: While trends come and go, white has an enduring appeal. It exudes a sense of cleanliness and simplicity, making it a long-lasting choice for homeowners.
Resale Value: If you ever consider selling your home, white kitchen cabinets can boost your property's appeal to potential buyers, ensuring that your kitchen remains stylish and up-to-date.
Pairing with Other Elements
The adaptability of white kitchen cabinets means you can play with various colors and textures. Whether it's a vibrant backsplash, granite countertops, or wooden flooring, the neutrality of white ensures that everything comes together harmoniously.
Maintenance and Durability
A common misconception is that white cabinets can be challenging to maintain. However, with today's advancements in paint and finishes, white kitchen cabinets are resistant to stains and easy to clean. Furthermore, any marks or stains are quickly spotted, ensuring that you can address them promptly, keeping your cabinets in pristine condition.
Conclusion
White kitchen cabinets are not just a fleeting trend. Their unmatched versatility, the spacious feel they bring to any kitchen, and their timeless beauty make them an excellent choice for homeowners. Whether you're renovating your kitchen or designing a new one, consider the elegance and adaptability that white cabinets can bring to your space. With proper care and the right design elements, your white kitchen can be a showstopper for years to come.
 Outdoor Makeover & Living Spaces
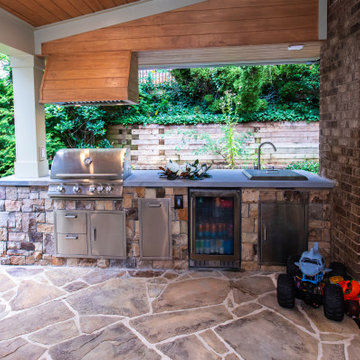
This beautifully designed covered outdoor kitchen combines functionality and style in a compact layout. Featuring a built-in stainless steel grill, sink, beverage refrigerator, and ample storage, it offers everything needed for effortless outdoor cooking and entertaining. The stone base and warm wood accents create a natural, inviting aesthetic that blends seamlessly with the surrounding greenery. Ideal for family gatherings and casual outdoor dining, this space maximizes usability while maintaining a clean and modern design.
 Annie Santulli Designs

A dream home in every aspect, we resurfaced the pool and patio and focused on the indoor/outdoor living that makes Palm Beach luxury homes so desirable. This gorgeous 6000-square-foot waterfront estate features innovative design and luxurious details that blend seamlessly alongside comfort, warmth, and a lot of whimsy.
Our clients wanted a home that catered to their gregarious lifestyle which inspired us to make some nontraditional choices.
Opening a wall allowed us to install an eye-catching 360-degree bar that serves as a focal point within the open concept, delivering on the clients' desire for a home designed for fun and relaxation.
The wine cellar in the entryway is as much a bold design statement as it is a high-end lifestyle feature. It now lives where an expected coat closet once resided! Next, we eliminated the dining room entirely, turning it into a pool room while still providing plenty of seating throughout the expansive first floor.
Our clients’ lively personality is shown in many of the details of this complete transformation, inside and out.

Sponsored
Columbus, OH

Wannemacher Interiors
Customized Award-Winning Interior Design Solutions in Franklin Cnty OH
 Cap's Artistry LLC
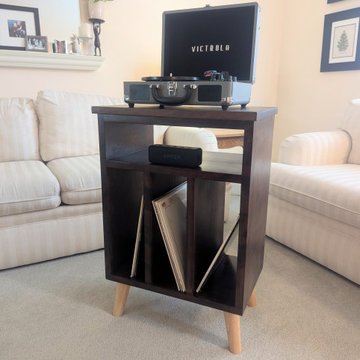
This handcrafted Cherry record player stand was designed to bring together timeless craftsmanship, thoughtful organization, and a love for music. Built from solid USA-sourced Cherry hardwood, this custom vinyl record storage cabinet provides dedicated space for a turntable, vinyl record collection, Bluetooth speaker, and other listening essentials—all while serving as a beautiful furniture piece that complements the surrounding room.
This particular piece was custom built for a client in South Lyon, Michigan, who wanted a record player cabinet that blended seamlessly with the antique furniture already in her home. The Cherry hardwood was carefully stained to complement those existing pieces, allowing the new cabinet to feel as though it had always belonged while adding modern functionality.
Inspired by classic mid-century design, the cabinet features clean lines and tapered legs that pay homage to the golden era of vinyl without feeling dated. Purpose-built compartments keep records organized, the turntable easily accessible, and speakers neatly integrated, creating a dedicated listening station that's both practical and inviting.
While originally designed as a vinyl record storage cabinet, this versatile piece can easily serve as a media console, coffee bar cabinet, entryway storage cabinet, or living room accent cabinet. Its adaptable design allows it to evolve with your home and lifestyle for years to come.
Unlike mass-produced media consoles made from particle board or veneer, our cabinets are handcrafted from solid hardwood that's built to withstand decades of everyday use. Every board is individually selected for its unique grain and natural beauty, ensuring each cabinet is one of a kind while offering heirloom-quality durability.
 JayMarc Homes

The Granada's Bathroom showcases a bright and classic design with a white countertop that exudes a clean and timeless appeal. The white cabinets and toilet blend seamlessly, creating a cohesive and elegant look. Silver bath hardware and cabinet hardware add a touch of sophistication and complement the white elements beautifully. The walls are adorned with white subway tiles, which contribute to the bathroom's crisp and clean aesthetic. A pop of texture and visual interest is introduced through the gray mosaic tile, adding a subtle yet stylish accent to the space. The Granada's Bathroom offers a serene and inviting ambiance, making it a perfect retreat for relaxation and comfort.
 Real Estate Sales at William Raveis Real Estate

Nestled on a high hilltop The Lookout House has Big Sky Views of the Connecticut coast, Long Island Sound and beyond. Elegant and Serene, this Japanese influenced Modern was updated with a Frank Lloyd Wright inspired addition designed by IKBA AD100 award winning architects and blends seamlessly into the natural landscape. The home is surrounded by a mature custom designed native wildflower meadow by Larry Weaner. Boasting an integrated Indoor/Outdoor Living plan with extensive windows, the Lookout House is like no other!
 Century Stair Company

This remarkable freestanding elliptical staircase creates a spectacular architectural moment. Three flights rise gracefully through the house, featuring soft light-stained oak treads and handrail that blend seamlessly with the home's hardwood flooring. Crisp white stringers and risers provide a clean foundation, allowing the natural wood warmth to shine. The defining feature is the geometric black wrought-iron balusters. It is the contrast between organic curves and precise geometry, natural wood and forged metal, that creates a staircase that's both elegant and dramatic.
1976-2026 © Century Stair Company
 Bespoke By Acorn
This luxury bespoke wine cabinet was custom-made by Acorn for a residence in Sutton, Surrey. Our clients, who collect and enjoy fine wine, commissioned us to create a dedicated wine storage unit that combined exceptional functionality in an impressive statement piece.
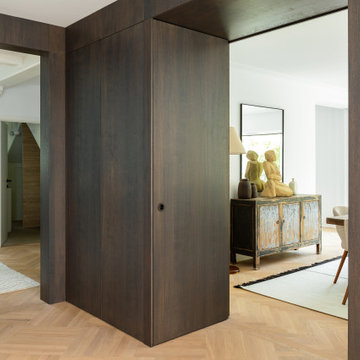
The resulting cabinet provides tailored storage and display in a stunning finish that coordinates with the interior décor style of the house. It is built-in to the bespoke floor to ceiling wall panelling we installed in the hallway. The wall panels cleverly conceal cupboard storage for clothing, footwear and other accessories. Creating hidden doors using wooden wall panels adds storage to the entrance hall while maintaining a beautifully, cohesive, streamlined look.
Bespoke wine cabinet
The distinctive tailormade wine cabinet features made to measure wine racks, horizontal bottle holders and shelving. The large doors are made of toughened glass sitting within a solid oak frame. While ensuring the wine bottles are stored in the correct position, the cabinet has turned an underutilised space into an eye-catching display feature in the entrance hall and when viewed from the dining table area. Integrated LED lighting adds ambience and highlights the collection. You can view more of our tailored lighting designs here.
Oak room divider doors
We also handcrafted a pair of coordinated minimalist oak partition doors that lead into the dining room area. Internal room divider doors are a superb way to create distinct spaces and separate rooms. The doors give our clients control over how they use their living space and can be opened to allow freedom of movement and create a sense of space or closed to provide privacy and a cosy atmosphere. The doors are designed to blend seamlessly into the cabinetry when opened giving the impression of there being no doors at all.
Oak cabinetry with a graphite stain finish
The oak cabinetry has been flawlessly finished with a graphite wood stain and satin lacquer, which gives the surface a premium and protective hardwearing finish. The grey stain allows the beauty of the wood’s natural grain to show through while also adding depth and character, creating a contemporary rustic aesthetic. The deep grey colour is an up to date neutral with a refined, high-end appearance; and this dark shade brings sophistication and drama to the entrance hall, while also making a stunning backdrop to the illuminated wine cabinet.
Are you interested in a bespoke wine or drinks cabinet for your home in Surrey, Sussex or London?
Thinking of repurposing an empty understairs area or adapting another part of a room to store and display your wine or drinks collection? Whether your requirements are grand or modest, we can create the perfect wine storage or drinks cabinet for your home in Surrey, Sussex or London.
Please contact us for a free initial design consultation and no obligation quotation.
 Chester County Kitchen & Bath
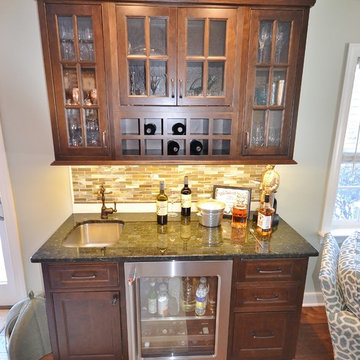
 The need for a kitchen better suited to entertaining was the driving force behind the start of this great kitchen remodel. The original kitchen and adjacent living area were redesigned to encompass a new larger kitchen with semiformal eating area along with a wet bar and great cozy sitting room. The clients Christine and Steve along with the interior designer Sharon Ryan made great choices in products and finishes to give these new spaces a fresh new look that blended seamlessly with the rest of the home. The kitchen designer John Noland used Fieldstone Cabinetry in the LaGrange door style ( Beaded inset ). The perimeter kitchen cabinetry is finished in Dove paint with a latte glaze complimented by the island and bar cabinetry in Cherry wood with Hazelnut Stain. The expansive new kitchen countertops are Taj Mahal Quartzite with a sleek apron front sink from Kohler. The bar top granite is Peacock with a stainless steel undermount bar sink. Everything from new random width hardwood flooring, window replacement, cabinetry and finishes were done by CCKAB’s lead contractor Don Pitt and assistant Dan. Everyone involved in this great kitchen project did an awesome job and what a result.

Sponsored
Columbus, OH
Free consultation for landscape design!

Peabody Landscape Group
Franklin County's Reliable Landscape Design & Contracting
 Carter Aquatics
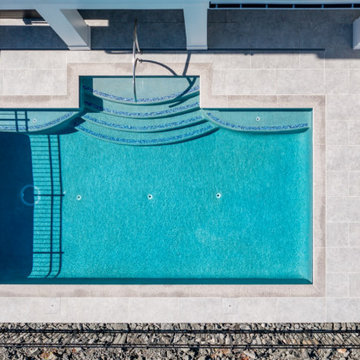
This T-shaped pool blends seamlessly with the beautiful nature that surrounds it. Large rounded steps flanked by mirroring benches provide plenty of space to sit and take in the sites. Ceramic waterline tile is complimented by a subtle glass trim tile and a modern handrail at the shallow entry adds a sleek finishing touch.
 Kane Landscapes Inc
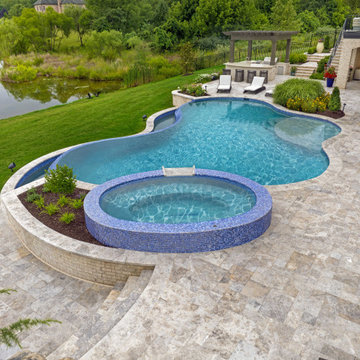
The stunning pool and inviting spa blend seamlessly. The outdoor space rejuvenates, connects, and brings endless joy. The clients can unwind on the patio, surrounded by nature's splendor, perfect for gatherings and cherished moments.
 John Lum Architecture, Inc. AIA
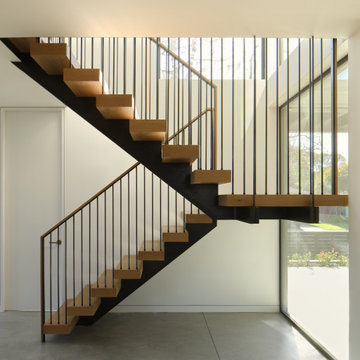
When this multi-generational family embarked on rebuilding their Palo Alto home, they had to rethink the entire design due to FEMA regulations. Located in a flood zone, the finished floor had to be raised 4 feet, necessitating a full demolition. This challenge became an opportunity to create a residence that better suited the family’s needs — with three bedrooms on the second floor and a ground floor in-law suite. Drawing references from the previous Eichler-inspired house, the new iteration features glass walls and expressed structure that recalls a midcentury design that is entirely modern. The great room opens onto the garden, where a raised terrace provides outdoor living space. Wraparound planters and tiered stairs ease the transition between levels, allowing the home to blend seamlessly into the neighborhood.
 Akita Remodel LLC

Basement remodel converts this storage area into a wine tasting and refrigerated storage space. Neutral tones in the ceramic tile flooring, textured walls in a Santa Fe Skip Trowel style, dry stacked natural stone wall, tempered glass viewing window/door, custom stained and lacquered wine racks accented with LED throughout and tasteful décor blend seamlessly.


 La Costa Cabinets & Design
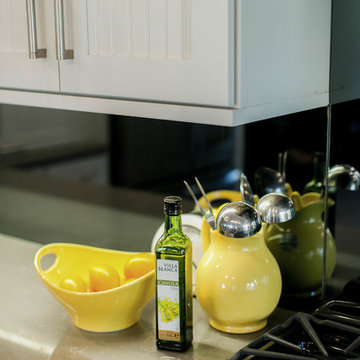
A vaulted ceiling carries a modern and casual kitchen and open living space with an overlook into a deep Californian canyon. Stacked cabinets with beaded and frosted glass inserts scale the large back wall, gracefully uplit with LED strip lighting. An open bookcase and ornamental hood delineate the cooking and desk space below. A single strip of smoked mirror stretches across the backsplash, blending seamlessly with the solid grey quart countertop underneath. Since the kitchen wall is the main focal point upon entering, all appliances are hidden from view in a stay lift cabinet next to the fridge. A dark wood stained island anchors the central space flow and three concrete pendant lights above shine down on the Blanco undermount sink and Statuario marble quartz countertop. The living space off to the side features flanking casework to match the island in a dark stained cherry with matching glass backplash.
 New Key Construction
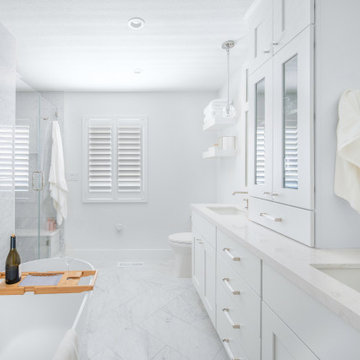
Explore the epitome of modern bathroom design with our curated collection of luxurious bathroom photos. Featuring elegant white bathroom tiles and a striking rain shower head, each space is designed with a minimalist aesthetic in mind. The bathrooms showcase functional yet stylish elements such as hexagonal tile niches and innovative bathroom shelving ideas. Our luxury bathroom fixtures and freestanding bathtubs create a spa-like ambiance, perfect for relaxation. Discover bathroom vanity ideas that blend seamlessly with contemporary bathroom lighting to enhance your space's ambiance. The use of marble decor and glass shower enclosures not only adds a touch of sophistication but also ensures a clean and elegant look. For those seeking inspiration on maximizing space, our bathroom storage solutions offer practical and stylish options.
 Century Stair Company
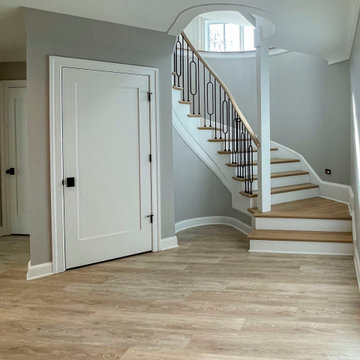
This remarkable freestanding elliptical staircase creates a spectacular architectural moment. Three flights rise gracefully through the house, featuring soft light-stained oak treads and handrail that blend seamlessly with the home's hardwood flooring. Crisp white stringers and risers provide a clean foundation, allowing the natural wood warmth to shine. The defining feature is the geometric black wrought-iron balusters. It is the contrast between organic curves and precise geometry, natural wood and forged metal, that creates a staircase that's both elegant and dramatic.
1976-2026 © Century Stair Company
192