
Search results for "Blends seamlessly" in Home Design Ideas
 Century Stair Company

This freestanding staircase acts as a sculptural centerpiece for the home, while preserving unobstructed views of the surrounding mountain landscape and beautiful vaulted wood ceilings. Vertical black metal rods create a minimalist balustrade that maintains sightlines while providing safety and structure. Natural oak treads and handrails blend seamlessly with the home's warm hardwood flooring, creating visual continuity from floor to floor. The open design proves that a staircase can connect levels without interrupting the flow of light, views, or the home's connection to its natural setting.
1976-2026 © Century Stair Company
 KCBR Design | Remodel
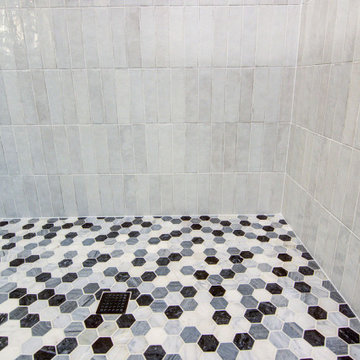
Experience quiet luxury in this Elegant Contemporary design style primary bath remodel. Elegant cluster pendant lighting over the tub and sleek LED wall sconces for the vanity create a beautifully lit space. Matte black hardware pairs perfectly with dark beauty granite countertops, a stunning mix of gray, white, and black. Black steel framed radius corner mirrors add sophistication, while a 67" freestanding soaking tub with matte black Kohler fixtures invites relaxation. Full overlay Arctic white Maple cabinetry offers a crisp, clean look. Vertical stacked Tribeca Gypsum White shower tiles, Hampton Carrara mosaic hex tiles, and deep grey-black Vulcano Anthracite porcelain flooring blend seamlessly for a modern, cohesive design.
 The Dan Company
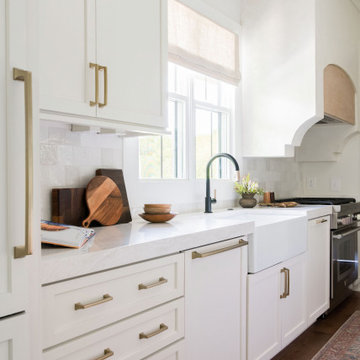
We fully remodeled this kitchen in collaboration with the prestigious Nashville interior design firm Sara Ray Interior Design, transforming it from outdated to a sleek contemporary kitchen with clean lines and abundant natural light. The renovation included floor-to-ceiling cabinetry throughout, providing ample modern storage solutions in both the kitchen and mudroom.
A charming breakfast nook was added adjacent to the kitchen, creating a cozy space for casual dining, while the kitchen island was revamped for enhanced functionality. The centerpiece of the remodel is the custom range hood, meticulously designed to blend seamlessly with the surrounding cabinetry, highlighting the attention to detail and custom millwork that defines the space.
As trusted kitchen and bath remodelers and general contractors in Nashville, we specialize in custom cabinetry design, modern countertops, and crafting high-end homes with a focus on quality and innovation. From creating luxurious kitchens to integrating unique design elements, our expertise ensures every project exceeds expectations.
Photography: Allison Elefante
Find the right local pro for your project
 Georgia Custom Construction
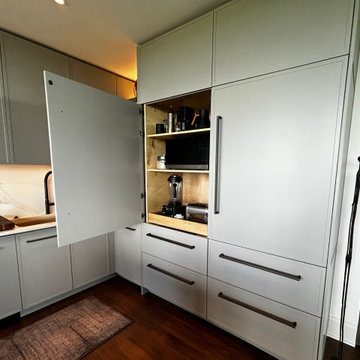
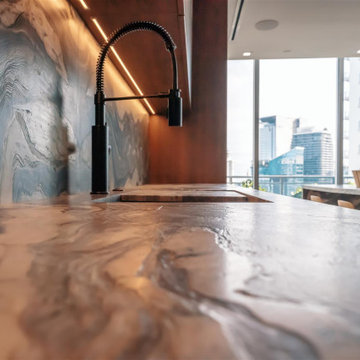
This kitchen features a customized cabinet with a practical appliance garage, designed to neatly store small kitchen appliances. The cabinet showcases a sleek, modern finish with clean lines, blending seamlessly into the surrounding kitchen space.
 D'CASSA
In a recent project, D’Cassa had the honor of transforming key areas of Julián Gil’s Miami residence, enhancing the functionality and style of his dressing room, living space with a wall panel TV unit, and kitchen. This comprehensive renovation reflects our commitment to delivering bespoke living solutions that cater to the sophisticated tastes of our clients.
Sophisticated Dressing Room
The dressing room redesign focused on maximizing space while infusing it with elegance, resulting in a perfectly organized and stylish area. Custom storage solutions ensure every piece of attire has its rightful place, mirroring Julián’s refined style.
Modern Wall Panel TV Unit
The living area was elevated with the addition of a custom wall panel TV unit, blending seamlessly with the home’s contemporary aesthetic. This feature not only serves as a focal point but also offers functional storage, keeping the space clutter-free and visually appealing.
Chic Kitchen Overhaul
Julián’s kitchen received a complete makeover, tailored to meet his culinary needs while providing a stunning backdrop for daily life and entertainment. The space now features state-of-the-art appliances, custom cabinetry, and sleek design elements, making it both a chef’s dream and a central gathering spot.
Transform Your Space with D’Cassa
Inspired by Julián Gil’s home renovation? D’Cassa specializes in creating personalized, stylish, and functional living spaces. Whether you’re looking to update your dressing room, add a sophisticated touch to your living area, or completely overhaul your kitchen, we’re here to bring your vision to life.
Reach out to us to discuss how we can transform your home into a space that perfectly suits your lifestyle and aesthetic preferences.
 Chesterville Design and Construction LLC
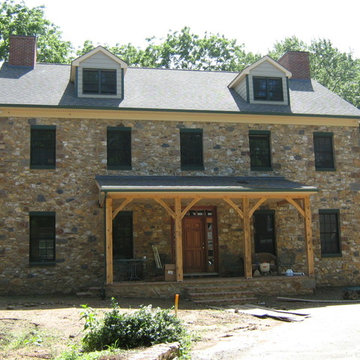
The Hutchings residence is nestled in scenic Chester County, Pennsylvania. The home reflects the rural, vernacular farmhouse style of the area which helps the structure to blend seamlessly into the surrounding countryside.
 Drury Design
The Setup:
After purchasing this home, the homeowners faced a unique opportunity to reimagine their kitchen and nearby spaces. Water damage from a burst pipe had left much of the home’s interior in need of repair, and while the existing kitchen was functional and in relatively good shape, it didn’t align with the family’s vision for their new home. The layout included a peninsula that wasn’t ideal, and there were some druthers with the nearby pantry.
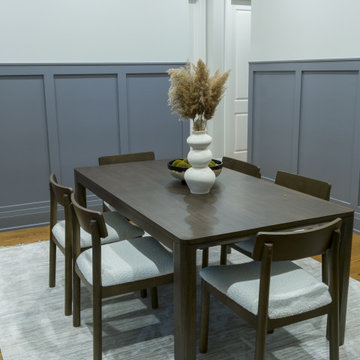
Since the space needed to be rebuilt anyway, the homeowners saw this as a chance to create a kitchen that was both highly functional for their four young children and timeless in its design. The project also included a refresh of the adjacent message center and dining room — spaces that play key roles in the family’s daily life. The goal was to create a cohesive flow between these areas, balancing modern functionality with the craftsman-inspired character of the rest of the home.
Design Objectives:
- Replace the outdated peninsula with a large island to maximize counter space and create new seating options.
- Open up the space visually by removing soffits and rethinking the cabinetry layout.
Incorporate concealed refrigeration and freezer units to provide significant storage for the family while maintaining a streamlined aesthetic.
- Integrate black cabinetry into the design without making the space feel harsh or heavy.
- Ensure the lighting plan balances functional task lighting with ambient accent lighting.
- Avoid visual clutter in the cabinetry design while still giving a nod to the craftsman aesthetic.
- Incorporate a slab backsplash as a key design feature.
Design Challenges:
- The outdated peninsula left dead space in the kitchen and lacked sufficient seating for the family.
- The cooktop wall was cramped, with small cabinets flanking the hood, limited storage, and soffits that made the space feel closed-in.
- The family needed significant refrigeration space (two refrigerators and a freezer) but wanted to avoid a cluttered look with visible stainless steel appliances.
- Adding black cabinetry risked making the space feel too dark or heavy.
- The original lighting plan was insufficient, particularly over the dining table where a decorative fixture proved too dim.
- The family wanted shaker-style drawer fronts to match the home’s arts-and-crafts design but worried that too much shaker cabinetry might look overly busy.
- Prioritizing a slab backsplash in the wish list priority planning.
The Renewed Space
Design Solutions:
- A functional island: The peninsula was replaced with a large island that provides continuous countertop space for prepping and serving. The island also features seating for four people, creating a central hub for informal meals and activities.
- Streamlined cooktop wall: The soffits were removed, and the upper cabinets on the cooktop wall were eliminated to create a more open, streamlined design. A custom oversized hood became the focal point of the wall, with the blower unit offset inside it to align with the cooktop while maintaining exterior visual symmetry.
- Concealed refrigeration: Two column refrigerators and one freezer were integrated into the cabinetry, concealing them behind wood paneling that blends seamlessly with the overall design.
- Warm black cabinetry: The black cabinetry was crafted from hickory with a visible grain, softening its appearance and adding warmth. The grain detail gives the cabinetry a rich, textured look that avoids feeling stark or overpowering.
- Additional lighting: In the dining area, recessed can lights were added during an additional installation phase to supplement the gorgeous decorative fixture’s dim output. The new lighting plan creates a layered effect, combining functional task lighting with softer ambient lighting.
- Simplified cabinetry details: Slab drawer fronts were used on the upper drawers, while five-piece shaker fronts (with slightly less prominent rail and stile pieces) were reserved for the middle and lower drawers. This approach simplified the overall look while maintaining the craftsman-inspired aesthetic.
- Slab backsplash priority: The slab backsplash was prioritized by making thoughtful adjustments elsewhere, like opting not to extend cabinetry to the ceiling, which also helped visually prioritize the gorgeous slab backsplash. This decision also enhanced the kitchen’s furniture-like feel, aligning with the home’s craftsman character.
- This kitchen perfectly balances practicality with timeless style. By addressing the family’s functional needs — ample seating, smart storage, and effective lighting — while incorporating thoughtful design elements like warm black cabinetry and a striking slab backsplash, Alicia created a space that works beautifully for a busy household. The result is a cohesive, inviting kitchen that honors the home’s craftsman roots and will serve the family well for years to come.


 VBD Cabinet Pros
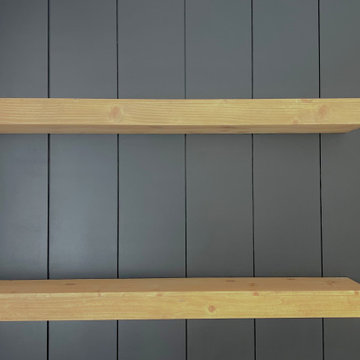
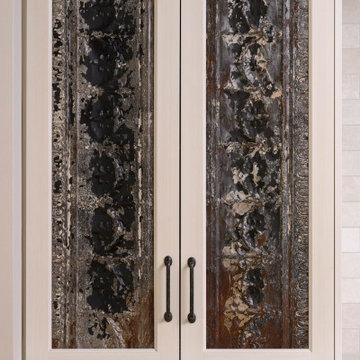
This striking design features a sleek black shiplap accent wall, adding depth and a modern, textured backdrop to the space. The 75" Samsung Frame TV, wall-mounted at the center, blends seamlessly into the design, offering the look of artwork when not in use. Beside the TV, custom floating shelves provide a minimalist yet functional display for décor, books, or media accessories, perfectly balancing the boldness of the shiplap with an airy, open feel. This setup is perfect for creating a sophisticated yet cozy entertainment area.
 Tailored Spaces, Natalie Spiniolas
This kitchen remodel was years in the making — the result of thoughtful planning, careful conversation, and a client whose passion for baking and cooking runs deep. Having even studied culinary arts overseas, she came to us with a clear vision: her kitchen needed to work as beautifully as it looked.
Because her home is full of personality and eclectic charm, our design needed to honor that spirit while elevating function. The existing shell featured multiple wood tones, so choosing materials that blended seamlessly was essential. A vintage brushed-glaze cabinetry finish paired with a knotty alder island in a soft stain became the perfect solution, creating a warm and timeless foundation.
Every detail was selected to support her craft and celebrate her love of cooking. The result is a kitchen that feels both artful and hardworking — a true reflection of the client herself.
 Living Stone Design + Build
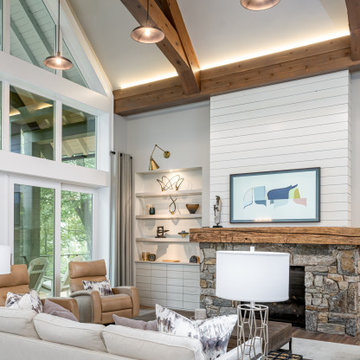
Stunning mountain modern living room showcasing expansive windows that frame forest views and flood the space with natural light. The award-winning design features sustainable materials, high-performance construction, and thoughtful architectural details that blend seamlessly with the natural surroundings. Designed in collaboration with ID.ology Interiors & Design, the space exemplifies Living Stone's commitment to luxury sustainable living.
 Modern Wicker & Outdoor Furniture
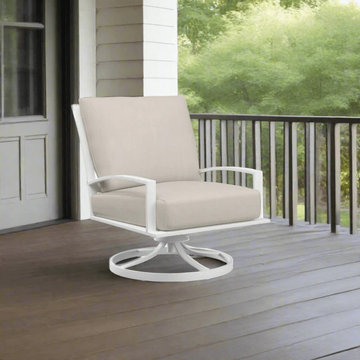
The Bristol Swivel Club Chair is expertly crafted from high-quality, low-maintenance aluminum, ensuring exceptional durability and timeless style. Its transitional design blends seamlessly into any setting, combining classic elegance with modern appeal. The gently curved X-back offers both visual interest and comfort, while the generously sized seat is perfectly scaled for a relaxed experience. With straight channel legs and a smooth swivel base, this chair provides both sophistication and versatility, making it an ideal choice for any outdoor living space.
 Way Of Life Construction
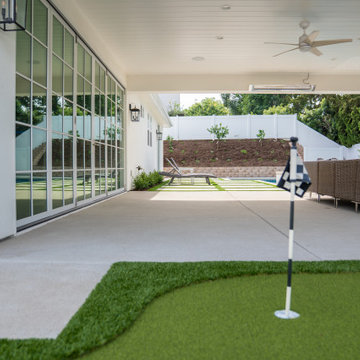
A covered patio blends seamlessly into a private putting green, making this backyard both elegant and entertaining. Ceiling fans and a flush-mounted heater provide comfort year-round, while the wide turf area invites family fun and casual golf practice.
 Julie Moir Messervy Design Studio (JMMDS)
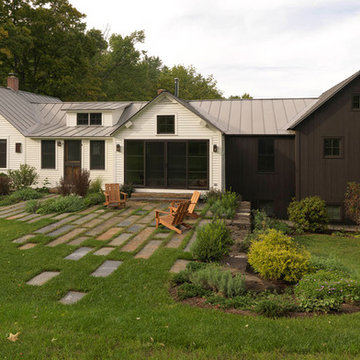
This rustic-contemporary patio and surrounding gardens were designed to enhance and complement a renovated farmhouse in southern Vermont. The patio is positioned to take advantage of the southern sun exposure, and the wide stone paver joints allow the patio surface to blend seamlessly into the surrounding lawn and meadow. Structural plantings are softened by flowering perennials for year-long interest. Photo by Susan Teare.

Sponsored
Columbus, OH
Free consultation for landscape design!

Peabody Landscape Group
Columbus' Reliable Landscape Design & Contracting
 Big Rock Landscaping

Inviting, warm, and full of style, these outdoor living spaces blend seamlessly while maintaining their separate uses. The space retains its contemporary style with neutral gray decking and wood tones in the furniture.
 Century Stair Company
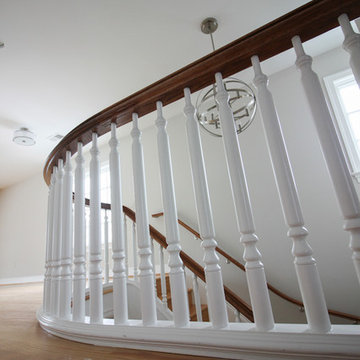
This magnificent staircase greets you the moment the front door opens. It serves as the centerpiece of this old-world luxury townhome, blending seamlessly with the residence's opulent millwork and architectural details. The design showcases traditional craftsmanship at its finest: rich red oak treads and risers provide warmth, while crisp painted stringers and wooden balusters create elegant contrast. The crowning detail is a drum-style volute system that adds sculptural grace to the handrail's dramatic sweep.
1976-2026 © Century Stair Company
 Greater Dayton Building & Remodeling
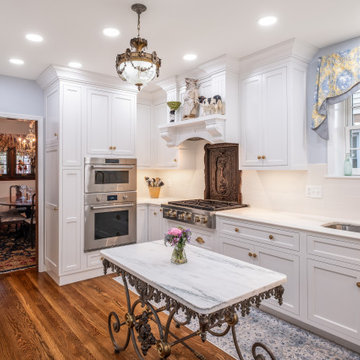
This kitchen remodel in a home over 100 years old combines the best of vintage character with modern convenience. The design highlights the home’s timeless architecture, featuring custom cabinetry with classic finishes and a spacious, open layout. Modern appliances blend seamlessly with the traditional aesthetic, while sleek countertops and updated lighting bring a fresh, contemporary feel. Large windows flood the space with natural light, creating a bright and inviting atmosphere. This kitchen remodel honors the home's rich history while offering the functionality and style of today.
 Makings of Fine Kitchens & Bathrooms
Extraordinary functionality meets timeless elegance and charm

This renovation is a true testament to grasping the full potential of a space and turning it into a highly functional yet spacious and completely stylish laundry. Practicality meets luxury and innovative storage solutions blend seamlessly with modern aesthetics and Hamptons charm. The spacious Caesarstone benchtop, dedicated drying rack, high-efficiency appliances and roomy ceramic sink allow difficult chores, like folding clothes, to be handled with ease. Stunning grey splashback tiles and well-placed downlights were carefully selected to accentuate the timeless beauty of white shaker cabinetry with black feature accents and sleek black tapware

Sponsored
Fredericksburg, OH

High Point Cabinets
Columbus' Experienced Custom Cabinet Builder | 4x Best of Houzz Winner
 Kitchen and Bath Renovations
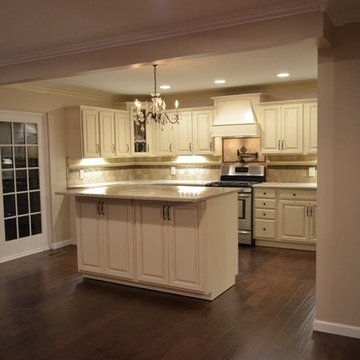
This elegant kitchen features beautiful glazed cabinets with soft close and roll outs. The oil rubbed bronze hardware lends a nice contrast to the light cabinets and dark glazing. With this being a large space conveniences like a pot filler shorten the steps and lend to an ease of function in a large space. The light multi tone granite counters blend seamlessly but pop against the dark floors. Dimming chandeliers can set a soft tone while recessed cans and under cabinet lighting provide enough light to prepare gourmet meals.
The open floor plan was achieved by removing existing pillars, removing a wall, building a new space to house the refrigerator, and closing off a cumbersome entry. The sight lines in the space are now completely open for this family to host parties and keep a better eye on their young family.
 KCBR Design | Remodel
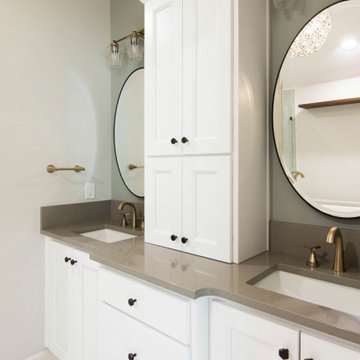
Enter a realm of modern bohemian sophistication in this newly renovated bathroom. Custom wood accents, such as the handcrafted countertop and floating shelves, bring artisanal charm, complemented by sleek ash gray Corian quartz countertops and oval mirrors above the double vanity. Bathed in the soft glow of a captivating globe chandelier, the space beckons relaxation with a Callas Thermistatic shower system boasting a Rainfall Shower head and hand shower. A freestanding acrylic soaking tub and frameless shower glass promise opulent comfort. Pebble tiles line the shower floor, blending seamlessly with a palette of cool sea foam green and hints of tan and beige, while green hex tile shower walls evoke the rejuvenating spirit of spring. Volakas porcelain tiles ground the space with timeless sophistication, resulting in a sanctuary where contemporary design effortlessly melds with bohemian allure.
 fuse57 llc architecture
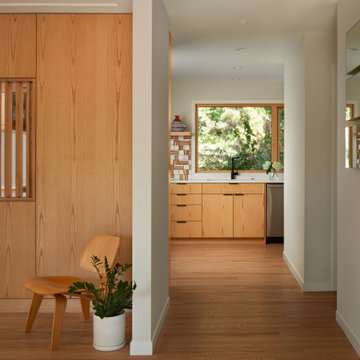
This kitchen remodel in Minneapolis neighborhood, nestled in a quiet pocket of mid-century homes near the river trails, embraces its compact footprint with smart, space-efficient design. Rather than default to an open-concept layout, the kitchen remains enclosed - enhanced by a custom operable vertical shutter that allows the kitchen to be closed off for focused cooking or opened to share light and conversation. Warm flush wood panels on the living room side blend seamlessly with the home’s original character. Reconfigured window openings with H windows establish sightlines from the front door to the backyard, framing a shared community garden beyond and a mature pine from the kitchen space. Brown ash cabinetry, neutral quartz counters, and a handmade ceramic tile backsplash nods to the home’s mid-century character balancing utility with beauty. Double-sided reeded glass uppers filter additional natural light into the kitchen while allowing tableware access from both the kitchen and dining room. New wood floors tie it all together, uniting the main level and reinforcing the feeling that this home, while modest in scale, is filled with light, warmth, and purpose.
193