
Search results for "Blends seamlessly" in Home Design Ideas
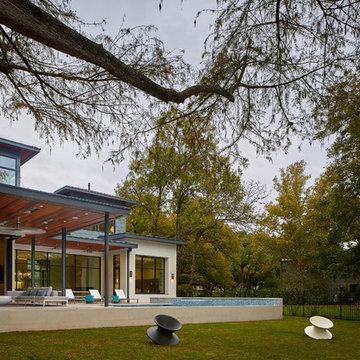
 LaRue Architects
Three zinc-clad boxes adorn this Lake Austin home, while the stone and stucco provide warmth on the ground floor. An outdoor living area lakeside blends seamlessly with the landscape leading up to the water beyond; a perfect spot for entertaining.
Published:
Luxe interiors + design, Austin + Hill Country Edition, November/December 2016
Photo Credit: Dror Baldinger
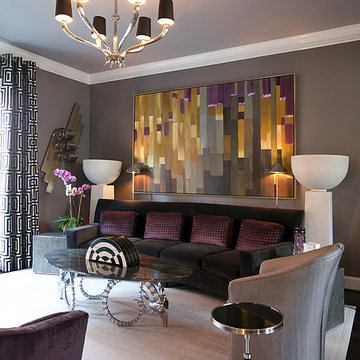
 Benjamin Johnston Design
A colorful painting takes center stage in this sophisticated living room. Vintage art and furniture is blended seamlessly with contemporary pieces to create a room that feels collected and cool. Photo: Julie Soefer

 Clearcut & Co
A panel-ready refrigerator and dishwasher blend\ seamlessly into the deep navy cabinetry, creating a clean, modern aesthetic. White quartz countertops, brass fixtures, and white oak shelving complete the sophisticated design.
Find the right local pro for your project
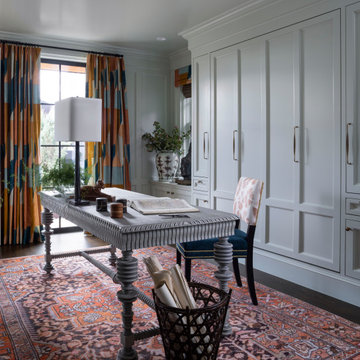
 Andrea Schumacher Interiors
An office doubles as a guest room, with a luxurious modern aesthetic and a secret murphy bed.
Eclectic home design photo in Denver
Eclectic home design photo in Denver
 Lowell Custom Homes
 https://lowellcustomhomes.com
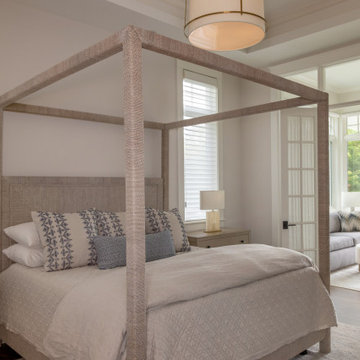
This home seamlessly unites refined style and relaxed family living. Its distinctive architecture draws the eye with thoughtful lines and layered materials, creating a home that feels both striking and inviting. Inside, sophisticated finishes and custom details elevate every space. The perfect blend of elegance with comfort offers the perfect setting for both entertaining and everyday enjoyment.
 Marrokal Design & Remodeling
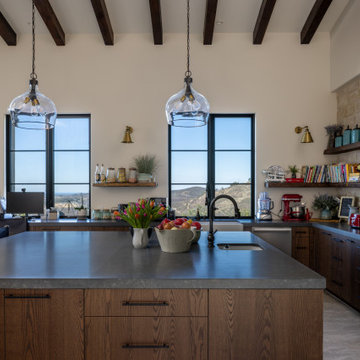
The homeowners envisioned a design where the house wraps around an open courtyard, seamlessly blending indoor and outdoor living. The primary goal was to ensure the main living area, outdoor spaces, and pool all face the stunning view. With a love for capturing sunsets and hosting gatherings, the home was built for entertaining, featuring expansive open spaces and a strong connection between the interior and exterior. A separate wing provides the teenagers with privacy, while the open courtyard maintains a visual connection due to the open courtyard. The spacious kitchen flows effortlessly into the dining and living areas, creating a large, open-concept layout perfect for family and guests.
 Marrokal Design & Remodeling
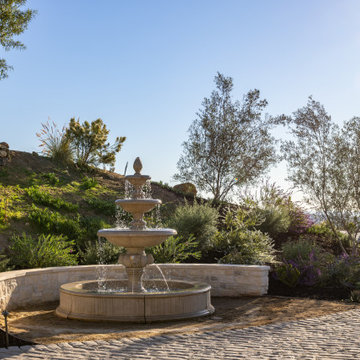
The homeowners envisioned a design where the house wraps around an open courtyard, seamlessly blending indoor and outdoor living. The primary goal was to ensure the main living area, outdoor spaces, and pool all face the stunning view. With a love for capturing sunsets and hosting gatherings, the home was built for entertaining, featuring expansive open spaces and a strong connection between the interior and exterior. A separate wing provides the teenagers with privacy, while the open courtyard maintains a visual connection due to the open courtyard. The spacious kitchen flows effortlessly into the dining and living areas, creating a large, open-concept layout perfect for family and guests.


 Marrokal Design & Remodeling
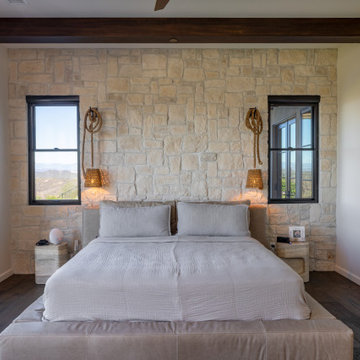
The homeowners envisioned a design where the house wraps around an open courtyard, seamlessly blending indoor and outdoor living. The primary goal was to ensure the main living area, outdoor spaces, and pool all face the stunning view. With a love for capturing sunsets and hosting gatherings, the home was built for entertaining, featuring expansive open spaces and a strong connection between the interior and exterior. A separate wing provides the teenagers with privacy, while the open courtyard maintains a visual connection due to the open courtyard. The spacious kitchen flows effortlessly into the dining and living areas, creating a large, open-concept layout perfect for family and guests.
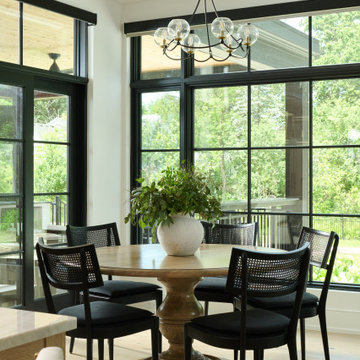
 A. Perry Homes
This breakfast nook, located just off the kitchen, features modern architectural windows paired with timeless, traditional décor, seamlessly blending the two styles.
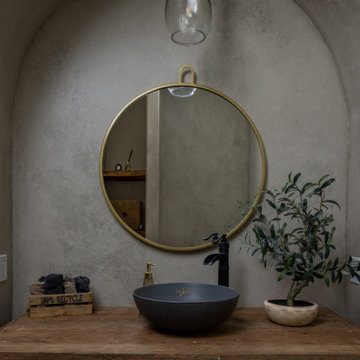 Marrokal Design & Remodeling
The homeowners envisioned a design where the house wraps around an open courtyard, seamlessly blending indoor and outdoor living. The primary goal was to ensure the main living area, outdoor spaces, and pool all face the stunning view. With a love for capturing sunsets and hosting gatherings, the home was built for entertaining, featuring expansive open spaces and a strong connection between the interior and exterior. A separate wing provides the teenagers with privacy, while the open courtyard maintains a visual connection due to the open courtyard. The spacious kitchen flows effortlessly into the dining and living areas, creating a large, open-concept layout perfect for family and guests.
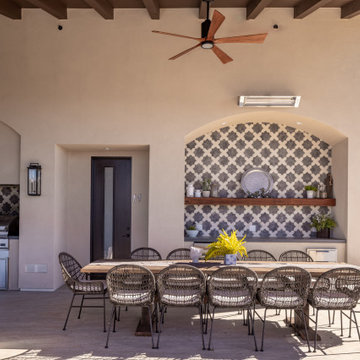 Marrokal Design & Remodeling
The homeowners envisioned a design where the house wraps around an open courtyard, seamlessly blending indoor and outdoor living. The primary goal was to ensure the main living area, outdoor spaces, and pool all face the stunning view. With a love for capturing sunsets and hosting gatherings, the home was built for entertaining, featuring expansive open spaces and a strong connection between the interior and exterior. A separate wing provides the teenagers with privacy, while the open courtyard maintains a visual connection due to the open courtyard. The spacious kitchen flows effortlessly into the dining and living areas, creating a large, open-concept layout perfect for family and guests.
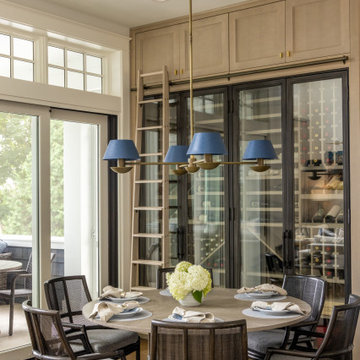 Lowell Custom Homes
 https://lowellcustomhomes.com
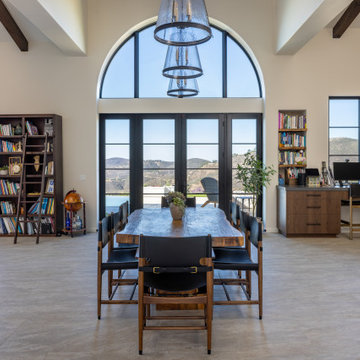
This home seamlessly unites refined style and relaxed family living. Its distinctive architecture draws the eye with thoughtful lines and layered materials, creating a home that feels both striking and inviting. Inside, sophisticated finishes and custom details elevate every space. The perfect blend of elegance with comfort offers the perfect setting for both entertaining and everyday enjoyment.
 Marrokal Design & Remodeling
The homeowners envisioned a design where the house wraps around an open courtyard, seamlessly blending indoor and outdoor living. The primary goal was to ensure the main living area, outdoor spaces, and pool all face the stunning view. With a love for capturing sunsets and hosting gatherings, the home was built for entertaining, featuring expansive open spaces and a strong connection between the interior and exterior. A separate wing provides the teenagers with privacy, while the open courtyard maintains a visual connection due to the open courtyard. The spacious kitchen flows effortlessly into the dining and living areas, creating a large, open-concept layout perfect for family and guests.

Sponsored
Fredericksburg, OH

High Point Cabinets
Columbus' Experienced Custom Cabinet Builder | 4x Best of Houzz Winner
 Northwest Lighting and Accents
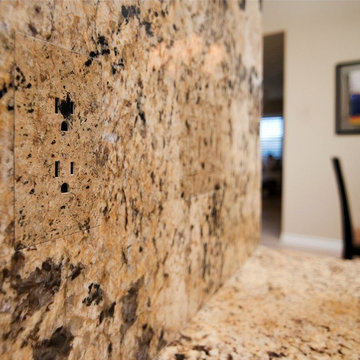
Look closely...can you see them!?! Trufig outlets are installed in this backsplash, and can be painted, faux finished, wallpapered, or laminated. They sit flush with the wall or backsplash so that there is no shadowing, blending in seamlessly with the interior. When you are spending the money to pick out that perfect piece of granite for your kitchen, why would you ruin it with standard outlets and plates? Surprisingly affordable too.
 The Kennebec Company

A clear example of painted cabinetry that blends seamlessly with existing architectural millwork
Mid-sized elegant galley painted wood floor enclosed kitchen photo in Boston with a farmhouse sink, gray cabinets, stainless steel appliances, no island, raised-panel cabinets, granite countertops and beige backsplash
Mid-sized elegant galley painted wood floor enclosed kitchen photo in Boston with a farmhouse sink, gray cabinets, stainless steel appliances, no island, raised-panel cabinets, granite countertops and beige backsplash
 Kate Roos Design LLC
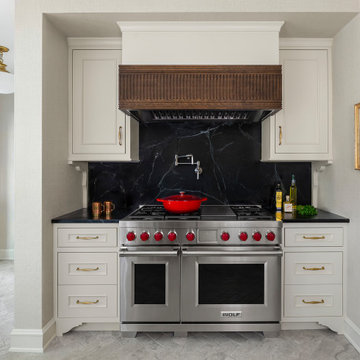
This 1930’s gem did not have a functional, beautiful kitchen. In fact, many cabinets barely opened, and some appliances didn’t even work.
The top priority was to replace the cabinetry, appliances, and finishes in the main kitchen and butler’s pantry for better functionality. The original footprint was kept mostly intact, with only minor adjustments to improve flow, connectivity, and layout. Custom cabinetry was designed to enhance storage, and a suite of high-performance appliances was installed. Finishes like a herringbone tile floor and soapstone countertops were chosen for longevity and durability.
The secondary goal was to match the beauty of the rest of the home, with traditional elements, symmetry, and warmth. Details like fluting on the range hood and a unique corbel shape mirror original moldings. Stained oak accents were color-matched to the home’s existing woodwork. White oak cabinet interiors and custom inserts create a furniture-like feel.
The finished design blends seamlessly into the historic home, and also enhances functionality for day-to-day living, hosting, and gathering.
 Bradford Associates, LLC
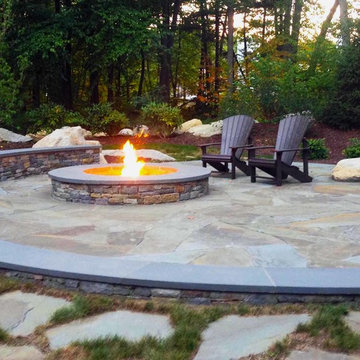
This flagstone patio features a 7 foot wide wood burning firepit with seating wall and space for moveable furnishings. Landscape boulders are carefully incorporated into the space to blend seamlessly with the surrounding landscape.
 Mohment

On a corner lot in the sought after Preston Hollow area of Dallas, this 4,500sf modern home was designed to connect the indoors to the outdoors while maintaining privacy. Stacked stone, stucco and shiplap mahogany siding adorn the exterior, while a cool neutral palette blends seamlessly to multiple outdoor gardens and patios.
 Darcy Bean Custom Construction Inc.

Things done well, become Art! A light fixture that is a piece of art and blends seamlessly into the ceiling. Buras Photography
Inspiration for a large craftsman open concept light wood floor living room library remodel in Chicago with beige walls, no fireplace and no tv
Inspiration for a large craftsman open concept light wood floor living room library remodel in Chicago with beige walls, no fireplace and no tv
 Kaitlyn Wolfe

For this master bathroom remodel, we were tasked to blend in some of the existing finishes of the home to make it modern and desert-inspired. We found this one-of-a-kind marble mosaic that would blend all of the warmer tones with the cooler tones and provide a focal point to the space. We filled in the drop-in bath tub and made it a seamless walk-in shower with a linear drain. The brass plumbing fixtures play off of the warm tile selections and the black bath accessories anchor the space. We were able to match their existing travertine flooring and finish it off with a simple, stacked subway tile on the two adjacent shower walls. We smoothed all of the drywall throughout and made simple changes to the vanity like swapping out the cabinet hardware, faucets and light fixture, for a totally custom feel. The walnut cabinet hardware provides another layer of texture to the space.
60