
Search results for "Blessed" in Home Design Ideas

 Middlefork Luxury Home Builders
This unique city-home is designed with a center entry, flanked by formal living and dining rooms on either side. An expansive gourmet kitchen / great room spans the rear of the main floor, opening onto a terraced outdoor space comprised of more than 700SF.
The home also boasts an open, four-story staircase flooded with natural, southern light, as well as a lower level family room, four bedrooms (including two en-suite) on the second floor, and an additional two bedrooms and study on the third floor. A spacious, 500SF roof deck is accessible from the top of the staircase, providing additional outdoor space for play and entertainment.
Due to the location and shape of the site, there is a 2-car, heated garage under the house, providing direct entry from the garage into the lower level mudroom. Two additional off-street parking spots are also provided in the covered driveway leading to the garage.
Designed with family living in mind, the home has also been designed for entertaining and to embrace life's creature comforts. Pre-wired with HD Video, Audio and comprehensive low-voltage services, the home is able to accommodate and distribute any low voltage services requested by the homeowner.
This home was pre-sold during construction.
Steve Hall, Hedrich Blessing
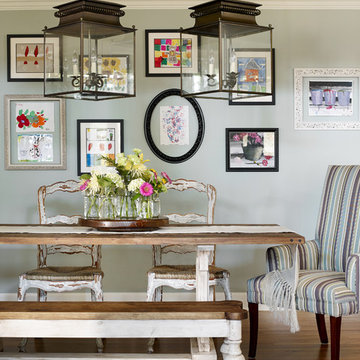
 Verge Painting & Siding
Designer: Kandrac and Kole Interior Designers, Photography by Emily Followill Photography
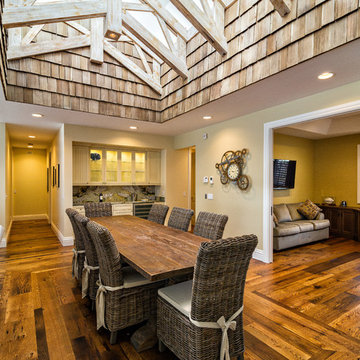
Dining room - large farmhouse medium tone wood floor dining room idea in Atlanta with gray walls and no fireplace
Dining room - large farmhouse medium tone wood floor dining room idea in Atlanta with gray walls and no fireplace


Find the right local pro for your project
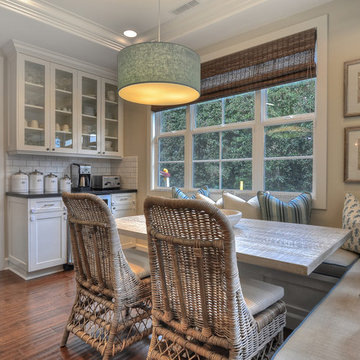
 Gatehouse Home
Kitchen - traditional medium tone wood floor kitchen idea in Orange County with shaker cabinets, white cabinets, white backsplash and subway tile backsplash

 GMT Home Designs Inc.
Large open kitchen with built ins to create a vintage beach style. The kitchen contains built in appliances including two refrigerators, freezer, and wine cooler.
 User
UserAlise O'Brien Photography

Example of a beach style light wood floor dining room design in St Louis with white walls
Example of a beach style light wood floor dining room design in St Louis with white walls

 C & P Remodeling, Inc.
General Contractor: C&P Remodeling, Inc.
Architect: Robbins Architecture
Photographer: Hedrich Blessing

Kitchen/dining room combo - mid-sized transitional dark wood floor kitchen/dining room combo idea in Chicago with white walls
Kitchen/dining room combo - mid-sized transitional dark wood floor kitchen/dining room combo idea in Chicago with white walls
 Elizabeth Home Decor & Design, Inc.
Michael J Lee
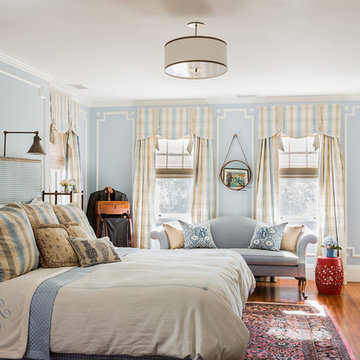
Example of a classic master medium tone wood floor bedroom design in Boston with blue walls
Example of a classic master medium tone wood floor bedroom design in Boston with blue walls

 Christopher Burns Interiors

Inspiration for a timeless dark wood floor enclosed dining room remodel in New York with beige walls and no fireplace
 Middlefork Luxury Home Builders
This unique city-home is designed with a center entry, flanked by formal living and dining rooms on either side. An expansive gourmet kitchen / great room spans the rear of the main floor, opening onto a terraced outdoor space comprised of more than 700SF.
The home also boasts an open, four-story staircase flooded with natural, southern light, as well as a lower level family room, four bedrooms (including two en-suite) on the second floor, and an additional two bedrooms and study on the third floor. A spacious, 500SF roof deck is accessible from the top of the staircase, providing additional outdoor space for play and entertainment.
Due to the location and shape of the site, there is a 2-car, heated garage under the house, providing direct entry from the garage into the lower level mudroom. Two additional off-street parking spots are also provided in the covered driveway leading to the garage.
Designed with family living in mind, the home has also been designed for entertaining and to embrace life's creature comforts. Pre-wired with HD Video, Audio and comprehensive low-voltage services, the home is able to accommodate and distribute any low voltage services requested by the homeowner.
This home was pre-sold during construction.
Steve Hall, Hedrich Blessing

 Wheeler Kearns Architects
Pivoting louvers were devised inside the Entry, providing shading for the S façade, and privacy from the busy street and neighbors. As the louvers pivot, it transforms the Entry from transparent to opaque, reinforcing a welcoming gesture as an extension of the public spaces, or conveying privacy desired as an extension of the plinth mass.
Steve Hall - Hedrich Blessing
 Robbins Architecture
Steve Hall Hedrich Blessing

Inspiration for a modern white tile limestone floor and gray floor walk-in shower remodel in Denver with flat-panel cabinets, white walls, an integrated sink, dark wood cabinets and an undermount tub
Inspiration for a modern white tile limestone floor and gray floor walk-in shower remodel in Denver with flat-panel cabinets, white walls, an integrated sink, dark wood cabinets and an undermount tub
 Peter Brotherton Architect, PC
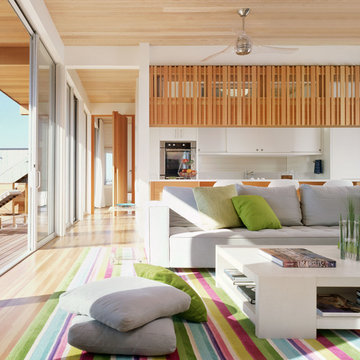

Living room - large coastal open concept medium tone wood floor living room idea in New York with white walls

 Rikki Snyder
Rikki Snyder © 2018 Houzz
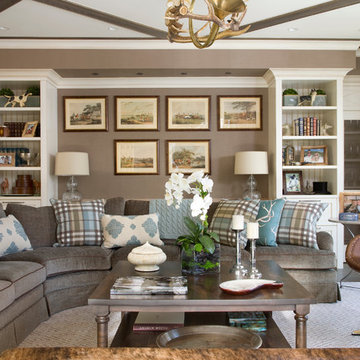
Farmhouse dark wood floor and brown floor living room photo in Other with beige walls
Farmhouse dark wood floor and brown floor living room photo in Other with beige walls
 Wheeler Kearns Architects
Steve Hall - Hedrich Blessing

Trendy l-shaped kitchen photo in Chicago with flat-panel cabinets, dark wood cabinets, black backsplash and mosaic tile backsplash
Trendy l-shaped kitchen photo in Chicago with flat-panel cabinets, dark wood cabinets, black backsplash and mosaic tile backsplash
 Electric Arc Photo - Aaron Czeszynski
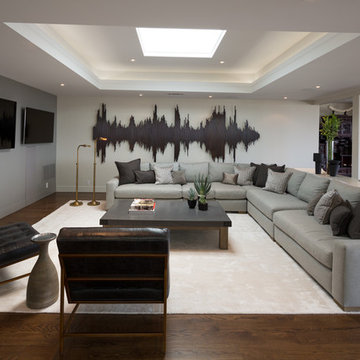
Trendy open concept dark wood floor living room photo in San Francisco with gray walls and a wall-mounted tv


48