
Search results for "Blessed" in Home Design Ideas

 Rikki Snyder
Photo: Rikki Snyder © 2014 Houzz
Example of a trendy women's closet design in New York with open cabinets and dark wood cabinets
Example of a trendy women's closet design in New York with open cabinets and dark wood cabinets

 Wheeler Kearns Architects
Steve Hall - Hedrich Blessing
Home office - contemporary home office idea in Chicago
Home office - contemporary home office idea in Chicago
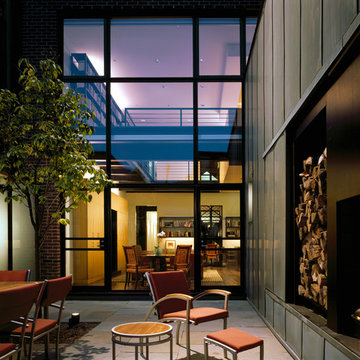 Wheeler Kearns Architects
Steve Hall - Hedrich Blessing
Home design - modern home design idea in Chicago
Home design - modern home design idea in Chicago
Find the right local pro for your project

 Noble Architects, LLC
studiⓞbuell, Photography
Example of an eclectic exterior home design in Nashville
Example of an eclectic exterior home design in Nashville
 Wheeler Kearns Architects
Steve Hall - Hedrich Blessing
Inspiration for a mid-sized contemporary three-story stone gray entryway remodel in Chicago with a shed roof
Inspiration for a mid-sized contemporary three-story stone gray entryway remodel in Chicago with a shed roof
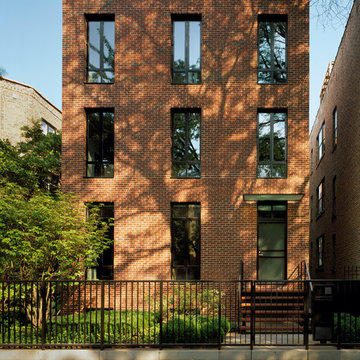 Wheeler Kearns Architects
Steve Hall - Hedrich Blessing
Inspiration for a modern home design remodel in Chicago
Inspiration for a modern home design remodel in Chicago

 Jamesthomas Interiors
Hedrich Blessing
Cohen & Hacker Architects
Example of a classic living room design in Chicago
Example of a classic living room design in Chicago

 Michael Abraham Architecture
Dave Burk, Hedrich Blessing
Inspiration for a large cottage l-shaped medium tone wood floor and brown floor eat-in kitchen remodel in Chicago with a double-bowl sink, flat-panel cabinets, dark wood cabinets, solid surface countertops, stainless steel appliances and an island
Inspiration for a large cottage l-shaped medium tone wood floor and brown floor eat-in kitchen remodel in Chicago with a double-bowl sink, flat-panel cabinets, dark wood cabinets, solid surface countertops, stainless steel appliances and an island

 Kirkham & Company
Painting 'The Chief' by Michael Blessing
Bedroom - eclectic bedroom idea in San Diego
Bedroom - eclectic bedroom idea in San Diego

 Jamesthomas Interiors
Hedrich Blessing
Cohen & Hacker Architects
Example of a classic kitchen design in Chicago
Example of a classic kitchen design in Chicago

 Melichar Architects
Jon Miller, Hedrich Blessing
Enclosed dining room - traditional enclosed dining room idea in Chicago with white walls
Enclosed dining room - traditional enclosed dining room idea in Chicago with white walls

 DGI Design x Build
Kitchen - large transitional l-shaped dark wood floor kitchen idea in DC Metro with shaker cabinets, gray cabinets, quartz countertops, white countertops, an undermount sink, brown backsplash, stainless steel appliances and an island
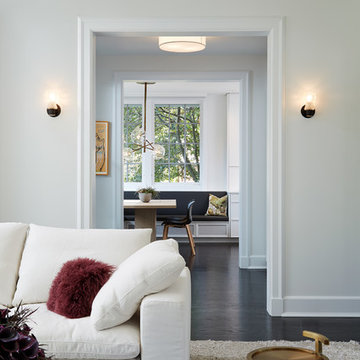
 Robbins Architecture
Steve Hall- Hedrich Blessing
Example of a classic dark wood floor home design design in Chicago with white walls
Example of a classic dark wood floor home design design in Chicago with white walls
 Wheeler Kearns Architects
Steve Hall - Hedrich Blessing
Minimalist exterior home photo in Grand Rapids
Minimalist exterior home photo in Grand Rapids

 Palm Beach Enclosures
Example of a mid-sized arts and crafts indoor rectangular and concrete lap pool design in Orange County

 Thomas Shafer Architects LLC
Dave Burk@Hedrich Blessing and Paul Warchol
Large 1950s open concept ceramic tile living room photo in Chicago with a standard fireplace and a tile fireplace
Large 1950s open concept ceramic tile living room photo in Chicago with a standard fireplace and a tile fireplace

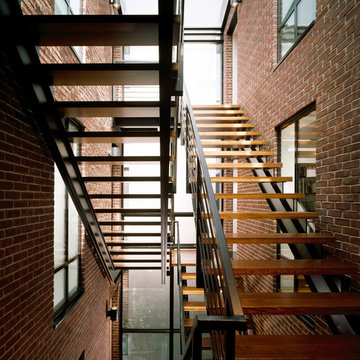 Wheeler Kearns Architects
Steve Hall - Hedrich Blessing
Example of a minimalist staircase design in Chicago
Example of a minimalist staircase design in Chicago
 Amy Storm & Company
The picture perfect home
Inspiration for a transitional home design remodel in Chicago
Inspiration for a transitional home design remodel in Chicago
60