
Search results for "Blessed" in Home Design Ideas

 Thomas Shafer Architects LLC
Dave Burk@Hedrich Blessing and Paul Warchol
Example of a large 1950s backyard concrete paver and rectangular lap pool design in Chicago
Example of a large 1950s backyard concrete paver and rectangular lap pool design in Chicago


 Riese Design, Inc.
Working with NBC and the George to the Rescue team was an absolute pleasure! Having the privilege of giving this sweet family brand new spaces of their own was a blessing!
Find the right local pro for your project

 Wheeler Kearns Architects
Construction - Pivotal Custom, Inc.; Photography - Steve Hall - Hedrich Blessing

 Bruce Fox
Photo credit: Henrich Blessing
Trendy dark wood floor dining room photo in Chicago with beige walls
Trendy dark wood floor dining room photo in Chicago with beige walls

 Melichar Architects
Jon Miller, Hedrich Blessing
Family room - traditional enclosed family room idea in Chicago with a media wall
Family room - traditional enclosed family room idea in Chicago with a media wall

 Robbins Architecture
Steve Hall- Hedrich Blessing
Scott Lyon and Co- General Contractor
Bathroom - transitional master marble tile marble floor bathroom idea in Chicago with beaded inset cabinets, white cabinets, an undermount sink, marble countertops and a hinged shower door
Bathroom - transitional master marble tile marble floor bathroom idea in Chicago with beaded inset cabinets, white cabinets, an undermount sink, marble countertops and a hinged shower door

 Wheeler Kearns Architects
Kitchen -- interiors: Patrick DiMichele; construction: Centaur Construction; photography: Steve Hall - Hedrich Blessing
Example of a minimalist kitchen design in Chicago
Example of a minimalist kitchen design in Chicago
 Robbins Architecture
Steve Hall- Hedrich Blessing
Elegant galley dark wood floor kitchen photo in Chicago with an integrated sink, recessed-panel cabinets, white cabinets, solid surface countertops and marble backsplash
Elegant galley dark wood floor kitchen photo in Chicago with an integrated sink, recessed-panel cabinets, white cabinets, solid surface countertops and marble backsplash

 Stuart Cohen & Julie Hacker Architects LLC
Dave Burk Hedrich Blessing
Interiors: James Thomas Chicago LLC
Elegant bedroom photo in Chicago
Elegant bedroom photo in Chicago
 Robbins Architecture
Steve Hall- Hedrich Blessing
Scott Lyon and Company General Contractor
Transitional master marble tile marble floor bathroom photo in Chicago with beaded inset cabinets, white cabinets, an undermount sink, marble countertops and a hinged shower door
Transitional master marble tile marble floor bathroom photo in Chicago with beaded inset cabinets, white cabinets, an undermount sink, marble countertops and a hinged shower door
 Wheeler Kearns Architects
interiors: Patrick DiMichele; construction: Centaur Construction; photography: Steve Hall - Hedrich Blessing
Minimalist hallway photo in Chicago
Minimalist hallway photo in Chicago
 Wheeler Kearns Architects
Bathroom -- interiors: Patrick DiMichele; construction: Centaur Construction; photography: Steve Hall - Hedrich Blessing
Minimalist bathroom photo in Chicago
Minimalist bathroom photo in Chicago
 Robbins Architecture
Steve Hall- Hedrich Blessing
Scott Lyon and Co. - General Contractor
Example of a transitional master marble tile marble floor bathroom design in Chicago with beaded inset cabinets, white cabinets, an undermount sink, marble countertops and a hinged shower door
Example of a transitional master marble tile marble floor bathroom design in Chicago with beaded inset cabinets, white cabinets, an undermount sink, marble countertops and a hinged shower door
 Wheeler Kearns Architects
interiors: Patrick DiMichele; construction: Centaur Construction; photography: Steve Hall - Hedrich Blessing
Example of a minimalist family room design in Chicago
Example of a minimalist family room design in Chicago
 Hanno Weber & Associates
Hedrich Blessing Photographers
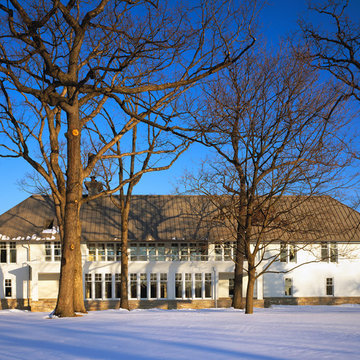
Inspiration for a transitional home design remodel in Chicago
Inspiration for a transitional home design remodel in Chicago
 Robbins Architecture
Steve Hall- Hedrich Blessing
Landscape Design by Baker Evans Landscape Design
Design ideas for a traditional side yard gravel landscaping in Chicago with a fire pit.
Design ideas for a traditional side yard gravel landscaping in Chicago with a fire pit.
 Wheeler Kearns Architects
Construction - Pivotal Custom, Inc.; Photography - Steve Hall - Hedrich Blessing
 Thomas Shafer Architects LLC
Steve Hall @ Hedrich Blessing Photographers
Large trendy three-story mixed siding flat roof photo in Chicago
Large trendy three-story mixed siding flat roof photo in Chicago
61