
Search results for "Blessed" in Home Design Ideas

 Wheeler Kearns Architects
interiors: Patrick DiMichele; construction: Centaur Construction; photography: Steve Hall - Hedrich Blessing
Example of a minimalist deck design in Chicago
Example of a minimalist deck design in Chicago
 Robbins Architecture
Steve Hall- Hedrich Blessing
Inspiration for a timeless home design remodel in Chicago
Inspiration for a timeless home design remodel in Chicago

 Douglas Graneto Design
Enclosed dining room - large transitional dark wood floor and brown floor enclosed dining room idea in New York with gray walls and no fireplace
Find the right local pro for your project
 Wheeler Kearns Architects
Construction - Pivotal Custom, Inc.; Photography - Steve Hall - Hedrich Blessing

 Hive Home
Living room - mid-sized coastal open concept light wood floor and beige floor living room idea in Los Angeles with a standard fireplace, a brick fireplace, white walls and a wall-mounted tv

 Pinnacle Mountain Homes
Pinnacle Mountain Homes
Inspiration for a contemporary gray tile and stone slab dark wood floor bathroom remodel in Denver with a wall-mount sink and gray walls
Inspiration for a contemporary gray tile and stone slab dark wood floor bathroom remodel in Denver with a wall-mount sink and gray walls
 Wheeler Kearns Architects
interiors: Patrick DiMichele; construction: Centaur Construction; photography: Steve Hall - Hedrich Blessing
Example of a minimalist hallway design in Chicago
Example of a minimalist hallway design in Chicago

 Stuart Cohen & Julie Hacker Architects LLC
Dave Burk Hedrich Blessing
Large country medium tone wood floor eat-in kitchen photo in Chicago with an undermount sink, recessed-panel cabinets, green cabinets, wood countertops, white backsplash, subway tile backsplash, stainless steel appliances and an island
Large country medium tone wood floor eat-in kitchen photo in Chicago with an undermount sink, recessed-panel cabinets, green cabinets, wood countertops, white backsplash, subway tile backsplash, stainless steel appliances and an island

 KraftMaster Renovations
Small Brooks Custom wood countertop and a vessel sink that fits perfectly on top. The counter top was made special for this space and designed by one of our great designers to add a nice touch to a small area.
Photos by Chris Veith.

 Melichar Architects
Jon Miller, Hedrich Blessing
Large elegant open concept living room photo in Chicago with gray walls
Large elegant open concept living room photo in Chicago with gray walls
 kitchen & bath CRATE
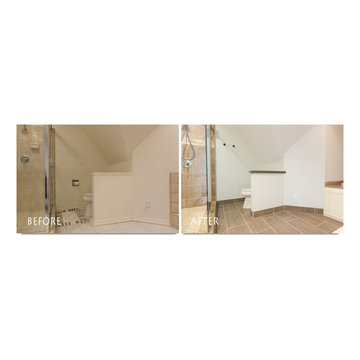
bathCRATE Countryview Drive | Modesto, CA | Quartz: MSI Lago Azul | Backsplash: Bedrosians Kismet Blessed Rhomboid Mosaic | Sinks: Kohler Caxton | Faucets: Pfister Avalon in Satin Nickel | Shower Tile: Bedrosians Chocolate 12X24 Filled & Honed Travertine | Shower Accent: Bedrosians Kismet Blessed Random Interlocking | Shower Fixtures: Pfister Avalon in Satin Nickel | Flooring: Bedrosians Materia 3D 12X 24 Tiles
 Wheeler Kearns Architects
interiors: Patrick DiMichele; construction: Centaur Construction; photography: Steve Hall - Hedrich Blessing
Inspiration for a modern bedroom remodel in Chicago
Inspiration for a modern bedroom remodel in Chicago
 kitchen & bath CRATE
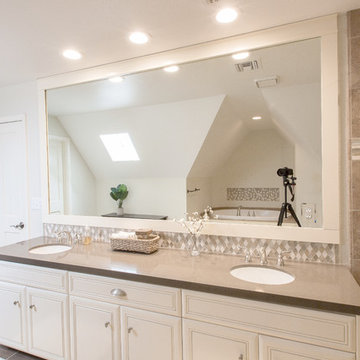
bathCRATE Countryview Drive | Modesto, CA | Quartz: MSI Lago Azul | Backsplash: Bedrosians Kismet Blessed Rhomboid Mosaic | Sinks: Kohler Caxton | Faucets: Pfister Avalon in Satin Nickel | Shower Tile: Bedrosians Chocolate 12X24 Filled & Honed Travertine | Shower Accent: Bedrosians Kismet Blessed Random Interlocking | Shower Fixtures: Pfister Avalon in Satin Nickel | Flooring: Bedrosians Materia 3D 12X 24 Tiles

 Jessica Lagrange Interiors
Dream Home 2014: Study, Jessica Lagrange Interiors LLC, Photo by Tony Soluri and Hedrich Blessing
Example of an eclectic freestanding desk carpeted study room design in Chicago with blue walls
Example of an eclectic freestanding desk carpeted study room design in Chicago with blue walls


 Tent Rock, Inc.
Photo by Nick Merrick, Hedrick Blessing Photographers
Example of a southwest exterior home design in Albuquerque
Example of a southwest exterior home design in Albuquerque
 Melichar Architects
Jon Miller, Hedrich Blessing
Nursery - traditional carpeted nursery idea in Chicago with white walls
Nursery - traditional carpeted nursery idea in Chicago with white walls
 Wheeler Kearns Architects
interiors: Patrick DiMichele; construction: Centaur Construction; photography: Steve Hall - Hedrich Blessing
Example of a minimalist dining room design in Chicago
Example of a minimalist dining room design in Chicago


 Kimberlee Marie Interiors

It’s always a blessing when your clients become friends - and that’s exactly what blossomed out of this two-phase remodel (along with three transformed spaces!). These clients were such a joy to work with and made what, at times, was a challenging job feel seamless. This project consisted of two phases, the first being a reconfiguration and update of their master bathroom, guest bathroom, and hallway closets, and the second a kitchen remodel.
In keeping with the style of the home, we decided to run with what we called “traditional with farmhouse charm” – warm wood tones, cement tile, traditional patterns, and you can’t forget the pops of color! The master bathroom airs on the masculine side with a mostly black, white, and wood color palette, while the powder room is very feminine with pastel colors.
When the bathroom projects were wrapped, it didn’t take long before we moved on to the kitchen. The kitchen already had a nice flow, so we didn’t need to move any plumbing or appliances. Instead, we just gave it the facelift it deserved! We wanted to continue the farmhouse charm and landed on a gorgeous terracotta and ceramic hand-painted tile for the backsplash, concrete look-alike quartz countertops, and two-toned cabinets while keeping the existing hardwood floors. We also removed some upper cabinets that blocked the view from the kitchen into the dining and living room area, resulting in a coveted open concept floor plan.
Our clients have always loved to entertain, but now with the remodel complete, they are hosting more than ever, enjoying every second they have in their home.
62