
Search results for "Blessed" in Home Design Ideas
 Robbins Architecture
Steve Hall- Hedrich Blessing
Scott Lyon and Company General Contractor
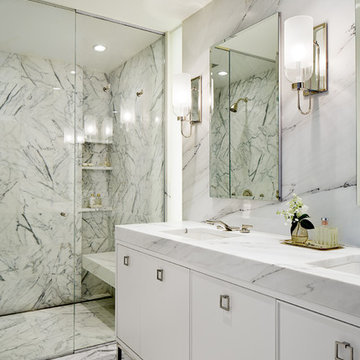
Transitional master marble tile marble floor bathroom photo in Chicago with beaded inset cabinets, white cabinets, an undermount sink, marble countertops and a hinged shower door
Transitional master marble tile marble floor bathroom photo in Chicago with beaded inset cabinets, white cabinets, an undermount sink, marble countertops and a hinged shower door

 Axis Mundi | Chicago
The mammoth phalanxes of white-brick apartment houses that proliferated in the 1960s occupy an architectural purgatory; generic, with boxy interiors devoid of detail, many aren’t even interesting enough to excite a raised eyebrow. Our solution for this exemplar near Astor Place, which fortunately was blessed with premium skyline views, was to relieve the interior ordinariness by stimulating the senses with tactile variety. Axis Mundi created a complexly layered textural palette that injects visual adrenaline into the architectural envelope: a television set into a waxed steel panel topped by clerestory windows with a built-in planter for grasses; wenge wood walls rising from richly figured walnut floors; white subway tile surrounding a subtly colored penny-tile mosaic tub and wall; in the kitchen, Venetian plaster, steel, stone and wood mix harmoniously as a surprisingly spiced exotic concoction. The interiors exude a confident masculinity that challenges the complacency of bland, white-box living.
Project Team: John Beckmann and Esther Sperber | Studio ST
Photography: Andrew Garn
Contractor: John Marsh
© Axis Mundi Design LLC
 Clint Miller Architect
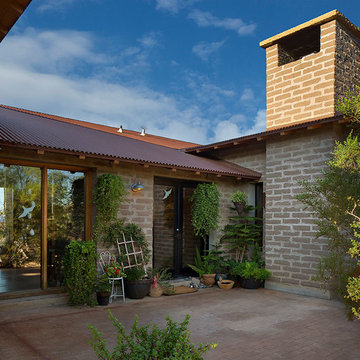
Clint began working with us a dozen years ago or more to build our dream. Together we crafted a home that fit within the context of our casual neighborhood in the dirt surrounded by saguaro and horse properties. Not only does it capture the spirit of our neighborhood in Cave Creek, it reflects our simple lifestyle and our native roots in Arizona. The home with it’s low deep overhangs provides much needed shade from the unrelenting desert sun. Careful positioning maximize seasonal shade and sun to take advantage of shade in the summer and sunshine in the winter. The thick adobe walls provide natural year round insulation. Arizona ranch style homes and solid historical beauty much like the lodges and resort buildings of the Grand Canyon were our primary inspiration. The end result is a beautiful Arizona home with beauty and grit that will stand bravely and gracefully in the Sonoran Desert for generations to come.
Not a day goes by that my husband and I don’t reflect on our blessings and this lovely adobe gift we live in. I wake in the morning to her peaceful walls and grand views of Black Mountain and the surrounding desert and pinch myself. Surely I am dreaming!
Find the right local pro for your project
 SALA Architects
Designed by Dale Mulfinger, Jody McGuire
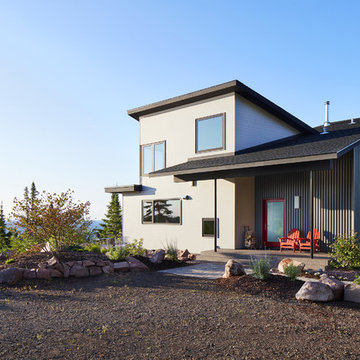
This new lake home takes advantage of the stunning landscape of Lake Superior. The compact floor plans minimize the site impact. The expressive building form blends the structure into the language of the cliff. The home provides a serene perch to view not only the big lake, but also to look back into the North Shore. With triple pane windows and careful details, this house surpasses the airtightness criteria set by the international Passive House Association, to keep life cozy on the North Shore all year round.
Construction by Dale Torgersen
Photography by Corey Gaffer
 Eco Design & Builders Inc.
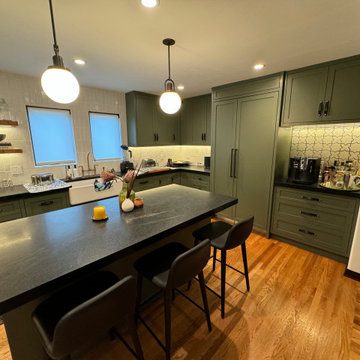
Custom made kitchen cabinets with a color that we created after many tests and the results...wow. I love simplicity, even when I write to you what you see, so lets do this:
The custom cabinets are 3/4'' plywood frame and the doors and the face of the drawers are maple as well. Remember, when you hear Maple kitchen cabinets, that is what it means.
NOT all of it Maple, there is but very uncommon. Unless you can afford it and really want it so why not, right?
Self close, smart stops, pantry. Regarding any pantry, custom cabinets or semi custom, they both have pull out shelves but up to 5' high. City Code.
The city worry that nothing will full on you or little children.
The counter is Hond, no sheen Quartz with straight edge.
The floor is the original Oak. It always amaze me that they used to build houses with solid Oak floor. WOW!! The backsplash is Porcelain with wavy look.
The floating shelves are heavy duty, meaning, the wood is solid and we need to create a custom metal to drill it to the shelve and installing it to the studs. This is if you want to put heavy stuff like plats, glasses etc.
Island with a sitting area so we extended the counter out by 16''. If you want to extend more, brackets will ne needed for supporting the countertop.
That is it basically.
I hope I made it clear. I know it's not easy to do/plan a project with many challenges and the main one is to who are you going to give your savings, your money to do the remodeling, to create your dream. I know. Just follow your heart, take 3 bids, no need more, you will just get more confused.
Much blessing to you.
Ori

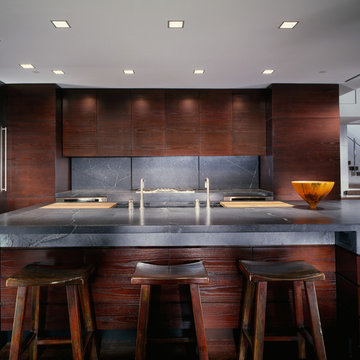
 Wheeler Kearns Architects
Kitchen -- interiors: Patrick DiMichele; construction: Centaur Construction; photography: Steve Hall - Hedrich Blessing
Example of a minimalist kitchen design in Chicago
Example of a minimalist kitchen design in Chicago
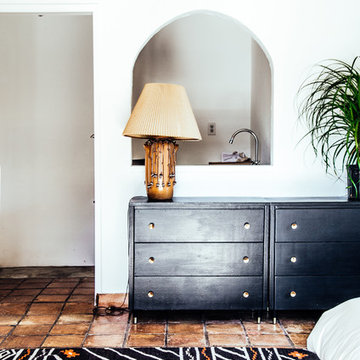
 Faith Blakeney Design Studio
This is not just any project. This is not just any house. This is a house of healing. My beloved and infinitely inspiring brother, Yeshaia Blakeney owns and runs this treatment center, The Integrity House. When my brother approached me about decorating this 7000 square foot Mediteranean home in Brentwood, I was thrilled. When he told me we had 2 weeks to complete this mission I was, well, admittedly a little bit freaked out. With the indispensable help of Emily, my brothers’ wife and powerhouse, we scoured LA to find a harmonious blend of vintage & contemporary furnishings and art, that would bring this house to life. But, before this creative process, before the decor and the art, I brought the sage and we all sat down on the living room floor, my mother lead the ceremony and we blessed the house. This house is a house of healing, may all who pass through find peace, love, inspiration and fulfillment. Amen!
Photographed by Justina Blakeney
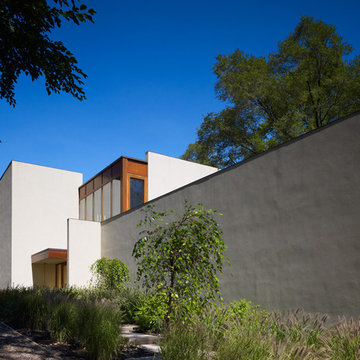 Wheeler Kearns Architects
Construction - Pivotal Custom, Inc.; Photography - Steve Hall - Hedrich Blessing
Inspiration for an exterior home remodel in Chicago
Inspiration for an exterior home remodel in Chicago

 ALL Renovation & Design LLC
Could a dreadful dishwasher leak be a blessing in disguise?
The Redding kitchen was very odd. The house was a beautiful brick house from the early 1900’s, but the kitchen had been renovated since then with an impractical layout. It worked, but, for as much time as Mr. and Mrs. spend in the kitchen, it left much to be desired. Because they enjoy cooking so much, they dreamed of having a functional kitchen that added to the character of the home and respected the history of it.
So that’s why Mr. and Mrs. went to a Lancaster Home Show where they meet ALL Renovation & Design. They were impressed with our process which guides clients through the design phase in a unique way that guarantees a customized remodel, tailored to their dreams. We really hit it off, but, since they were still in the idea stage, the years passed quickly.
Then one morning they discovered a puddle under the dishwasher. And, as is often the case, the damage had already spread to the surrounding cabinets and a large area of the floor. And upon further inspection, it was discovered that part of the floor was made with asbestos – which would require expert remediation. This was turning into a major rehab project.
That’s when they were faced with a tough call: do they patch it up now and rip it out in a few years when they remodel the entire kitchen, or, do they remodel now? They called ALL Renovation & Design.
First we worked with the insurance company to raise the damage claim to what it would have actually cost to repair the damage done by the leak… several thousand dollars higher than what they had initially appraised it.
Then we guided Mr. and Mrs. through the design process that carefully articulated the goals and vision for the new kitchen. Functionality and complementing the home’s character were top priority. They were extremely pleased with the help we provided in guiding them through the cabinet choices, layout, and color selections.
Communication was key. Especially when we got into the demolition and construction work. One thing you can be sure of when working with older homes is that there are almost always surprises between the walls. For the Redding kitchen it took the form of a steel support beam that we discovered on the second day of demolition. Because it prevented us from opening up the doorway, we had to pivot and adjust the cabinet spacing. Electrical access was also a serious problem that required added creativity to be sure the new space would include all the functionality of a modern kitchen. But all the challenges were overcome through creativity and almost constant communication.
At last, it was complete. Together we transformed the space into a beautiful transitional kitchen that is a joy to work in.
The maple cabinets with full-overlay doors were painted in matte white with copper hardware. The countertop and backsplash were Hanstone Quartz in the Strato color. It included a 30” single-basin sink in 14-gauge hammered copper. For the floor they chose Lauzan Maple Hardwood in the Sahara finish, installed in the herringbone pattern. And to really set off the kitchen, the old appliances were replaced with new GE Café appliances in their classy matte white with brushed copper accents.
 User
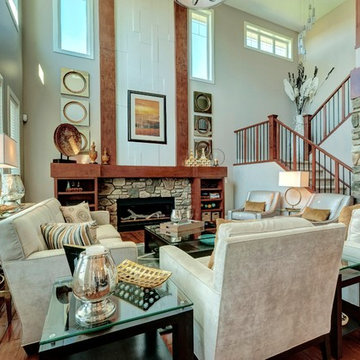
UserA common issue among clients is moving to a new home and hoping the current furniture will fit. What do you do if it doesn’t work? Well for these clients, they were blessed to be able to start new and so starting from scratch helped them achieve the look they truly wanted. New furniture to scale, a warm and inviting color scheme with the right touch on accessories created a room that is show-stopping gorgeous!
Photo Credit - Don Molyneaux
 Strong Studio Designs
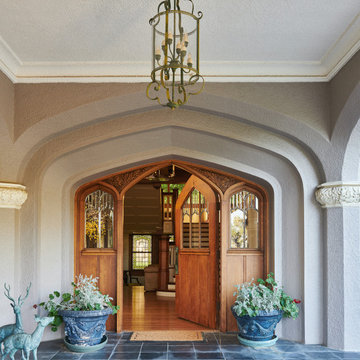
At over one hundred years old, this house was once isolated in the hills as a summer getaway. It is blessed with beautiful architectural details--paneling, moldings, scultped ceilings, oak and marble flooring--and light-filled views of Los Angeles and the hillsides surrounding. To honor the Scottish heritage concept of the architect and the original owner, design was maintained within traditional parameters.
 Goldberg General Contracting
Photo © Steve Hall, Hedrich Blessing
Architect: Midwest Architecture Studio
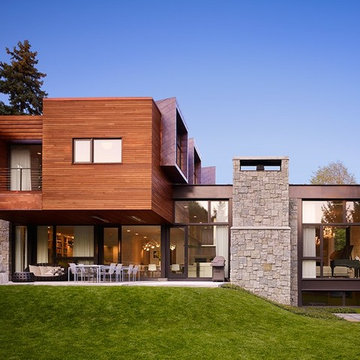
Inspiration for a large contemporary two-story wood exterior home remodel in Chicago
Inspiration for a large contemporary two-story wood exterior home remodel in Chicago
 HIR studio
" Niches are where the gems are displayed. "

We strategically insert niches into different spaces, exhibiting different facets of the residents' lives.
Along the entrance hallway, we lined one side with shoe cabinets which integrate the black niches, housing the precious artworks inherited from the owner's family. The collection includes an antique Chinese porcelain vase, and a heavy petrified wood art piece symbolising blessings from nature. Both art pieces are Chinese-styled, revealing the residents' family root and their exquisite taste on antiquities. The art niches are back-lit, turning the entrance corridor into an exhibitive galleria, which can further be furnished by hanging paintings and photography pieces on the opposite wall.
HIR Studio
 Century Stair Company

This elegant U-shaped staircase rises in a home blessed with mountain views and abundant natural light. Positioned to the right of the front door and adjacent to the panoramic open living space, the staircase features thick natural wood treads and a post-to-post handrail that complement the home's beautiful woodwork throughout. White-painted newels and risers keep the design feeling fresh and bright.
A two-floor overlook balcony with matching white railing extends above, creating visual connection between levels while framing views of the surrounding mountains. The result is a staircase that feels both simple and refined, letting the home's natural setting and architectural details take center stage.
1976-2026 © Century Stair Company
 Keating Architecture
hedrich blessing & K E A T I N G
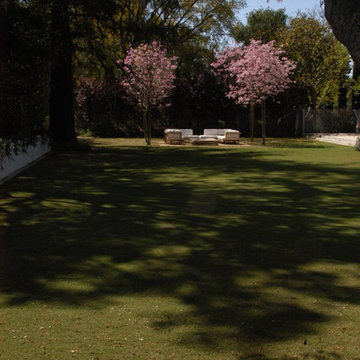
This is an example of a contemporary landscaping in Los Angeles.
This is an example of a contemporary landscaping in Los Angeles.
 Goldberg General Contracting
Photo © Steve Hall, Hedrich Blessing
Architect: Wheeler Kearns Architects
Interiors: Sherry Koppel Design
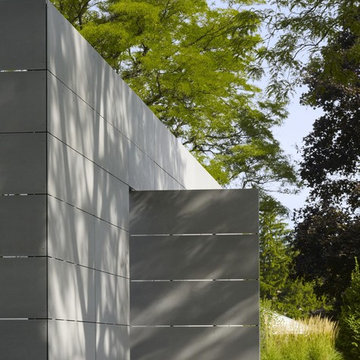
Inspiration for a mid-sized modern front door remodel in Chicago
Inspiration for a mid-sized modern front door remodel in Chicago
 Deck & Drive Solutions

The original area was a small concrete patio under the covered area. We decided to make it a deck, all they way between the garage and house to create an outdoor mulit-living area. We used Trex Composite Decking in the Enhance Natural Series. The main decking color is Toasted Sand, then double picture framed the areas with Coastal Bluff – which these 2 colors work out great together. We then installed the Westbury Full Aluminum Railing in the Tuscany Series in black. Finish touches were Post Cap Lights and then dot lights on the stair risers. New large area for entertaining which the homeowners will love.
 Calybr Homes, LLC
Calybr Homes is truly focused on custom residential homes here in the Grand Traverse Region. We are CUSTOMER DRIVEN! By listening to our customers needs, wants and desires while still staying within a specified budget. Building family dreams one custom home at a time!
David L. Fox Photography LLC

80