
Search results for "Blessed" in Home Design Ideas
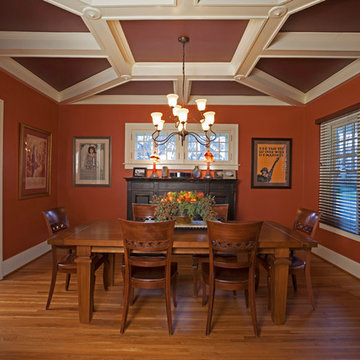
 Dan Davis Design
The dining room was blessed with coffered ceilings so Dan David Design chose paint colors to make it the focal point of the room.
Example of a mid-sized arts and crafts light wood floor, brown floor and coffered ceiling enclosed dining room design in Detroit with orange walls and no fireplace
Example of a mid-sized arts and crafts light wood floor, brown floor and coffered ceiling enclosed dining room design in Detroit with orange walls and no fireplace
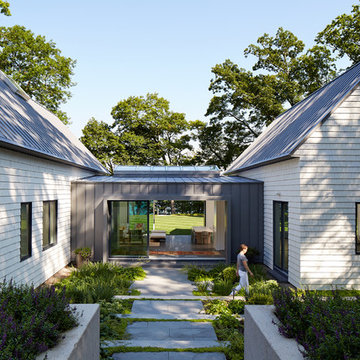
 Booth Hansen
Photography: Steve Hall, Hedrich Blessing
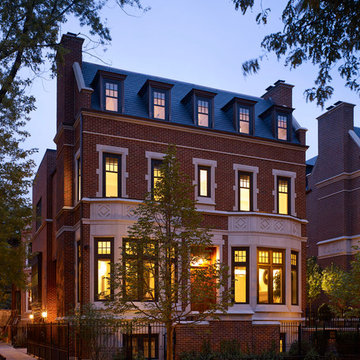
Example of a beach style exterior home design in Chicago
Example of a beach style exterior home design in Chicago
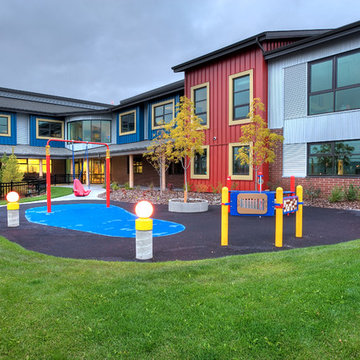
 VisionScapes
In 2009, Visionscapes was proud to be part of the construction of the Rotary Flames house at the Alberta Children's Hospital. The project consisted of several expansive brick retaining walls, multiple seating areas, play areas, green space, an outdoor kitchen and an expansive adaptive learning and play area for kids and their families receiving end of life treatment at this special facility. This was one of those projects where it was easy to dig a little deeper, work a little harder and remember just how blessed we are each and every day!
Photo Credit: Jamen Rhodes
Find the right local pro for your project

 Century Stair Company
This elegant U-shaped staircase rises in a home blessed with mountain views and abundant natural light. Positioned to the right of the front door and adjacent to the panoramic open living space, the staircase features thick natural wood treads and a post-to-post handrail that complement the home's beautiful woodwork throughout. White-painted newels and risers keep the design feeling fresh and bright.
A two-floor overlook balcony with matching white railing extends above, creating visual connection between levels while framing views of the surrounding mountains. The result is a staircase that feels both simple and refined, letting the home's natural setting and architectural details take center stage.
1976-2026 © Century Stair Company
 T.W. Ellis LLC
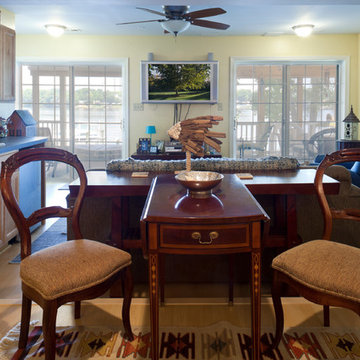
This unfinished basement was blessed with two sliding glass doors that provided plenty of natural light, as well as a incredible view of the lake outside. We finished the basement, creating a splendid family room with an adjacent full bathroom. With this project, T.W. Ellis was the first to create a green remodeled basement built to this standard.
 Eubank Design Concepts
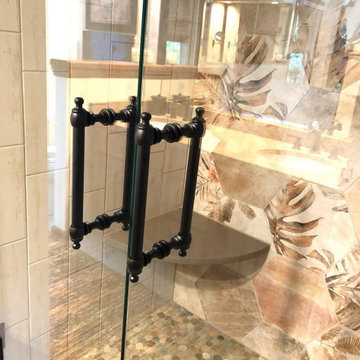
This South Seas Island influenced shower with tropical foliage, pebble floor, and side walls and ceiling reminiscent of weathered clapboard siding on an old beach cottage.
The details:
- The accent wall is an Amazonia Cott Tropic design from @thetileshop that we laid out to create this mix matched design.
- The floor is an olive “Botany Bay Coin” tile from @mosaictile with a custom “prism” natural gray grout color.
- The side walls and ceiling tile is 6”x12” “Pacific Blanco” tile from @thetileshop.
- We started with a standard drain cover to match the oil rubbed bronze hardware. However, when it arrived, it looked totally different from the shower faucet finish. We considered having the drain cover electrostatically recoated but the lead time was 3 weeks. Finally, we found the best solution of a unique drain cover in a cream finish and the curved design was so appropriate with the "coin" shower floor. The problem turned into a blessing!
- Glass French doors with Colonial style back to back pull handles in oil rubbed bronze.
 Premier Design-Build-Remodel
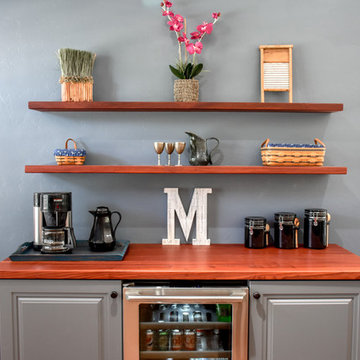
We are so blessed to have amazing customers! Thank you, Jay & Kelly, for letting us transform your kitchen! Luxury Open Concept Kitchen Design in Mesa. Knocked down multiple walls to create this Chef's Kitchen.
Photo Credit: Alicia Villarreal
 Shrock Premier Custom Construction
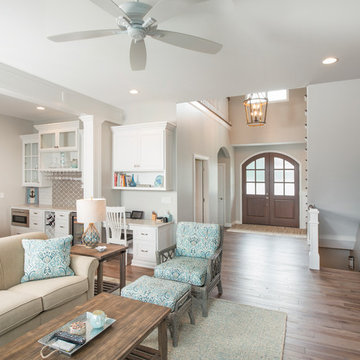
The street side view of this custom Shrock Premier cottage is pleasantly deceptive. Upon entering the spacious two story foyer, you immediately notice the fresh, open concept, airy high ceilings, and magnetic lake views which are framed across the back expanse of this lovely home. The custom trim details, paint color, furnishings, and soft textures are refreshing and crisp. This charmer is perfect for just two, with a main level master suite adjoined to a private sitting area and the home is also an ideal destination for family gatherings and festivities with friends. There is not only a bright, beautiful well- appointed kitchen on the main level, but there is also a full kitchen in the basement walk-out level as well. Friends and family will stay in comfort with 4 extra bedrooms, and 4 additional baths. Outside you’ll find a lake view upper deck and a lower walk out patio leading to a cozy fire pit. This serene beach inspired home also features a pool and private dock. The total experience of this Shrock Premier haven is one which brings harmony to the soul. This custom home provides a peaceful place for relaxing, enjoying friends and family, and celebrating the blessings of life. Fred Hansen Photography
 Pinnacle Design and Build
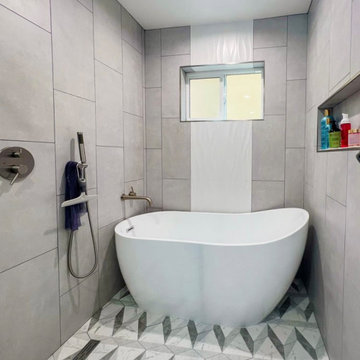
The family always wanted a claw-foot tub, and it was important to also incorporate a stand up shower; with limited space, our architects put their skills to work and managed to make it all happen!
This is an example of a fully accessible and stylish flat entry bathroom. There is no lip to enter the shower, this type of future-thinking is important when engaging in large projects like home additions!
This beautiful home addition of approx. 650 square feet was a way to bring this family's child closer to home as they go through school. Complete with a bedroom, en suite bathroom, small kitchen, and living space, it brings together family living with freedom. We're blessed to unite families and make dreams come true!
 Booth Hansen
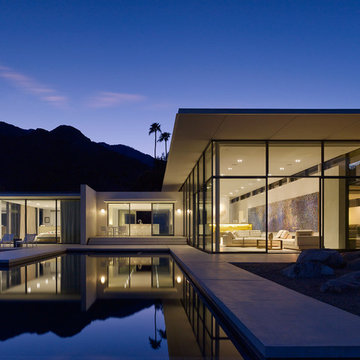
Photography: Nick Merrick, Hedrich Blessing
Example of a minimalist white one-story stucco flat roof design in Los Angeles
Example of a minimalist white one-story stucco flat roof design in Los Angeles
 Premier Design-Build-Remodel
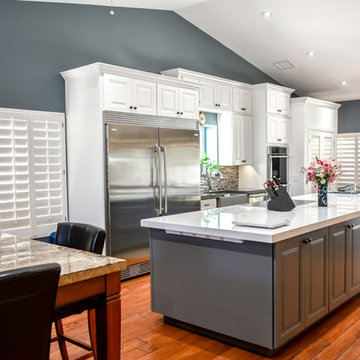
We are so blessed to have amazing customers! Thank you, Jay & Kelly, for letting us transform your kitchen! Luxury Open Concept Kitchen Design in Mesa. Knocked down multiple walls to create this Chef's Kitchen.
Photo Credit: Alicia Villarreal
 In-ex-teriors

We were once again blessed with amazing clients and a wonderful contractor. This kitchen renovation was a huge transformation. We took it from a small, dark 1960"s kitchen with multiple layers of grandma's wallpaper, no workspace, very minimal lighting and no storage to a beautiful bright space with lots of storage. It's now a beautiful kitchen with 3 separate work spaces and kitchen made for entertaining. If you're interested in seeing 'Before' pics, head on over to my FB page at https://www.facebook.com/inexteriorsdesigndecor. A big thank you to fantastic clients and Maxlor Custom Homes & Renovations for another great project!
 Prolific Designs 3, LLC
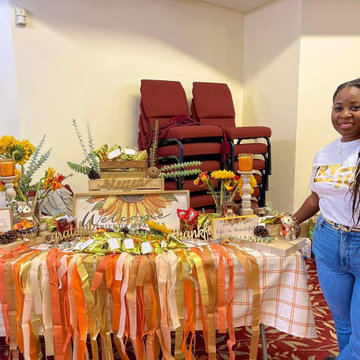
Prolific Designs 3 HAD A PLEASURE OF PUTTING TOGETHER A LOVELY FALL TABLE SET-UP & OPULENT TREATS AS THANK YOU GIFTS FOR LADIES & GENTS WHO ATTENDED THE BEING JOYFULLY YOU - UNSPOKEN WORD EVENT. THE TABLE WAS THERE TO THANK EVERYONE, BE GRATEFUL FOR EVERYONE WHO ATTENDED, AND ALSO LETTING EVERYONE KNOW THAT WE ARE BLESSED TO BE ABLE TO SERVE THEM.
FLOWERS:
ROSES, SUNFLOWERS, & EUCALYPTUS WERE USED FOR THIS SETTING.
 MAK Design + Build Inc.
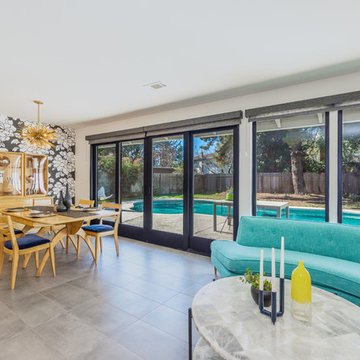
These clients knew exactly what they wanted for their home, which like many of the homes in Davis, was stuck in the 1970s. One of the main reasons they purchased the home was the lovely sparkling pool in the backyard. As anyone who lives in the Central Valley knows, a pool is a serious blessing during our long and scorching summers. The homeowners wanted to transform their space so that the indoors effortlessly would flow into the outdoors and the interior would be newly functional to fit their lifestyle and express their awesome Palm Springs Midcentury style.
By completing the project in two phases, we were able to touch essentially every surface in the house. We gave them a kitchen which is now much more functional than their old galley kitchen, updated two bathrooms, filled almost all of their wall space to the backyard with sliding glass doors, and updated the paint, windows, doors, and electrical throughout the interior. By choosing a palate of white, black, greys, and light woods, we were able to let our client’s spectacular collection of art and furniture shine.
JLP Photography
 Prolific Designs 3, LLC
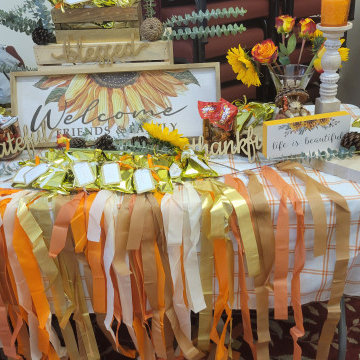
Prolific Designs 3 HAD A PLEASURE OF PUTTING TOGETHER A LOVELY FALL TABLE SET-UP & OPULENT TREATS AS THANK YOU GIFTS FOR LADIES & GENTS WHO ATTENDED THE BEING JOYFULLY YOU - UNSPOKEN WORD EVENT. THE TABLE WAS THERE TO THANK EVERYONE, BE GRATEFUL FOR EVERYONE WHO ATTENDED, AND ALSO LETTING EVERYONE KNOW THAT WE ARE BLESSED TO BE ABLE TO SERVE THEM.
FLOWERS:
ROSES, SUNFLOWERS, & EUCALYPTUS WERE USED FOR THIS SETTING.

 Premier Design-Build-Remodel
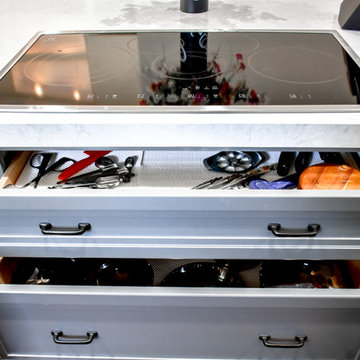
We are so blessed to have amazing customers! Thank you, Jay & Kelly, for letting us transform your kitchen! Luxury Open Concept Kitchen Design in Mesa. Knocked down multiple walls to create this Chef's Kitchen.
Photo Credit: Alicia Villarreal
 Century Stair Company

This elegant U-shaped staircase rises in a home blessed with mountain views and abundant natural light. Positioned to the right of the front door and adjacent to the panoramic open living space, the staircase features thick natural wood treads and a post-to-post handrail that complement the home's beautiful woodwork throughout. White-painted newels and risers keep the design feeling fresh and bright.
A two-floor overlook balcony with matching white railing extends above, creating visual connection between levels while framing views of the surrounding mountains. The result is a staircase that feels both simple and refined, letting the home's natural setting and architectural details take center stage.
1976-2026 © Century Stair Company
 Stanton Homes
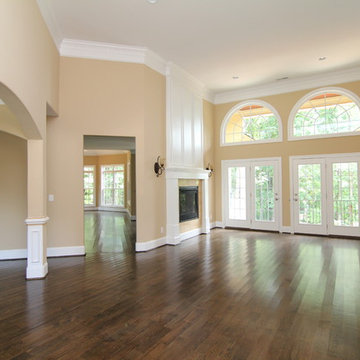
An open concept formal grand room design incorporates a see through fireplace with tile surround and wainscoting above, dual wall sconces, arched windows, two sets of french doors to the balcony patio, and an open flow to the kitchen and formal dining room. Design build custom home by Stanton Homes.
 Thompson Custom Homes
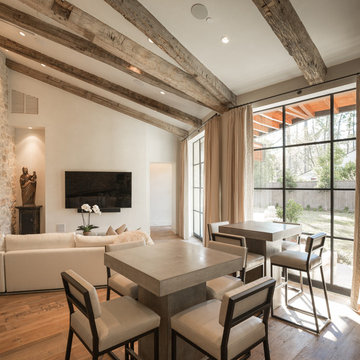
Designer: Robert Dame Designs, Interior Designer: Don Connelly, Photographer: Steve Chenn
Home bar - contemporary home bar idea in Houston
Home bar - contemporary home bar idea in Houston
83