
Search results for "Blessing" in Home Design Ideas


 Bungalow Pros
Jill Kessenich, Matt Blessing
Inspiration for a small craftsman 3/4 corner shower remodel in Milwaukee
Inspiration for a small craftsman 3/4 corner shower remodel in Milwaukee
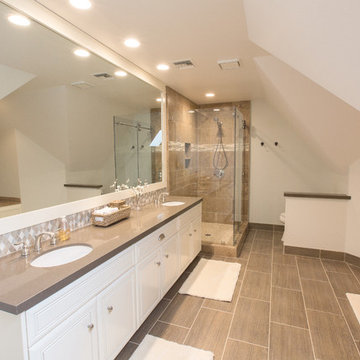
 kitchen & bath CRATE
bathCRATE Countryview Drive | Modesto, CA | Quartz: MSI Lago Azul | Backsplash: Bedrosians Kismet Blessed Rhomboid Mosaic | Sinks: Kohler Caxton | Faucets: Pfister Avalon in Satin Nickel | Shower Tile: Bedrosians Chocolate 12X24 Filled & Honed Travertine | Shower Accent: Bedrosians Kismet Blessed Random Interlocking | Shower Fixtures: Pfister Avalon in Satin Nickel | Flooring: Bedrosians Materia 3D 12X 24 Tiles
Find the right local pro for your project

 Kimberlee Marie Interiors
It’s always a blessing when your clients become friends - and that’s exactly what blossomed out of this two-phase remodel (along with three transformed spaces!). These clients were such a joy to work with and made what, at times, was a challenging job feel seamless. This project consisted of two phases, the first being a reconfiguration and update of their master bathroom, guest bathroom, and hallway closets, and the second a kitchen remodel.
In keeping with the style of the home, we decided to run with what we called “traditional with farmhouse charm” – warm wood tones, cement tile, traditional patterns, and you can’t forget the pops of color! The master bathroom airs on the masculine side with a mostly black, white, and wood color palette, while the powder room is very feminine with pastel colors.
When the bathroom projects were wrapped, it didn’t take long before we moved on to the kitchen. The kitchen already had a nice flow, so we didn’t need to move any plumbing or appliances. Instead, we just gave it the facelift it deserved! We wanted to continue the farmhouse charm and landed on a gorgeous terracotta and ceramic hand-painted tile for the backsplash, concrete look-alike quartz countertops, and two-toned cabinets while keeping the existing hardwood floors. We also removed some upper cabinets that blocked the view from the kitchen into the dining and living room area, resulting in a coveted open concept floor plan.
Our clients have always loved to entertain, but now with the remodel complete, they are hosting more than ever, enjoying every second they have in their home.

 Naples Build
Home & Design
Ornate kitchen photo in Miami with a farmhouse sink, marble countertops, white backsplash, stone slab backsplash and stainless steel appliances
Ornate kitchen photo in Miami with a farmhouse sink, marble countertops, white backsplash, stone slab backsplash and stainless steel appliances

 Stuart Cohen & Julie Hacker Architects LLC
Photo: Dave Burk Hedrich Blessing
Interior furnishings: James Thomas Chicago LLC
Family room - large transitional open concept travertine floor family room idea in Chicago with white walls, a standard fireplace, a tile fireplace and a media wall
Family room - large transitional open concept travertine floor family room idea in Chicago with white walls, a standard fireplace, a tile fireplace and a media wall

 Thomas Shafer Architects LLC
Steve Hall @ Hedrich Blessing Photographers
Example of a large trendy three-story mixed siding flat roof design in Chicago
Example of a large trendy three-story mixed siding flat roof design in Chicago

 Wheeler Kearns Architects
Construction - Pivotal Custom, Inc.; Photography - Steve Hall - Hedrich Blessing

 Scrafano Architects
Inspiration for a contemporary galley light wood floor and brown floor kitchen remodel in Chicago with flat-panel cabinets, stainless steel appliances and an island

 Riese Design, Inc.
Working with NBC and the George to the Rescue team was an absolute pleasure! Having the privilege of giving this sweet family brand new spaces of their own was a blessing!
 Thomas Shafer Architects LLC
Dave Burk@Hedrich Blessing and Paul Warchol
Inspiration for a 1950s galley open concept kitchen remodel in Chicago with an undermount sink, flat-panel cabinets, medium tone wood cabinets, wood countertops, stainless steel appliances and an island
Inspiration for a 1950s galley open concept kitchen remodel in Chicago with an undermount sink, flat-panel cabinets, medium tone wood cabinets, wood countertops, stainless steel appliances and an island

 Assured Corporation
Fleetwood Aluminum Sliding Doors
Steve Hall - Hedrich Blessing
Patio - contemporary patio idea in Chicago
Patio - contemporary patio idea in Chicago

 Goldberg General Contracting
Photo © Steve Hall, Hedrich Blessing
Architect: Midwest Architecture Studio
Example of a mid-sized trendy wooden straight staircase design in Chicago
Example of a mid-sized trendy wooden straight staircase design in Chicago

 Rachel Loewen Photography
Photo: Rachel Loewen Photography © 2017 Houzz
Example of a danish home design design in Chicago
Example of a danish home design design in Chicago

 Soucie Horner, Ltd.
Hedrick Blessing Photography
Large transitional backyard patio photo in Chicago with decking and a gazebo
Large transitional backyard patio photo in Chicago with decking and a gazebo

 Assured Corporation
Hope's Steel Windows and Doors
Steve Hall - Hedrich Blessing
Inspiration for a contemporary dining room remodel in Chicago
Inspiration for a contemporary dining room remodel in Chicago
61