
Search results for "Blessing" in Home Design Ideas
 cgiviz
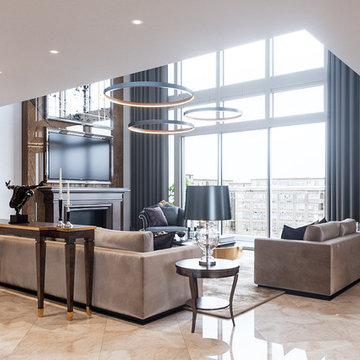
If your home is blessed with super tall ceilings, you're not alone. The good news? CGIVIZ has been faking high #interiors for years.
Here is one of our best Stunning High Ceiling Living Room Interior Design Idea.
 Five Twenty Two Industries
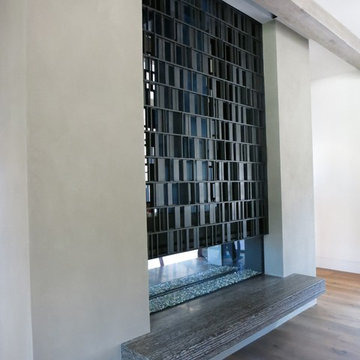
Encrypted fireplace house blessing. We worked with B G & K to create a fireplace enclosure that has an encrypted house blessing using Bar Code language. It's natural hot rolled steel with a clear satin finish.

 TRANSFORMATIONS
A family that prays together, stays together! Faith is an important part of the homeowners lives as well as mine. This beautiful, "tuscan inspired" cross graces the front entrance to bless all who enter.
Photo by TRANSFORMATIONS, LLC
Find the right local pro for your project


 Oriental Furnishings
Giving Blessing Buddha-appx-24" H , Hand Carved Granite- $495.00 -Oriental Furnishings
Inspiration for an asian patio remodel in New York
Inspiration for an asian patio remodel in New York

 Jessica Lagrange Interiors
North Shore Residence, Jessica Lagrange Interiors LLC, Photography by Hedrich Blessing
Inspiration for a mid-sized master carpeted bedroom remodel in Chicago with beige walls
Inspiration for a mid-sized master carpeted bedroom remodel in Chicago with beige walls

 Serenity Design
All furniture and accessories were bought at Serenity Design. If you are interested in purchasing anything you see in our photographs please contact us at the store 609-494-5162. Many of the items can be shipped throughout the country. Photographs by John Martinelli

 allan j grant and associates, architects
The rough sawn beamed and wood plank ceiling in this screen porch continues the aesthetic established in the great room of this residence.
Hedrich Blessing Photography

 Booth Hansen
Photography: Steve Hall, Hedrich Blessing
Example of a minimalist three-story stone flat roof design in Chicago
Example of a minimalist three-story stone flat roof design in Chicago
 Five Twenty Two Industries
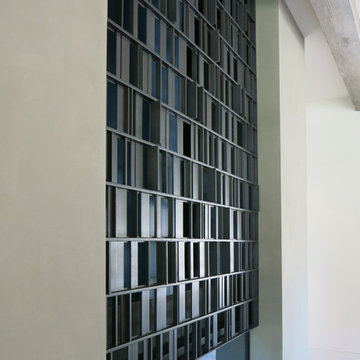
Encrypted fireplace house blessing. We worked with B G & K to create a fireplace enclosure that has an encrypted house blessing using Bar Code language. It's natural hot rolled steel with a clear satin finish.
 Kimberlee Marie Interiors
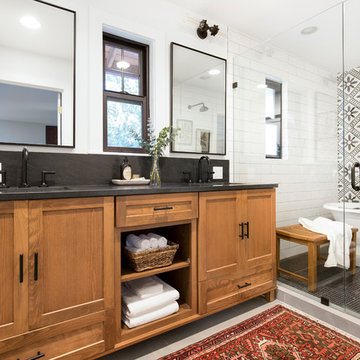
It’s always a blessing when your clients become friends - and that’s exactly what blossomed out of this two-phase remodel (along with three transformed spaces!). These clients were such a joy to work with and made what, at times, was a challenging job feel seamless. This project consisted of two phases, the first being a reconfiguration and update of their master bathroom, guest bathroom, and hallway closets, and the second a kitchen remodel.
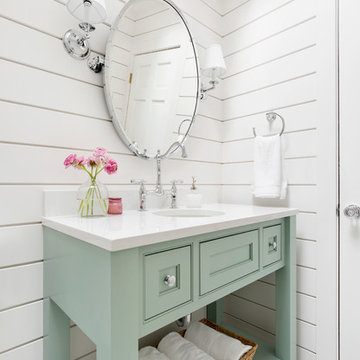
In keeping with the style of the home, we decided to run with what we called “traditional with farmhouse charm” – warm wood tones, cement tile, traditional patterns, and you can’t forget the pops of color! The master bathroom airs on the masculine side with a mostly black, white, and wood color palette, while the powder room is very feminine with pastel colors.
When the bathroom projects were wrapped, it didn’t take long before we moved on to the kitchen. The kitchen already had a nice flow, so we didn’t need to move any plumbing or appliances. Instead, we just gave it the facelift it deserved! We wanted to continue the farmhouse charm and landed on a gorgeous terracotta and ceramic hand-painted tile for the backsplash, concrete look-alike quartz countertops, and two-toned cabinets while keeping the existing hardwood floors. We also removed some upper cabinets that blocked the view from the kitchen into the dining and living room area, resulting in a coveted open concept floor plan.
Our clients have always loved to entertain, but now with the remodel complete, they are hosting more than ever, enjoying every second they have in their home.
 Booth Hansen
Steve Hall, Hedrich Blessing Photographers
Trendy freestanding desk dark wood floor study room photo in Chicago with no fireplace
Trendy freestanding desk dark wood floor study room photo in Chicago with no fireplace
 Kimberlee Marie Interiors
It’s always a blessing when your clients become friends - and that’s exactly what blossomed out of this two-phase remodel (along with three transformed spaces!). These clients were such a joy to work with and made what, at times, was a challenging job feel seamless. This project consisted of two phases, the first being a reconfiguration and update of their master bathroom, guest bathroom, and hallway closets, and the second a kitchen remodel.
In keeping with the style of the home, we decided to run with what we called “traditional with farmhouse charm” – warm wood tones, cement tile, traditional patterns, and you can’t forget the pops of color! The master bathroom airs on the masculine side with a mostly black, white, and wood color palette, while the powder room is very feminine with pastel colors.
When the bathroom projects were wrapped, it didn’t take long before we moved on to the kitchen. The kitchen already had a nice flow, so we didn’t need to move any plumbing or appliances. Instead, we just gave it the facelift it deserved! We wanted to continue the farmhouse charm and landed on a gorgeous terracotta and ceramic hand-painted tile for the backsplash, concrete look-alike quartz countertops, and two-toned cabinets while keeping the existing hardwood floors. We also removed some upper cabinets that blocked the view from the kitchen into the dining and living room area, resulting in a coveted open concept floor plan.
Our clients have always loved to entertain, but now with the remodel complete, they are hosting more than ever, enjoying every second they have in their home.


 Scott Christopher Homes
Creating spaces that make connections between the indoors and out, while making the most of the panoramic lake views and lush landscape that surround were two key goals of this seasonal home’s design. Central entrance into the residence brings you to an open dining and lounge space, with natural light flooding in through rooftop skylights. Soaring ceilings and subdued color palettes give the adjacent kitchen and living room an airy and expansive feeling, while the large, sliding glass doors and picture windows bring the warmth of the outdoors in. The family room, located in one of the two zinc-clad connector spaces, offers a more intimate lounge area and leads into the master suite wing, complete with vaulted ceilings and sleek lines. Three additional guest suites can be found in the opposite wing of the home, providing ideally separate living spaces for a multi-generational family.
Photographer: Steve Hall © Hedrich Blessing
Architect: Booth Hansen

 Conrad Skinner Design LLC
Photo: Nick Merrick / Hedrich Blessing
Example of a southwest dining room design in Albuquerque
Example of a southwest dining room design in Albuquerque

 Melichar Architects
Jon Miller, Hedrich Blessing
Example of a classic l-shaped enclosed kitchen design in Chicago with beaded inset cabinets, gray cabinets, marble countertops and an island
Example of a classic l-shaped enclosed kitchen design in Chicago with beaded inset cabinets, gray cabinets, marble countertops and an island
 Yulia Kulikova
Design Yulia Kulikova
Photo Eugen Tsvetkov
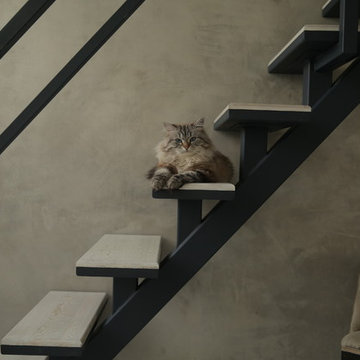
Staircase - craftsman staircase idea in Moscow
Staircase - craftsman staircase idea in Moscow

 Wheeler Kearns Architects
Steve Hall - Hedrich Blessing
Example of a trendy family room design in Chicago
Example of a trendy family room design in Chicago
65