
Search results for "Blick lantern" in Home Design Ideas

 LSM Interiors Inc.
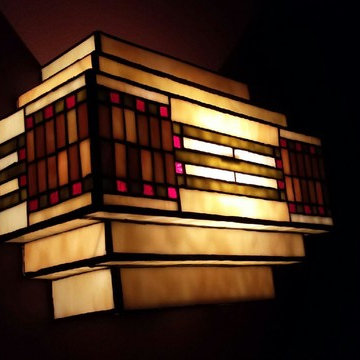
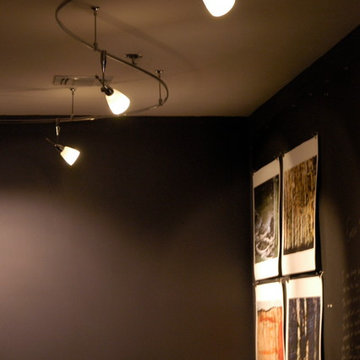
Tiffany Bottom of LIght Fixtures in the Home Theater Room.
Inspiration for a timeless home theater remodel in Chicago
Inspiration for a timeless home theater remodel in Chicago
 DiGiacomo Homes & Renovation
Remodeler: Rocky DiGiacomo, DiGiacomo Homes, Inc.
Architect: Rocky DiGiacomo, DiGiacomo Homes, Inc.
Photographer: Paul Markert, Markert Photo, Inc.
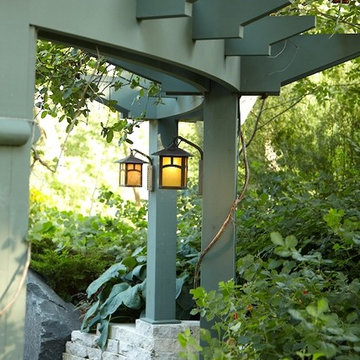
Patio - small craftsman patio idea in Minneapolis
Patio - small craftsman patio idea in Minneapolis
Find the right local pro for your project

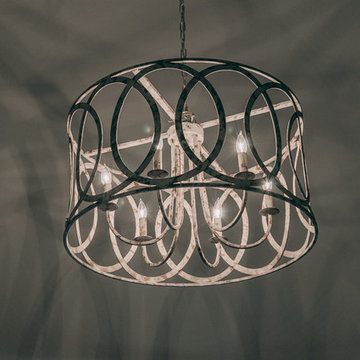
 Styling Spaces Nashville
Elegant Homes Photography
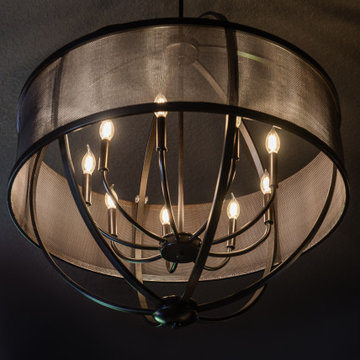
Dining room - contemporary dining room idea in Nashville
Dining room - contemporary dining room idea in Nashville





 Chermak Construction, Inc.
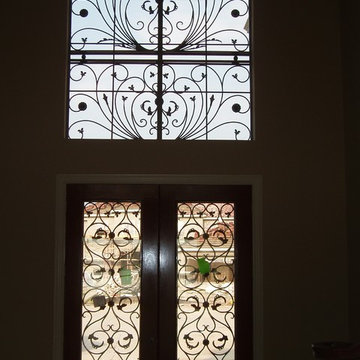
Lighting became another way to integrate simplicity and harmony to the home’s overall design; but like every other element of our project, modernity and time honored practices of craftsmanship needed to fuse. In the master suite, fabricating the light troughs proved to be an interesting challenge. Given the extreme length of the faces and bottoms of the light trough (after 15), using solid cherry for their construction was impractical. A thin birch plywood substrate was built and 1/8" thick cherry veneers were applied. The resulting material was used for the faces and bottoms of the trough. The resultant birch/cherry composite material was reinforced with an elaborate lamination process that included a thin fiberglass veil for strength and flexibility.
Other lighting was chosen to wash light over surfaces or to hang—lantern style to provide soft light and aesthetic embellishment. Here again, the design is highly influenced by the Japanese aesthetic.
 Ponderosa Forge and Ironworks
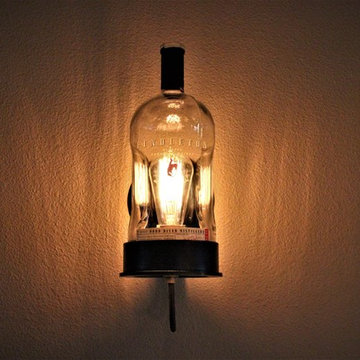
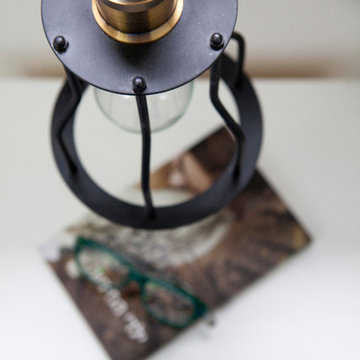
show off your true taste for whiskey with our Whiskey bottle wall light!
Mid-sized urban home design photo
Mid-sized urban home design photo

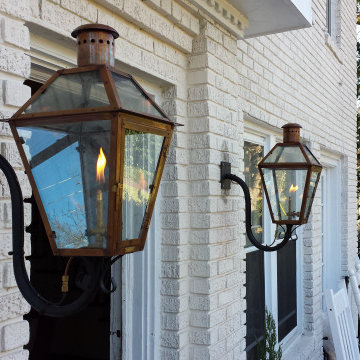
 BEVOLO GAS & ELECTRIC LIGHTS
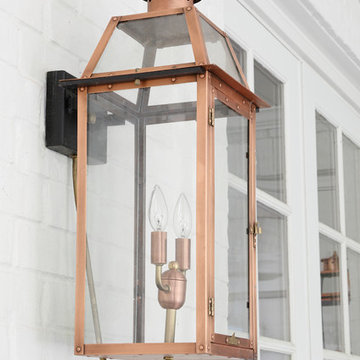
The Original French Quarter® Lantern on a gooseneck pairs the classic design of the French Quarter® light with a more decorative wrought iron bracket. This combination serves as a complement to architecture with arched doors or windows. The French Quarter® gooseneck is available in natural gas, liquid propane, and electric.
Standard Lantern Sizes
Height Width Depth
14.0" 9.25" 9.25"
18.0" 10.5" 10.5"
21.0" 11.5" 11.5"
24.0" 13.25" 13.25"
27.0" 14.5" 14.5"
*30" 17.5" 17.5"
*36" 21.5" 21.5"

 Ellie Visconti
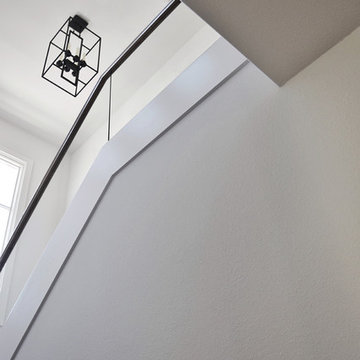
Inspiration for a transitional wooden u-shaped glass railing staircase remodel in Dallas with painted risers

Sponsored
Columbus, OH

Wannemacher Interiors
Customized Award-Winning Interior Design Solutions in Franklin Cnty OH


 elg design
Ev Levin Gerisch
Example of a mid-sized island style guest bedroom design in Los Angeles with yellow walls
Example of a mid-sized island style guest bedroom design in Los Angeles with yellow walls
 Juxtapose Designs
Alcove bathtub - small eclectic 3/4 blue tile, white tile, yellow tile and ceramic tile terra-cotta tile and red floor alcove bathtub idea with recessed-panel cabinets, white cabinets, a two-piece toilet, white walls, a vessel sink and tile countertops



17