
Search results for "Blick lantern" in Home Design Ideas
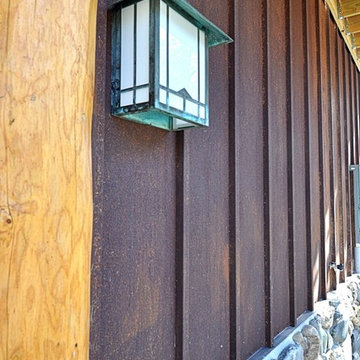


 Stewart Lighting
Front door - mid-sized contemporary brick floor and red floor front door idea in Jacksonville with white walls and a dark wood front door
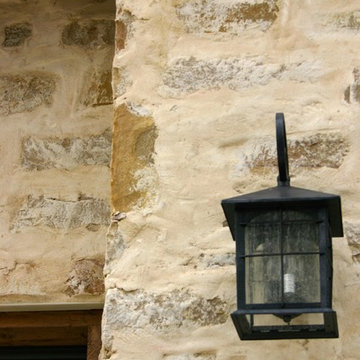
 Genuine Custom Homes
Genuine Custom Homes, LLC. Conveniently contact Michael Bryant via iPhone, email or text for a personalized consultation.
Country exterior home photo in Austin
Country exterior home photo in Austin
Find the right local pro for your project

 Ehrlich Yanai Rhee Chaney Architects
The ground floor volumes wrapped in an elongated hand-fired brick, emphasizing the horizontality of the architecture that lays solidly on the land.
(Photography by: Matthew Millman)
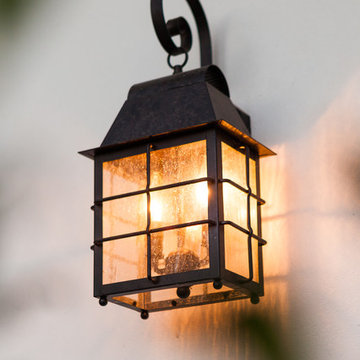
 Moreau Design
Exterior Lighting. Leland Gebhardt Photography
Inspiration for a transitional exterior home remodel in Phoenix
Inspiration for a transitional exterior home remodel in Phoenix

 Electric Filament
Electric Filament - the client purchased two urns on a Moroccan holiday. We converted them to these beautiful hanging lanterns.
Inspiration for a mid-sized mediterranean courtyard stone patio remodel in London with no cover
Inspiration for a mid-sized mediterranean courtyard stone patio remodel in London with no cover

 New Urban Home Builders
Geoff Shirley (gsStudios)
Inspiration for a modern shed remodel in Grand Rapids
Inspiration for a modern shed remodel in Grand Rapids

Sponsored
Columbus, OH

Wannemacher Interiors
Customized Award-Winning Interior Design Solutions in Franklin Cnty OH
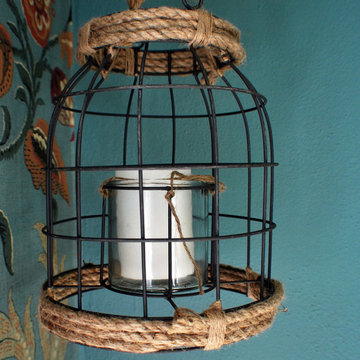
 Spruce Interiors
Small eclectic guest dark wood floor bedroom photo in Grand Rapids with multicolored walls and no fireplace
 Primo Glass
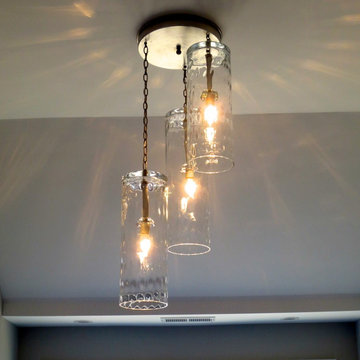
Blown Glass Chandelier by Primo Glass www.primoglass.com 908-670-3722 We specialize in designing, fabricating, and installing custom one of a kind lighting fixtures and chandeliers that are handcrafted in the USA. Please contact us with your lighting needs, and see our 5 star customer reviews here on Houzz...
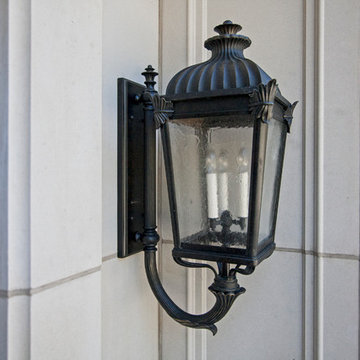





 Rehkamp Larson Architects, Inc.
Contractor: Kyle Hunt & Partners
Interior Design: Alecia Stevens Interiors
Landscape Architect: Yardscapes, Inc.
Photography: Scott Amundson
Cottage porch idea in Minneapolis
Cottage porch idea in Minneapolis
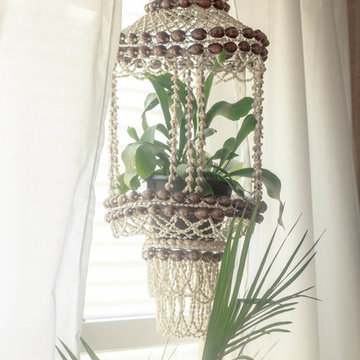
 Sarah Seung-McFarland
Photo: Sarah Seung-McFarland © 2016 Houzz
Eclectic home design photo in New York
Eclectic home design photo in New York
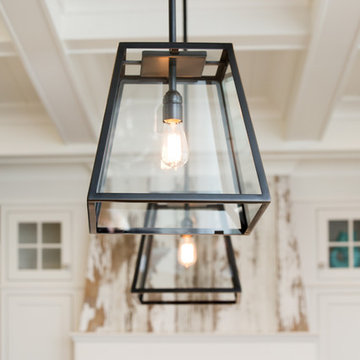
 Edgewater Design Group
We were hired to create a Lake Charlevoix retreat for our client’s to be used by their whole family throughout the year. We were tasked with creating an inviting cottage that would also have plenty of space for the family and their guests. The main level features open concept living and dining, gourmet kitchen, walk-in pantry, office/library, laundry, powder room and master suite. The walk-out lower level houses a recreation room, wet bar/kitchenette, guest suite, two guest bedrooms, large bathroom, beach entry area and large walk in closet for all their outdoor gear. Balconies and a beautiful stone patio allow the family to live and entertain seamlessly from inside to outside. Coffered ceilings, built in shelving and beautiful white moldings create a stunning interior. Our clients truly love their Northern Michigan home and enjoy every opportunity to come and relax or entertain in their striking space.
- Jacqueline Southby Photography

 User
UserDECO Window Fashions
Sheer pleated custom made drapes, ceiling mount metal rod.
Trendy bedroom photo in Austin
Trendy bedroom photo in Austin
 Black Cat Interiors
Doug Wieringa Photography
Example of a small asian kitchen design in Seattle with beige walls
Example of a small asian kitchen design in Seattle with beige walls


3