
Search results for "Blick wandern" in Home Design Ideas

 Haver & Skolnick LLC Architects
Custom designed "cubbies" insure that the Mud Room stays neat & tidy.
Robert Benson Photography
Example of a large cottage medium tone wood floor mudroom design in New York with gray walls and a white front door
Example of a large cottage medium tone wood floor mudroom design in New York with gray walls and a white front door
 Markalunas Architecture and Design, LLC

Lake Front Country Estate, designed by Tom Markalunas and JDP Design, built by Resort Custom Homes with Carolina Masonry Company. Photography by Rachael Boling.
 Element Studio
Paul Heller

Example of a mid-sized arts and crafts green two-story mixed siding gable roof design in Denver
Example of a mid-sized arts and crafts green two-story mixed siding gable roof design in Denver
Find the right local pro for your project

 Tom Meaney Architect, AIA
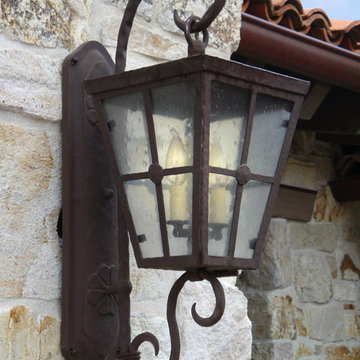
The intimate entry court of this Carmel residence is washed in morning light and protected from the canyon winds. The covered rear terrace overlooks the pool and views to the distant ocean. Weathered finishes, simple details, and a muted palette evoke the rustic architecture of central Italy. Hand forged ironwork, antique roof tile, and combining brick with stone are common design elements of that region.
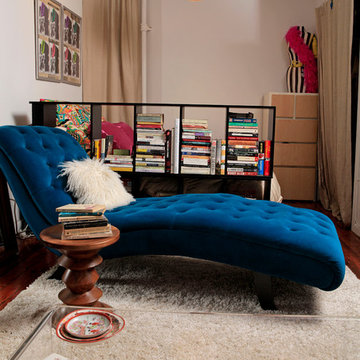
Small trendy enclosed dark wood floor living room photo in New York with beige walls, no fireplace and no tv

 Saikley Architects
Down-to-studs remodel and second floor addition. The original house was a simple plain ranch house with a layout that didn’t function well for the family. We changed the house to a contemporary Mediterranean with an eclectic mix of details. Space was limited by City Planning requirements so an important aspect of the design was to optimize every bit of space, both inside and outside. The living space extends out to functional places in the back and front yards: a private shaded back yard and a sunny seating area in the front yard off the kitchen where neighbors can easily mingle with the family. A Japanese bath off the master bedroom upstairs overlooks a private roof deck which is screened from neighbors’ views by a trellis with plants growing from planter boxes and with lanterns hanging from a trellis above.
Photography by Kurt Manley.
https://saikleyarchitects.com/portfolio/modern-mediterranean/

Sponsored
Columbus, OH

Wannemacher Interiors
Customized Award-Winning Interior Design Solutions in Franklin Cnty OH
 AllsopHome&Garden
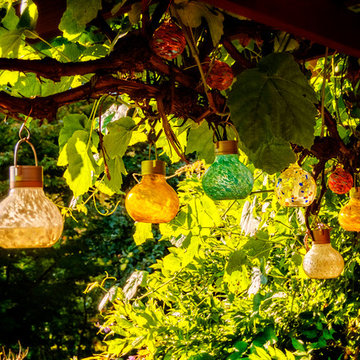
Catching the sun's rays by day, our sweet Solar Tea Lantern lights up by night to cast a warm romantic glow from within. Clean and quaint, each hand-blown glass lantern is embedded with a combination of luminescence and white glass. Unlike other solar lights, this lantern utilizes a "warm white" LED, for a natural, inviting glow. For instant ambiance, add a little romance to every evening enjoyed outdoors!
The solar tea lantern has many uses: Nestle in the garden; sit flat on a tabletop, deck, patio or stairway; suspend with a hook; or carry by hand to light the way by night.

 Stone Farm
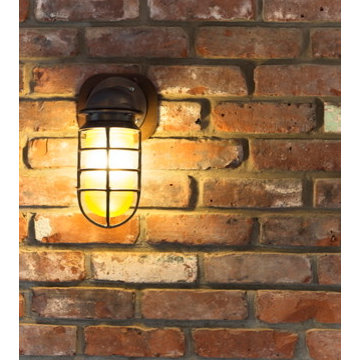
Reclaimed thin brick tile is highlighted by a antiqued, oil rubbed sconce, designed by Barn Light Electrical.
Example of an urban entryway design in New York
Example of an urban entryway design in New York

 Santa Barbara Home Design
Design Consultant Jeff Doubét is the author of Creating Spanish Style Homes: Before & After – Techniques – Designs – Insights. The 240 page “Design Consultation in a Book” is now available. Please visit SantaBarbaraHomeDesigner.com for more info.
Jeff Doubét specializes in Santa Barbara style home and landscape designs. To learn more info about the variety of custom design services I offer, please visit SantaBarbaraHomeDesigner.com
Jeff Doubét is the Founder of Santa Barbara Home Design - a design studio based in Santa Barbara, California USA.

 Stonelace Designs
Originally, the exterior of the Napa ranch residence was a standard knocked down stucco finish. We covered over the entire exterior of the house with a natural plaster product that has been made in Italy for centuries, known as Rialto or Vero. This product is a combination of slaked lime mixed with 60% reconstituted crushed marble dust. Quarried from the legendary Carrara marble mines. The finish itself is a vertically combed striated texture embedded into the plaster. While it cures, a transparent group of patinas are applied to the stone-like plaster substance to create a look of an aged villa.

 Greystone Homes LLC
Unique pivot front door with frosted glass.
Front door - large contemporary dark wood floor front door idea with beige walls and a glass front door
Front door - large contemporary dark wood floor front door idea with beige walls and a glass front door



 Stewart Lighting
Front door - mid-sized contemporary brick floor and red floor front door idea in Jacksonville with white walls and a dark wood front door




 Moss Yaw Design studio
A simple vertical sconce lights the exterior entry stair to this Laguna Beach hillside home. Smooth white stucco adds to the clean and bright aesthetic incorporated throughout the interior and entry space.
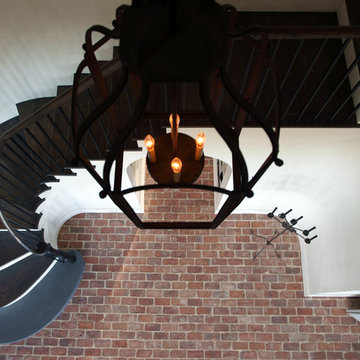
 Kate Johns Designs
The Stair Hall with curving stair and antique brick floor.
Photos: Scott Benedict, Practical(ly) Studios
Inspiration for a huge farmhouse wooden curved staircase remodel in New York with painted risers
Inspiration for a huge farmhouse wooden curved staircase remodel in New York with painted risers
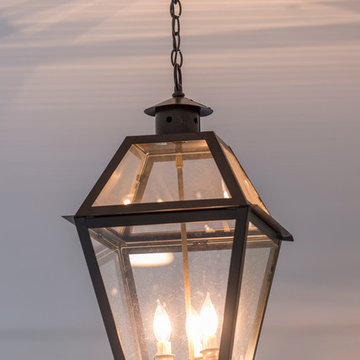
 PS & Daughters
Jaime Alverez
http://www.jaimephoto.com
Huge traditional gray three-story stucco house exterior idea in Philadelphia
Huge traditional gray three-story stucco house exterior idea in Philadelphia
1