
Search results for "Blind corner closet solution" in Home Design Ideas
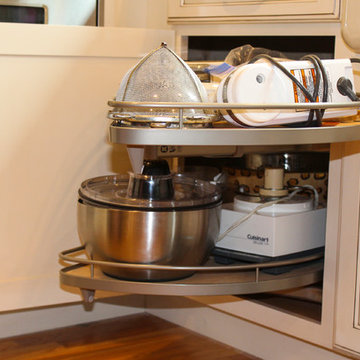
 Amanda George Interior Design
This ingenuous contraption is the best solution when a blind corner is the only option.
Example of a mid-sized classic kitchen design in Seattle
Example of a mid-sized classic kitchen design in Seattle

 Everingham Design
Inspiration for a timeless kitchen remodel in Columbus with raised-panel cabinets and brown cabinets
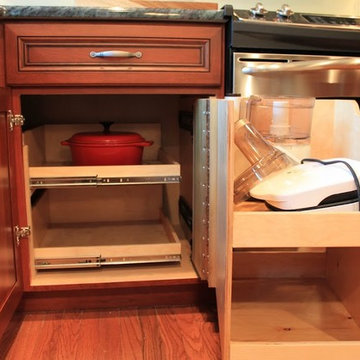
 Kitchen Saver
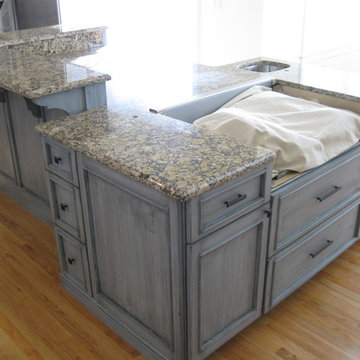
The amazing work from the cabinetmakers at Kitchen Saver. Custom Cabinet Renewal brought this kitchen some Traditional-style cherry cabinets with Washington cherry stain and sable glaze on Presidential center raised panel doors.
Custom features include matching pantries, and extended peninsula, a bulkhead removed to extend the cabinets up to the ceiling, a trash-can pull out, optimizer for the blind corner cabinet and a wine rack over the built-in fridge. Countertops are Hawaiian Green granite.
Find the right local pro for your project

 TidySquares Inc.
Complete your room with a luxurious corner closet for him. Premier door finish, Coco palette with decorative molding detail and brushed chrome knob handles reflect a sophisticated taste and maturity. Glass-framed doors keep your suits and dress shirts displayed and protected from dust. Small top drawer finds home for ties, watches and belts, and taller drawers create plenty of room for your socks and undergarments. Simple, organized and classy, this custom corner closet will please a practical man with refined taste.

 Gast Architects
Aaron Leitz
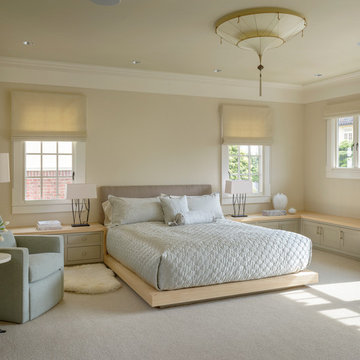
Inspiration for a transitional master carpeted bedroom remodel in San Francisco with beige walls
Inspiration for a transitional master carpeted bedroom remodel in San Francisco with beige walls



 Taghkanic Woodworking
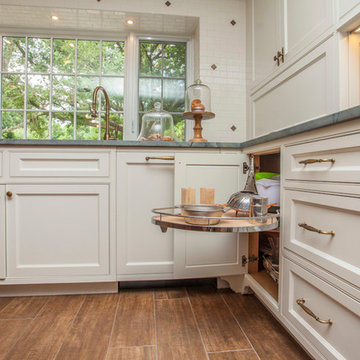
White painted cabinetry with blind corner solution
Eat-in kitchen - large country l-shaped porcelain tile eat-in kitchen idea in New York with an undermount sink, beaded inset cabinets, white cabinets, marble countertops, white backsplash, subway tile backsplash, stainless steel appliances and an island
Eat-in kitchen - large country l-shaped porcelain tile eat-in kitchen idea in New York with an undermount sink, beaded inset cabinets, white cabinets, marble countertops, white backsplash, subway tile backsplash, stainless steel appliances and an island
 CCdesign Partnerships
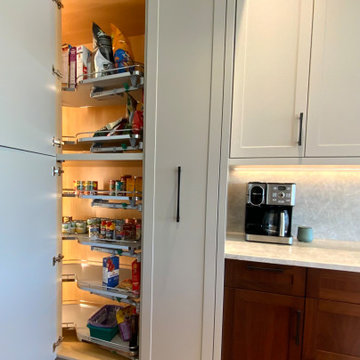
Clever full-height blind corner pantry with swing-out shelves and motion-activated LED lights for maximized storage and easy access.
Large transitional single-wall dark wood floor and brown floor kitchen pantry photo in Calgary with shaker cabinets, gray cabinets, quartzite countertops, multicolored backsplash, stone slab backsplash and multicolored countertops
Large transitional single-wall dark wood floor and brown floor kitchen pantry photo in Calgary with shaker cabinets, gray cabinets, quartzite countertops, multicolored backsplash, stone slab backsplash and multicolored countertops

 Smith & Ragsdale Interior Design
While this new home had an architecturally striking exterior, the home’s interior fell short in terms of true functionality and overall style. The most critical element in this renovation was the kitchen and dining area, which needed careful attention to bring it to the level that suited the home and the homeowners.
As a graduate of Culinary Institute of America, our client wanted a kitchen that “feels like a restaurant, with the warmth of a home kitchen,” where guests can gather over great food, great wine, and truly feel comfortable in the open concept home. Although it follows a typical chef’s galley layout, the unique design solutions and unusual materials set it apart from the typical kitchen design.
Polished countertops, laminated and stainless cabinets fronts, and professional appliances are complemented by the introduction of wood, glass, and blackened metal – materials introduced in the overall design of the house. Unique features include a wall clad in walnut for dangling heavy pots and utensils; a floating, sculptural walnut countertop piece housing an herb garden; an open pantry that serves as a coffee bar and wine station; and a hanging chalkboard that hides a water heater closet and features different coffee offerings available to guests.
The dining area addition, enclosed by windows, continues to vivify the organic elements and brings in ample natural light, enhancing the darker finishes and creating additional warmth.
Photos by Ira Montgomery

 Stormore Home Solutions
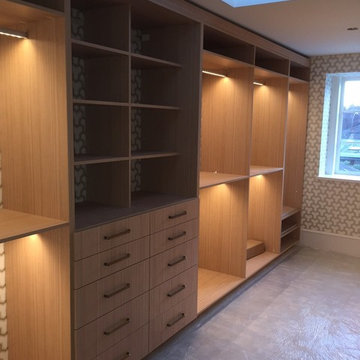
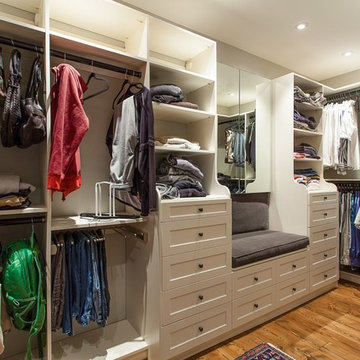
Tenino Rosewood walk-in with light up LED hanging rods. Stor-More Closet & Blinds
Closet - traditional closet idea in Vancouver
Closet - traditional closet idea in Vancouver

 Abda Custom Window Fashions
We work with clients in the Central Indiana Area. Contact us today to get started on your project. 317-273-8343
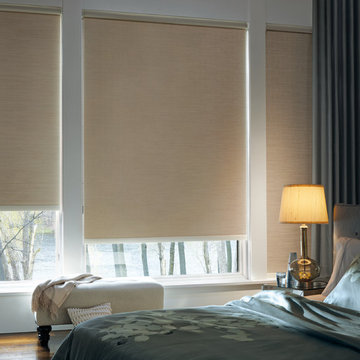
Most shades, blinds, shutters or curtains allow some type of light through when they are closed which can be very frustrating, especially if you’re trying to take a nap or enjoying a movie in a home theater. Or with the kids being back in school, it’s sometimes hard to get them to bed early with the evening light shining in the room.
We have a solution. That is what blackout window treatments were made for. You can get a variety of products as “blackout”, such as; curtains, shades, blinds, roman shades, honeycomb shades, roller shades, vertical shades, and specialty shades (silhouette, pirouette, luminette). Even certain type of Shutters provide blackout.
Blackout window treatments have a variety of benefits than just blocking natural light, which make them a wise choice in any home. At Abda, we have a huge selection of blackout window treatments that block most natural light from entering your window, keeping bedrooms, nurseries and media rooms as dark as you like. With a variety of customizable options, blackout window treatments are available as insulating cellular shades, stylish roller shades and fashionable fabric curtains. Each of these window treatments can be personalized with color and control options perfectly suited to your room and style.

Sponsored
Sunbury, OH

J.Holderby - Renovations
Franklin County's Leading General Contractors - 2X Best of Houzz!
 User
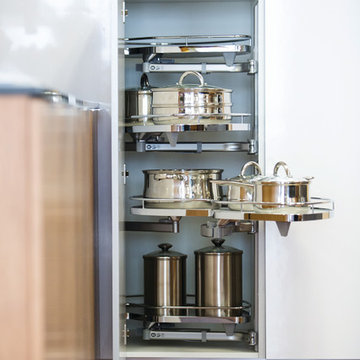
UserUnique kidney shaped trays swivel and pivot independently. This allows total access to maximize storage space in a blind corner base cabinet. Tray heights are adjustable.
 Stormore Home Solutions

White walk-in with Oil Rub Bronze hanging rods. Stor-More Closet & Blinds
Inspiration for a timeless closet remodel in Vancouver
Inspiration for a timeless closet remodel in Vancouver
Sponsored
Sunbury, OH
J.Holderby - Renovations
Franklin County's Leading General Contractors - 2X Best of Houzz!
 Stormore Home Solutions
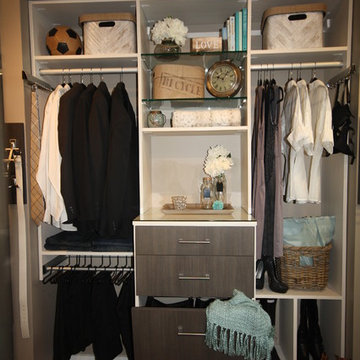
Two tone reach in with glass shelves and pull out pant rack. Stor-More Closet & Blinds
Example of a classic closet design in Vancouver
Example of a classic closet design in Vancouver
 Econize Closets & Blinds
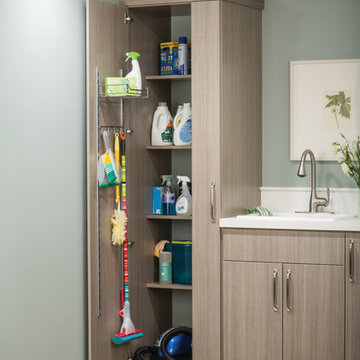
Hidden tall storage area for long items and cleaning supplies. For FREE design consultation call 703-953-2499.
Transitional laundry room photo in DC Metro
Transitional laundry room photo in DC Metro
 Collins DuPont Design Group
Interior Design by Sherri DuPont
Photography by Lori Hamilton

Inspiration for a large contemporary master gray tile and white tile marble floor and white floor freestanding bathtub remodel in Miami with flat-panel cabinets, white cabinets, marble countertops, a hinged shower door, gray walls, a vessel sink and white countertops
Inspiration for a large contemporary master gray tile and white tile marble floor and white floor freestanding bathtub remodel in Miami with flat-panel cabinets, white cabinets, marble countertops, a hinged shower door, gray walls, a vessel sink and white countertops
45