
Search results for "Blind corner closet solution" in Home Design Ideas

 Noble Architects, LLC
Photography: Garett + Carrie Buell of Studiobuell/ studiobuell.com
Large country master dark wood floor and brown floor bedroom photo in Nashville with gray walls
Large country master dark wood floor and brown floor bedroom photo in Nashville with gray walls
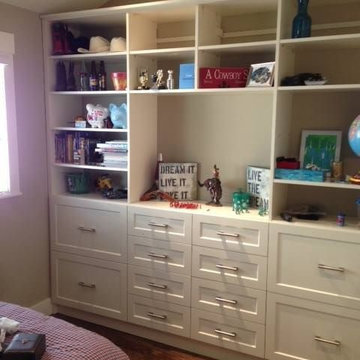
 Stormore Home Solutions
White entertainment unit. Stor-More Closet & Blinds
Example of a classic bedroom design in Vancouver
Example of a classic bedroom design in Vancouver

 The Revolving Closet Organizer
The Revolving Closet Organizer is an Advanced Space Solution System, It will allow you to manage your space smart and officiant. It is trendy and fun. you could manage any s pace with our amazing system.
Brand: The Revolving Closet
The Revolving Closet Organizer
Tel: 754.217.3420
www.RevolvingOrganizer.com
Find the right local pro for your project
 Gilmans Kitchens and Baths
These empty-nesters were looking to create a brighter and less cluttered kitchen for entertaining. The designer began with simplifying the space, while giving more storage solutions. An extra-long island was created to create a large base for entertaining. A separate bar was inserted for appetizers and drinks to generate a better flow within the kitchen. Finally, over-head and under-cabinet lighting was added to animate the space well into the night.
Treve Johnson Photography

 Picture Perfect House
Dry bar - farmhouse single-wall dark wood floor and brown floor dry bar idea in Chicago with no sink, glass-front cabinets, gray cabinets, brown backsplash, wood backsplash and black countertops

 Mark Stocker Design, Inc.
Inspiration for a transitional u-shaped light wood floor and beige floor kitchen remodel in San Diego with an undermount sink, shaker cabinets, white cabinets, white backsplash, stainless steel appliances, an island and white countertops

 Hoosier Closets
Pantry designed and installed by Hoosier Closets.
Walk-in closet - mid-sized traditional gender-neutral medium tone wood floor walk-in closet idea in Indianapolis with white cabinets
Walk-in closet - mid-sized traditional gender-neutral medium tone wood floor walk-in closet idea in Indianapolis with white cabinets

Sponsored
Sunbury, OH

J.Holderby - Renovations
Franklin County's Leading General Contractors - 2X Best of Houzz!

 The Container Store Custom Closets
Keep art supplies and games contained in our Tint Stacking Drawers and Grid Totes on elfa® shelving. Both The Drawers and Totes are the perfect size for stacking and can easily be moved from room to room.
 Closet Organizing Systems

THIS ATTRACTIVE WALK-IN KITCHEN PANTRY, SHOWN IN WHITE MELAMINE WITH CROWN AND BASE MOULDING, MAKES THE MOST OF EVERY INCH OF YOUR SPACE. ADJUSTABLE AND CURVED CORNER SHELVING PROVIDES ABUNDANT STORAGE FOR APPLIANCES, DISHES, COOKBOOKS, AND FOOD ITEMS. RATTAN BASKETRY ADDS STYLE AND STORAGE. Closet Organizing Systems
 Innovative Closet Designs
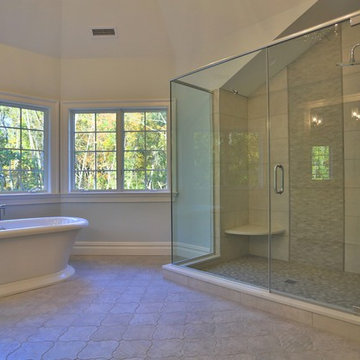
This gorgeous master bathroom has a frameless door and panel shower enclosure with a full height buttress return.
Example of a mid-sized classic master ceramic tile corner bathtub design in New York with a hinged shower door
Example of a mid-sized classic master ceramic tile corner bathtub design in New York with a hinged shower door
 Stonington Cabinetry & Designs

Cabinetry configuration: No bead inset. Flush top drawers. Doors and deep drawers simple shaker style with 1/4 round over bead on interior edge of panel framing. Color is Alpine White. Countertops are marble. Marble floating shelves with wood brackets. Custom wood hood cabinet. 36″ French door stainless Thermador refrigerator. Subway tile with beveled edges to ceiling on sink wall.

 Cascade West Development
The Aerius - Modern Craftsman in Ridgefield Washington by Cascade West Development Inc.
Upon opening the 8ft tall door and entering the foyer an immediate display of light, color and energy is presented to us in the form of 13ft coffered ceilings, abundant natural lighting and an ornate glass chandelier. Beckoning across the hall an entrance to the Great Room is beset by the Master Suite, the Den, a central stairway to the Upper Level and a passageway to the 4-bay Garage and Guest Bedroom with attached bath. Advancement to the Great Room reveals massive, built-in vertical storage, a vast area for all manner of social interactions and a bountiful showcase of the forest scenery that allows the natural splendor of the outside in. The sleek corner-kitchen is composed with elevated countertops. These additional 4in create the perfect fit for our larger-than-life homeowner and make stooping and drooping a distant memory. The comfortable kitchen creates no spatial divide and easily transitions to the sun-drenched dining nook, complete with overhead coffered-beam ceiling. This trifecta of function, form and flow accommodates all shapes and sizes and allows any number of events to be hosted here. On the rare occasion more room is needed, the sliding glass doors can be opened allowing an out-pour of activity. Almost doubling the square-footage and extending the Great Room into the arboreous locale is sure to guarantee long nights out under the stars.
Cascade West Facebook: https://goo.gl/MCD2U1
Cascade West Website: https://goo.gl/XHm7Un
These photos, like many of ours, were taken by the good people of ExposioHDR - Portland, Or
Exposio Facebook: https://goo.gl/SpSvyo
Exposio Website: https://goo.gl/Cbm8Ya


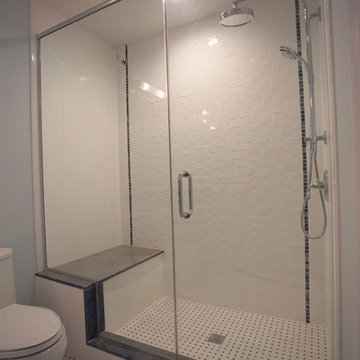 Innovative Closet Designs
This bathroom has a door and notched inline panel to accommodate the shower seat.
Example of a mid-sized classic master ceramic tile corner bathtub design in New York with a hinged shower door
Example of a mid-sized classic master ceramic tile corner bathtub design in New York with a hinged shower door
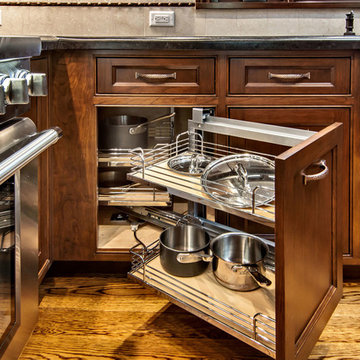
 Bill Fry Construction - Wm. H. Fry Const. Co.

Magic corner kitchen storage solution maximizes accessibility of hard-to-reach items.
Inspiration for a timeless kitchen remodel in San Francisco
Inspiration for a timeless kitchen remodel in San Francisco
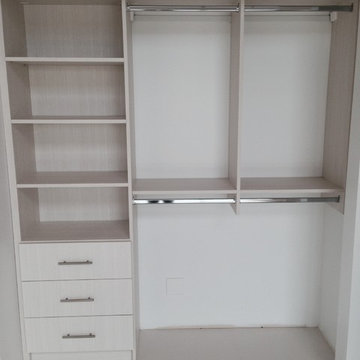 Stormore Home Solutions
Edgewood Bianco reach-in closet. Stor-More Closet & Blinds
Closet - traditional closet idea in Vancouver
Closet - traditional closet idea in Vancouver
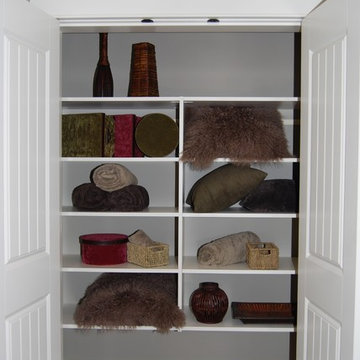 Stormore Home Solutions
White melamine linen. Stor-More Closet & Blinds
Inspiration for a timeless closet remodel in Vancouver
Inspiration for a timeless closet remodel in Vancouver
Sponsored
Sunbury, OH
J.Holderby - Renovations
Franklin County's Leading General Contractors - 2X Best of Houzz!
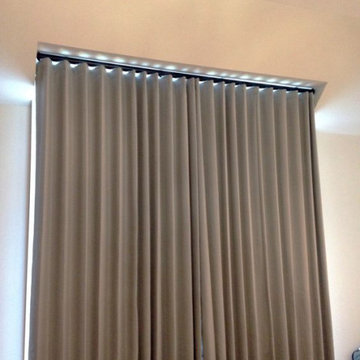
 Trendy Blinds & Closets
Modern Wave Drapery on ceiling box
Inspiration for a contemporary home design remodel in Toronto
Inspiration for a contemporary home design remodel in Toronto
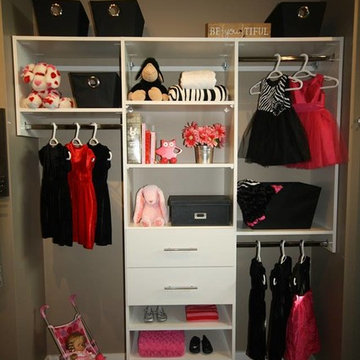 Stormore Home Solutions
White children's reach-in. Stor-More Closet & Blinds
Elegant closet photo in Vancouver
Elegant closet photo in Vancouver
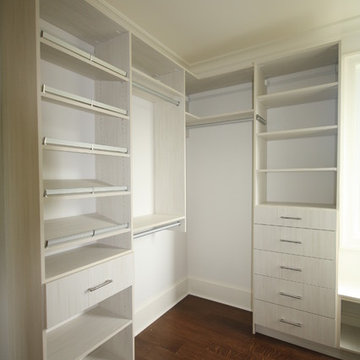 Stormore Home Solutions
Edgewood Sandbank walk-in. Stor-More Closet & Blinds
Elegant closet photo in Vancouver
Elegant closet photo in Vancouver
41