
Search results for "Blind corner closet solution" in Home Design Ideas

 Closet Factory
Revamping the laundry room brings a blend of functionality and style to an often-overlooked space. Upgrading appliances to energy-efficient models enhances efficiency while minimizing environmental impact.
Custom cabinetry and shelving solutions maximize storage for detergents, cleaning supplies, and laundry essentials, promoting an organized and clutter-free environment. Consideration of ergonomic design, such as a folding counter or ironing station, streamlines tasks and adds a touch of convenience.
Thoughtful lighting choices, perhaps with LED fixtures or natural light sources, contribute to a bright and inviting atmosphere. Flooring upgrades for durability, such as water-resistant tiles or easy-to-clean materials, can withstand the demands of laundry tasks.
Ultimately, a remodeled laundry room not only elevates its practical functionality but also transforms it into a well-designed, efficient space that makes the often-dreaded chore of laundry a more pleasant experience.

 Jason Ball Interior Design
This "locker room" off the door from the garage is the perfect landing spot for the family when coming home. With lockers for each family member, they can stay organized in style. A custom walnut bench, eye-catching striped wall and colorful accessories, this is a locker room that should be the center of the home.
Photography by John Valls
Find the right local pro for your project
 Kate Roos Design LLC

Given the dishwasher location, a blind corner cabinet was the best solution for the opposite corner of the kitchen.
Example of a mid-sized danish u-shaped light wood floor and yellow floor kitchen design in Minneapolis with a double-bowl sink, flat-panel cabinets, white cabinets, white backsplash, ceramic backsplash, stainless steel appliances, no island and white countertops
Example of a mid-sized danish u-shaped light wood floor and yellow floor kitchen design in Minneapolis with a double-bowl sink, flat-panel cabinets, white cabinets, white backsplash, ceramic backsplash, stainless steel appliances, no island and white countertops
 David Henig, Architect
Eric Rorer

Inspiration for a mid-sized mid-century modern dark wood floor enclosed dining room remodel in San Francisco with white walls
Inspiration for a mid-sized mid-century modern dark wood floor enclosed dining room remodel in San Francisco with white walls


 JPM Construction

Inspiration for a small 1950s medium tone wood floor and brown floor home bar remodel in San Francisco with no sink, open cabinets, white cabinets, wood countertops, brown countertops and multicolored backsplash

Sponsored
Sunbury, OH

J.Holderby - Renovations
Franklin County's Leading General Contractors - 2X Best of Houzz!

 Marre Design Group
Example of a mid-sized classic carpeted and gender-neutral carpeted playroom design in Calgary with carpeted risers and gray walls
 Smart Closets

A customized design pantry will divide and conquer space that is not used to its fullest potential. The space is maximized with our space-saving solutions. Adjustable shelves, pull-out drawers, baskets, rotating corner shelves help you save space and increase the visibility of your pantry.
 Stormore Home Solutions

Walk-in closet - large craftsman women's light wood floor walk-in closet idea in Vancouver with shaker cabinets and white cabinets
 User
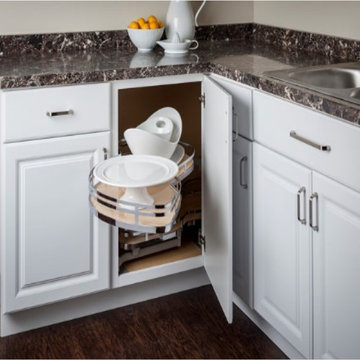
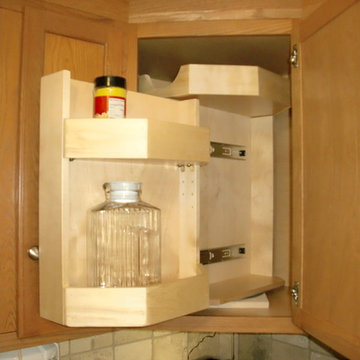
UserIt’s a very convenient and stylish way to maximize the most inconvenient cabinet in your kitchen. This blind corner swingout is the perfect solution organize and utilize all the space in the cabinet. It comes in a left and right version to accommodate any placement of this cabinet.

 Guggenheim Architecture + Design Studio
This nursery was part of a larger remodel of an attic space which included the hall, master bedroom and bathroom. Light-filled on even the most overcast days, this Portland residence is bright and airy with balance of natural materials playing off a white backdrop. Custom storage has been added throughout the addition tucked into the sloping eave spaces. Room for stacking and multiple drawer depths make storage very versatile. The corner bookshelf is great for toys, books or for a cup of coffee on one of those early mornings. The glass inset door allows borrowed light to spill into the hallway.
All photos: Josh Partee Photography




 Ingui Architecture

Transitional medium tone wood floor closet photo in New York with flat-panel cabinets and white cabinets

 ShelfGenie of Columbus
Our Glide-Around combines the best features of our pull out shelves and our lazy Susan. When the Glide-Around is facing forward, access the pull out shelves with just the tug of a finger. Turn the Glide-Around to either side to access fixed storage shelves that allow you to store more items. Turns like a lazy Susan, extends like pull out shelves. The best of both worlds from ShelfGenie of Columbus.
Sponsored
Sunbury, OH
J.Holderby - Renovations
Franklin County's Leading General Contractors - 2X Best of Houzz!

Example of a beach style master white tile bathroom design in Los Angeles with blue walls and an undermount tub

 Trendy Blinds & Closets
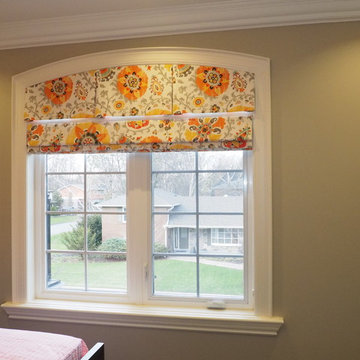
From our drapery workroom to your window. Real hand-made custom Roman shade with the modern convenience of our RBS metal headrail and continuous loop chain lifting system, for the ultimate in durability and ease of use.
For any inquiries or book appointment, call us at 905-604-1222. For more info of our products visit us at www.trendyblinds.ca
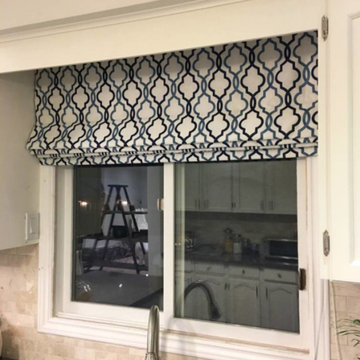 Trendy Blinds & Closets
From our drapery workroom to your window. Real hand-made custom Roman shade with the modern convenience of our RBS metal headrail and continuous loop chain lifting system, for the ultimate in durability and ease of use.
For any inquiries or book appointment, call us at 905-604-1222. For more info of our products visit us at www.trendyblinds.ca
43