
Search results for "Blind corner closet solution" in Home Design Ideas

 Klopf Architecture
Klopf Architecture and Outer space Landscape Architects designed a new warm, modern, open, indoor-outdoor home in Los Altos, California. Inspired by mid-century modern homes but looking for something completely new and custom, the owners, a couple with two children, bought an older ranch style home with the intention of replacing it.
Created on a grid, the house is designed to be at rest with differentiated spaces for activities; living, playing, cooking, dining and a piano space. The low-sloping gable roof over the great room brings a grand feeling to the space. The clerestory windows at the high sloping roof make the grand space light and airy.
Upon entering the house, an open atrium entry in the middle of the house provides light and nature to the great room. The Heath tile wall at the back of the atrium blocks direct view of the rear yard from the entry door for privacy.
The bedrooms, bathrooms, play room and the sitting room are under flat wing-like roofs that balance on either side of the low sloping gable roof of the main space. Large sliding glass panels and pocketing glass doors foster openness to the front and back yards. In the front there is a fenced-in play space connected to the play room, creating an indoor-outdoor play space that could change in use over the years. The play room can also be closed off from the great room with a large pocketing door. In the rear, everything opens up to a deck overlooking a pool where the family can come together outdoors.
Wood siding travels from exterior to interior, accentuating the indoor-outdoor nature of the house. Where the exterior siding doesn’t come inside, a palette of white oak floors, white walls, walnut cabinetry, and dark window frames ties all the spaces together to create a uniform feeling and flow throughout the house. The custom cabinetry matches the minimal joinery of the rest of the house, a trim-less, minimal appearance. Wood siding was mitered in the corners, including where siding meets the interior drywall. Wall materials were held up off the floor with a minimal reveal. This tight detailing gives a sense of cleanliness to the house.
The garage door of the house is completely flush and of the same material as the garage wall, de-emphasizing the garage door and making the street presentation of the house kinder to the neighborhood.
The house is akin to a custom, modern-day Eichler home in many ways. Inspired by mid-century modern homes with today’s materials, approaches, standards, and technologies. The goals were to create an indoor-outdoor home that was energy-efficient, light and flexible for young children to grow. This 3,000 square foot, 3 bedroom, 2.5 bathroom new house is located in Los Altos in the heart of the Silicon Valley.
Klopf Architecture Project Team: John Klopf, AIA, and Chuang-Ming Liu
Landscape Architect: Outer space Landscape Architects
Structural Engineer: ZFA Structural Engineers
Staging: Da Lusso Design
Photography ©2018 Mariko Reed
Location: Los Altos, CA
Year completed: 2017
 Five Star Moulding Company
Home design - small traditional dark wood floor home design idea in Toronto with white cabinets

 Total Organizing Solutions
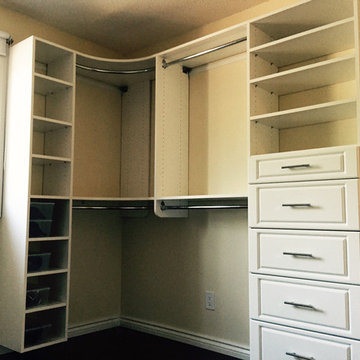
Floor and wall mounted in White.
Shelving, double hang, 2 dressers with radius corner double hang.
Closet - traditional closet idea in New York
Closet - traditional closet idea in New York
Find the right local pro for your project

 Closet Organizing Systems

The layout of this mudroom is long and narrow and divided in half by a doorway.
A locker system with 5 individual cubbies, open shelving and drawers holds the families immediate outdoor wear accessories. The cabinets are finished in white melamine and include corner radius shelving, chrome hardware, square raised panel door fronts and large continuous crown molding. The opposite wall has the washer and dryer with cabinets for laundry essentials. There is also a closet for long hang items and mop/broom storage. Designed by Marcia Spinosa for Closet Organizing Systems


 Stormore Home Solutions
Edgewood Sandbank walk-in. Stor-More Closet & Blinds
Inspiration for a timeless closet remodel in Vancouver
Inspiration for a timeless closet remodel in Vancouver
 Stormore Home Solutions
Nature's Plus+ walk-in. Stor-More Closet & Blinds
Closet - traditional closet idea in Vancouver
Closet - traditional closet idea in Vancouver

Sponsored
Sunbury, OH

J.Holderby - Renovations
Franklin County's Leading General Contractors - 2X Best of Houzz!

 Leicht Westchester-Greenwich
Example of a mid-sized minimalist concrete floor open concept kitchen design in New York with a drop-in sink, flat-panel cabinets, gray cabinets, solid surface countertops, white backsplash, stainless steel appliances and an island

 Reveal Design LLC
Modern pergola on Chicago rooftop deck. Minimal materials used and clean lines define the space and pergola. Lounge seating under retractable mesh shade panels on a track system. Roof deck materials are composite and built on frame system. Contemporary rooftop deck.
Bradley Foto, Chris Bradley
 Stormore Home Solutions
Walk-in closet - large craftsman women's light wood floor walk-in closet idea in Vancouver with shaker cabinets and white cabinets

 Cathedral Construction, LLC
Shown here prior to project completion, this Magic Corner unit provides an excellent solution to a blind corner in a cabinet design. As the front shelf pulls out with the door, the rear unit in the blind part of the cabinet slides into the opening.
 Creative Closet Solutions
Trendy home design photo in Boston with flat-panel cabinets and white cabinets
 Stormore Home Solutions
Walk-in to the floor with kicks. Stor-More Closet & Blinds
Inspiration for a timeless closet remodel in Vancouver
Inspiration for a timeless closet remodel in Vancouver



 Innovative Closet Designs
This Gridscapes room divider and shower enclosure was a great exclamation point to a beautiful master suite.
Example of a large master freestanding bathtub design in New York
Example of a large master freestanding bathtub design in New York
 Stormore Home Solutions
White mudroom unit with granite top. Stor-More Closet & Blinds
Example of a classic closet design in Vancouver
Example of a classic closet design in Vancouver
 Stormore Home Solutions
White hutch unit reach-in. Stor-More Closet & Blinds
Closet - traditional closet idea in Vancouver
Closet - traditional closet idea in Vancouver
 Stormore Home Solutions
White walk-in with shaker drawers. Stor-More Closet & Blinds
Inspiration for a timeless closet remodel in Vancouver
Inspiration for a timeless closet remodel in Vancouver
Sponsored
Sunbury, OH
J.Holderby - Renovations
Franklin County's Leading General Contractors - 2X Best of Houzz!

 Closet Factory
Revamping the laundry room brings a blend of functionality and style to an often-overlooked space. Upgrading appliances to energy-efficient models enhances efficiency while minimizing environmental impact.
Custom cabinetry and shelving solutions maximize storage for detergents, cleaning supplies, and laundry essentials, promoting an organized and clutter-free environment. Consideration of ergonomic design, such as a folding counter or ironing station, streamlines tasks and adds a touch of convenience.
Thoughtful lighting choices, perhaps with LED fixtures or natural light sources, contribute to a bright and inviting atmosphere. Flooring upgrades for durability, such as water-resistant tiles or easy-to-clean materials, can withstand the demands of laundry tasks.
Ultimately, a remodeled laundry room not only elevates its practical functionality but also transforms it into a well-designed, efficient space that makes the often-dreaded chore of laundry a more pleasant experience.
 ShelfGenie of Naples & Ft. Myers
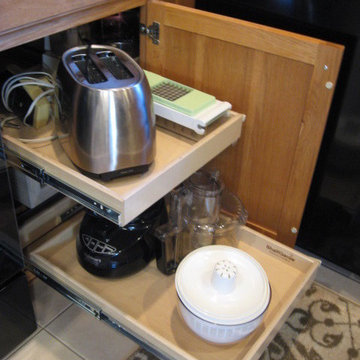
This is the blind corner solution from ShelfGenie of Naples. The blind corner solution is a system of pull out shelves that allows the corner shelf to slide over in place of the front shelf when the front shelf is extended. This helps you access the items in your corner cabinet much easier.

 Jason Ball Interior Design
This "locker room" off the door from the garage is the perfect landing spot for the family when coming home. With lockers for each family member, they can stay organized in style. A custom walnut bench, eye-catching striped wall and colorful accessories, this is a locker room that should be the center of the home.
Photography by John Valls
42