
Search results for "Blind corner closet solution" in Home Design Ideas

 Bouchard-Pierce
Designer: Matt Welch
Contractor: Adam Lambert
Photographer: Mark Bayer
Mid-sized arts and crafts u-shaped medium tone wood floor home design photo in Burlington with an undermount sink, shaker cabinets, white cabinets, soapstone countertops, stainless steel appliances and an island
Mid-sized arts and crafts u-shaped medium tone wood floor home design photo in Burlington with an undermount sink, shaker cabinets, white cabinets, soapstone countertops, stainless steel appliances and an island
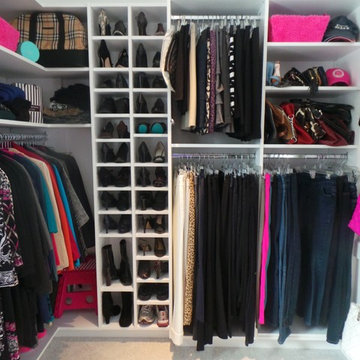
 Creative Closet Solutions
Creative Closet Solutions

Inspiration for a mid-sized contemporary women's carpeted walk-in closet remodel in Boston with open cabinets and white cabinets
Inspiration for a mid-sized contemporary women's carpeted walk-in closet remodel in Boston with open cabinets and white cabinets

Find the right local pro for your project
 Trendy Blinds & Closets
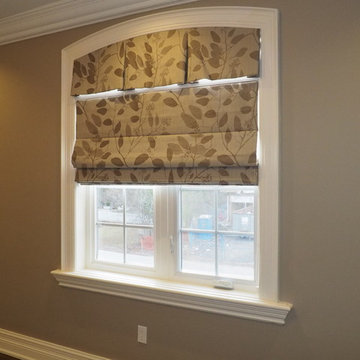
With more interesting shape windows for new homes these days, finding a custom window covering solution that works can be difficult. This is where Trendy Blinds expertise can help. Matching inside mount arch window valance and romans complete the look of the window and block outside light for this bedroom.
 Swanson Kitchens, Inc.
Daniel Cronin
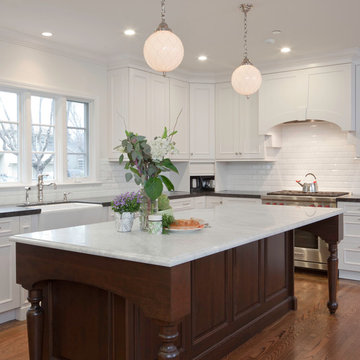
Example of a classic kitchen design in San Francisco with white cabinets, white backsplash and an island
Example of a classic kitchen design in San Francisco with white cabinets, white backsplash and an island
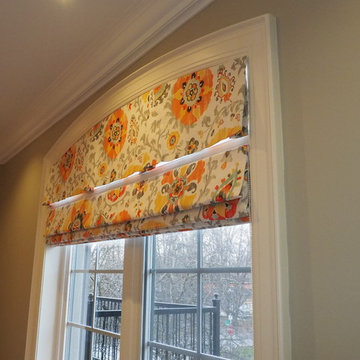 Trendy Blinds & Closets
With more interesting shape windows for new homes these days, finding a custom window covering solution that works can be difficult. This is where Trendy Blinds expertise can help. Matching inside mount arch window valance and romans complete the look of the window and block outside light for this bedroom.
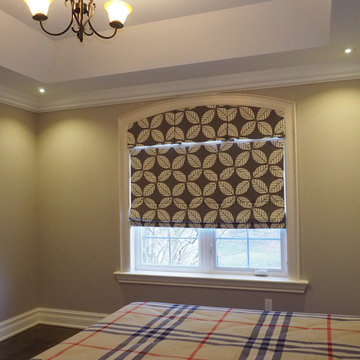 Trendy Blinds & Closets
With more interesting shape windows for new homes these days, finding a custom window covering solution that works can be difficult. This is where Trendy Blinds expertise can help. Matching inside mount arch window valance and romans complete the look of the window and block outside light for this bedroom.

Sponsored
Sunbury, OH

J.Holderby - Renovations
Franklin County's Leading General Contractors - 2X Best of Houzz!





 Boyce Lumber & Design Center
Irish Luck Productions Photography, Pete Boehm Construction, Hobbit Construction
Designer: Robert Carpenter
Traditional design meets the small space kitchen and a need for more storage in this 90+ year-old home. No cabinet space goes to waste with this blind corner pull-out.
 Trendy Blinds & Closets
Trendy Blinds Inc.: Our Modern Wave drapery available in any drapery fabric you can choose can be used to cover a sliding glass door and can be centre split or stack one way as shown in this photo.

 Vincent Longo Custom Builders
Walk-in closet - large transitional women's carpeted and white floor walk-in closet idea in Atlanta with open cabinets and white cabinets


Sponsored
Sunbury, OH
J.Holderby - Renovations
Franklin County's Leading General Contractors - 2X Best of Houzz!
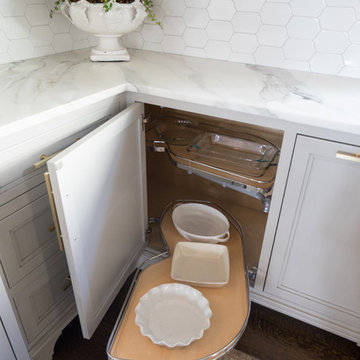
 The Artisan Company
Kitchen - transitional dark wood floor and brown floor kitchen idea with beaded inset cabinets, gray cabinets, marble countertops, white backsplash, ceramic backsplash, paneled appliances and white countertops

 Chip Cordelli
Jonny Valiant
Transitional carpeted reach-in closet photo in New York with light wood cabinets
Transitional carpeted reach-in closet photo in New York with light wood cabinets

Example of a large minimalist gender-neutral light wood floor and brown floor walk-in closet design in DC Metro with flat-panel cabinets and light wood cabinets
 Trendy Blinds & Closets
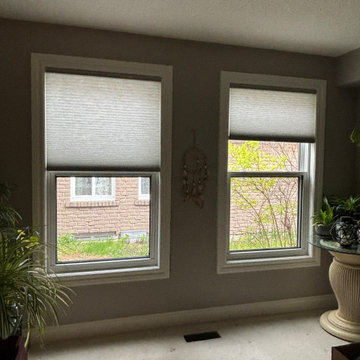
This project delivers a complete light and privacy solution across multiple rooms using Top-Down Bottom-Up honeycomb shades. One room features a light filtering honeycomb shade, allowing natural light in while maintaining privacy at any level. A second room features blackout Top-Down Bottom-Up honeycomb shades only, for full light control without drapery. The bedroom takes it further with a complete blackout solutio, blackout Top-Down Bottom-Up honeycomb shades paired with blackout drapery, creating the ultimate sleep environment. Every room was thoughtfully designed and professionally installed by our own team, starting with a free in-home design consultation.


 Trendy Blinds & Closets
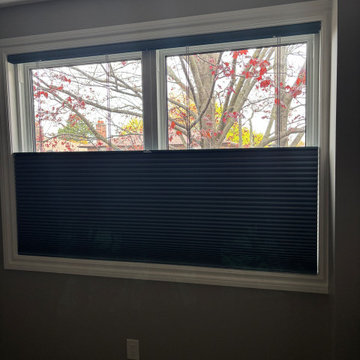
This project delivers a complete light and privacy solution across multiple rooms using Top-Down Bottom-Up honeycomb shades. One room features a light filtering honeycomb shade, allowing natural light in while maintaining privacy at any level. A second room features blackout Top-Down Bottom-Up honeycomb shades only, for full light control without drapery. The bedroom takes it further with a complete blackout solutio, blackout Top-Down Bottom-Up honeycomb shades paired with blackout drapery, creating the ultimate sleep environment. Every room was thoughtfully designed and professionally installed by our own team, starting with a free in-home design consultation.
 Trendy Blinds & Closets
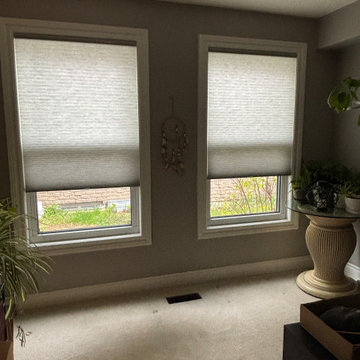
This project delivers a complete light and privacy solution across multiple rooms using Top-Down Bottom-Up honeycomb shades. One room features a light filtering honeycomb shade, allowing natural light in while maintaining privacy at any level. A second room features blackout Top-Down Bottom-Up honeycomb shades only, for full light control without drapery. The bedroom takes it further with a complete blackout solutio, blackout Top-Down Bottom-Up honeycomb shades paired with blackout drapery, creating the ultimate sleep environment. Every room was thoughtfully designed and professionally installed by our own team, starting with a free in-home design consultation.
 Trendy Blinds & Closets
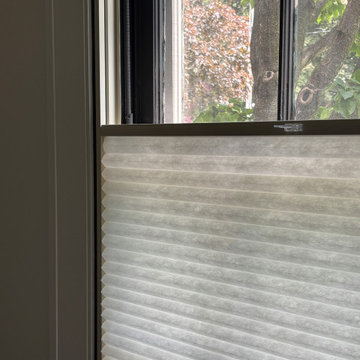
This project delivers a complete light and privacy solution across multiple rooms using Top-Down Bottom-Up honeycomb shades. One room features a light filtering honeycomb shade, allowing natural light in while maintaining privacy at any level. A second room features blackout Top-Down Bottom-Up honeycomb shades only, for full light control without drapery. The bedroom takes it further with a complete blackout solutio, blackout Top-Down Bottom-Up honeycomb shades paired with blackout drapery, creating the ultimate sleep environment. Every room was thoughtfully designed and professionally installed by our own team, starting with a free in-home design consultation.
7