
Search results for "Blind corner closet solution" in Home Design Ideas
 Stormore Home Solutions
Stor-More Closet & Blinds
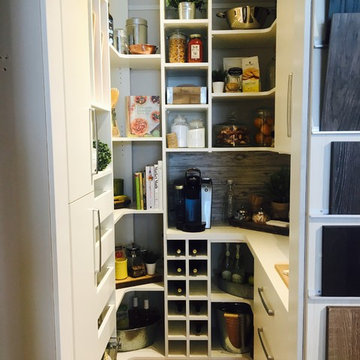
Example of a classic home design design in Vancouver
Example of a classic home design design in Vancouver
 Stormore Home Solutions
Stor-More Closet & Blinds
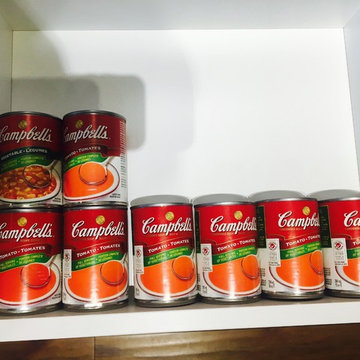
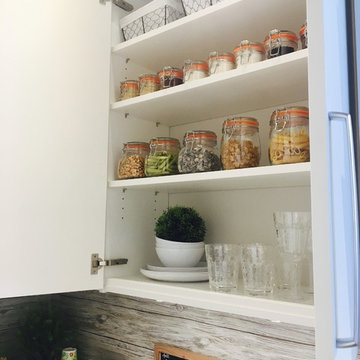
Example of a classic home design design in Vancouver
Example of a classic home design design in Vancouver
Find the right local pro for your project
 Stormore Home Solutions
Stor-More Closet & Blinds
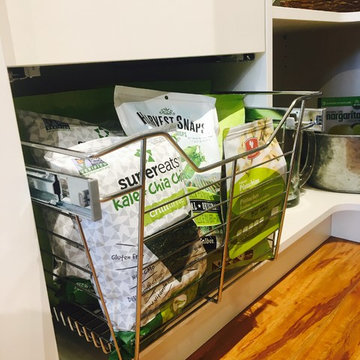
Example of a classic home design design in Vancouver
Example of a classic home design design in Vancouver
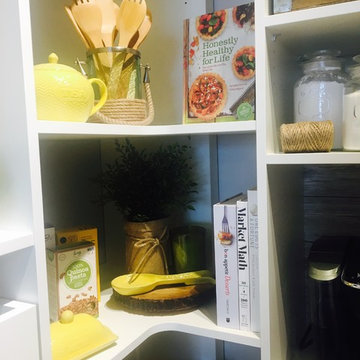 Stormore Home Solutions
Stor-More Closet & Blinds
Home design - traditional home design idea in Vancouver
Home design - traditional home design idea in Vancouver
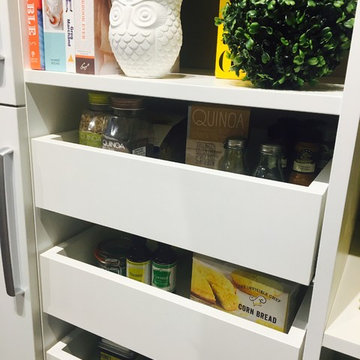
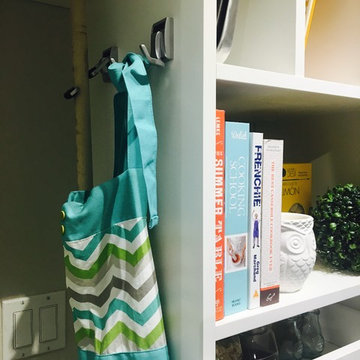 Stormore Home Solutions
Stor-More Closet & Blinds
Inspiration for a timeless home design remodel in Vancouver
Inspiration for a timeless home design remodel in Vancouver

Sponsored
Sunbury, OH

J.Holderby - Renovations
Franklin County's Leading General Contractors - 2X Best of Houzz!
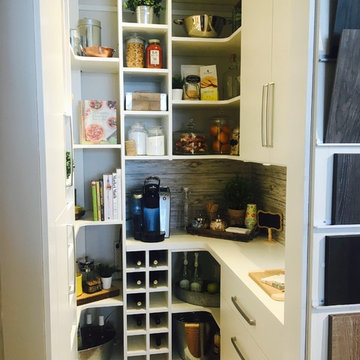 Stormore Home Solutions
Stor-More Closet & Blinds
Home design - traditional home design idea in Vancouver
Home design - traditional home design idea in Vancouver

 MITERBOX
Large transitional gender-neutral medium tone wood floor and brown floor walk-in closet photo in New York with open cabinets and white cabinets

 Teri Pugh Studio
Michael Hunter
Transitional women's marble floor and white floor walk-in closet photo in Houston with open cabinets and white cabinets
Transitional women's marble floor and white floor walk-in closet photo in Houston with open cabinets and white cabinets

 Lisa Frantz Interiors
Marco Ricca
Mid-sized transitional women's medium tone wood floor dressing room photo in New York with recessed-panel cabinets and gray cabinets
Mid-sized transitional women's medium tone wood floor dressing room photo in New York with recessed-panel cabinets and gray cabinets


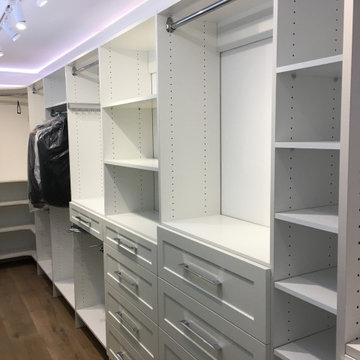
 Trendy Blinds & Closets
This was a 16 feet long closet space that was narrow. Homeowner wanted a lot of drawers and shelving to keep things separate and organized. The shelves are adjustable, and since the system is modular the drawers can be relocated to different tower sections if needed. Note the corner solution for the closet. Clothes and items can maximize the corner space.



 PTACEK home
galley style kitchen
Eat-in kitchen - craftsman galley eat-in kitchen idea in New York with a farmhouse sink, shaker cabinets, white cabinets, white backsplash, subway tile backsplash, stainless steel appliances and marble countertops
Eat-in kitchen - craftsman galley eat-in kitchen idea in New York with a farmhouse sink, shaker cabinets, white cabinets, white backsplash, subway tile backsplash, stainless steel appliances and marble countertops
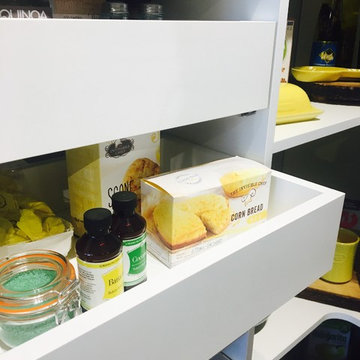

 Ashley Camper Photography
Photo: Ashley Camper Photography © 2014 Houzz
Island style light wood floor deck photo in Hawaii with no fireplace
Island style light wood floor deck photo in Hawaii with no fireplace
 Stormore Home Solutions
Stor-More Closet & Blinds
Inspiration for a mid-sized modern u-shaped kitchen pantry remodel in Vancouver with green cabinets and no island
Inspiration for a mid-sized modern u-shaped kitchen pantry remodel in Vancouver with green cabinets and no island
Sponsored
Sunbury, OH
J.Holderby - Renovations
Franklin County's Leading General Contractors - 2X Best of Houzz!

 Organized Living
Organized Living Classica closet design in bisque. Organization tip & image from pro organizer, Amanda LeBlanc: store shoes heel to toe - not only does make it easy to see them, it also help you save space! See more Classica designs: http://organizedliving.com/home/products/classica/inspiration-gallery
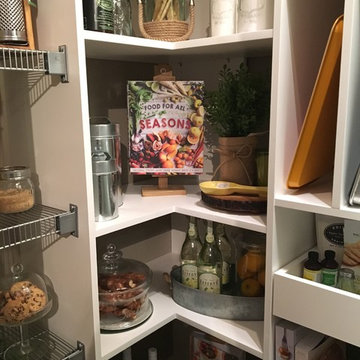 Stormore Home Solutions
Stor-More Closet & Blinds
Corner Pantry Shelving
Inspiration for a mid-sized timeless l-shaped light wood floor kitchen pantry remodel in Vancouver with white cabinets and no island
Inspiration for a mid-sized timeless l-shaped light wood floor kitchen pantry remodel in Vancouver with white cabinets and no island

 Closet Solutions
Example of a mid-sized transitional master and gender-neutral light wood floor and beige floor home design design with beige walls, no fireplace, shaker cabinets and white cabinets
9