
Search results for "Blind corner closet solution" in Home Design Ideas


 Trendy Blinds & Closets
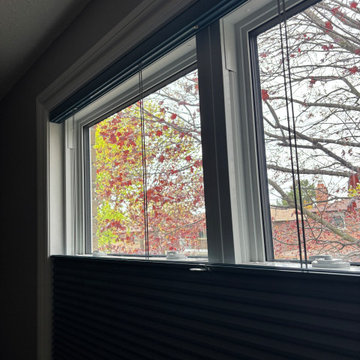
This project delivers a complete light and privacy solution across multiple rooms using Top-Down Bottom-Up honeycomb shades. One room features a light filtering honeycomb shade, allowing natural light in while maintaining privacy at any level. A second room features blackout Top-Down Bottom-Up honeycomb shades only, for full light control without drapery. The bedroom takes it further with a complete blackout solutio, blackout Top-Down Bottom-Up honeycomb shades paired with blackout drapery, creating the ultimate sleep environment. Every room was thoughtfully designed and professionally installed by our own team, starting with a free in-home design consultation.

 Jennifer Tulley Architects
Photography by David Duncan Livingston
Corner shower - cottage master white tile and subway tile gray floor corner shower idea in San Francisco with flat-panel cabinets, dark wood cabinets, a two-piece toilet, white walls, an undermount sink, a hinged shower door and white countertops
Corner shower - cottage master white tile and subway tile gray floor corner shower idea in San Francisco with flat-panel cabinets, dark wood cabinets, a two-piece toilet, white walls, an undermount sink, a hinged shower door and white countertops
Find the right local pro for your project

 Celtic Custom Homes
Example of a large country master white tile and porcelain tile ceramic tile and gray floor freestanding bathtub design with a two-piece toilet and white walls
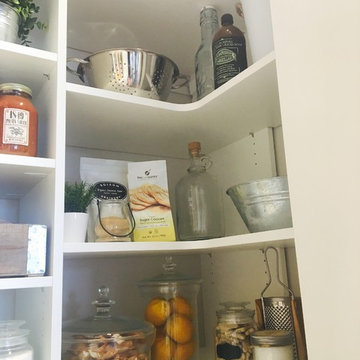
 Stormore Home Solutions
Stor-More Closet & Blinds

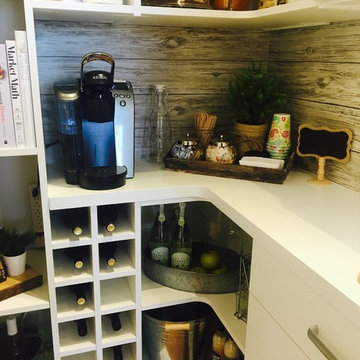
Example of a mid-sized minimalist u-shaped terra-cotta tile kitchen pantry design in Vancouver with green cabinets and no island
Example of a mid-sized minimalist u-shaped terra-cotta tile kitchen pantry design in Vancouver with green cabinets and no island
 Stormore Home Solutions
Stor-More Closet & Blinds
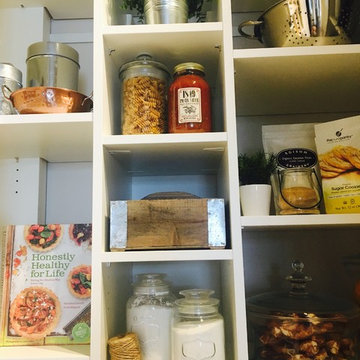
Example of a classic home design design in Vancouver
Example of a classic home design design in Vancouver


 Stormore Home Solutions
Stor-More Closet & Blinds
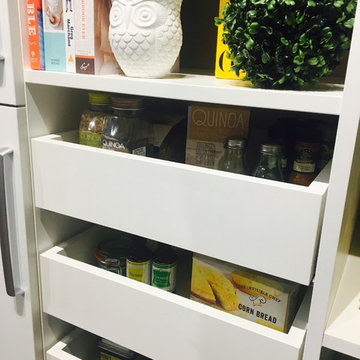
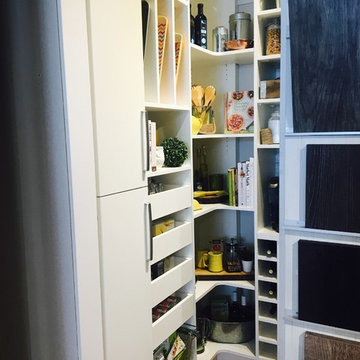
Home design - traditional home design idea in Vancouver
Home design - traditional home design idea in Vancouver
 Stormore Home Solutions
Stor-More Closet & Blinds
Example of a classic home design design in Vancouver
Example of a classic home design design in Vancouver
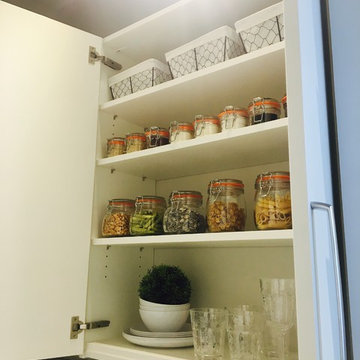
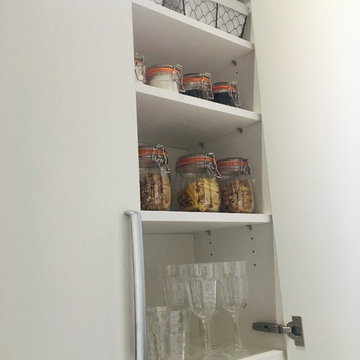 Stormore Home Solutions
Stor-More Closet & Blinds
Example of a classic home design design in Vancouver
Example of a classic home design design in Vancouver

 Flavin Architects
This remodel of a mid century gem is located in the town of Lincoln, MA a hot bed of modernist homes inspired by Gropius’ own house built nearby in the 1940’s. By the time the house was built, modernism had evolved from the Gropius era, to incorporate the rural vibe of Lincoln with spectacular exposed wooden beams and deep overhangs.
The design rejects the traditional New England house with its enclosing wall and inward posture. The low pitched roofs, open floor plan, and large windows openings connect the house to nature to make the most of its rural setting.
Photo by: Nat Rae Photography

Sponsored
Sunbury, OH

J.Holderby - Renovations
Franklin County's Leading General Contractors - 2X Best of Houzz!
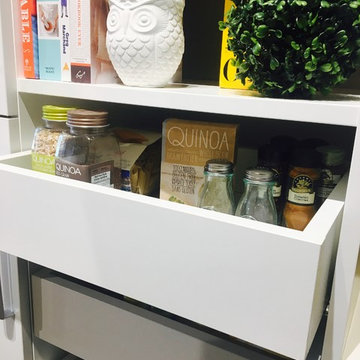
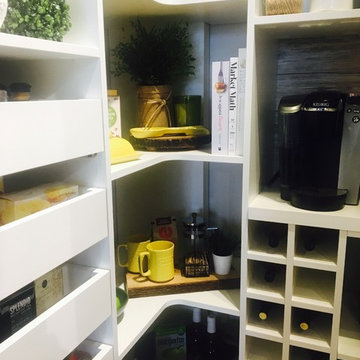 Stormore Home Solutions
Stor-More Closet & Blinds
Home design - traditional home design idea in Vancouver
Home design - traditional home design idea in Vancouver

 Deborah Broockerd/DkB Design Services
Photo by Angie Seckinger
Compact walk-in closet (5' x 5') in White Chocolate textured melamine. Recessed panel doors & drawer fronts, crown & base moldings to match.
 Stormore Home Solutions
Stor-More Closet & Blinds
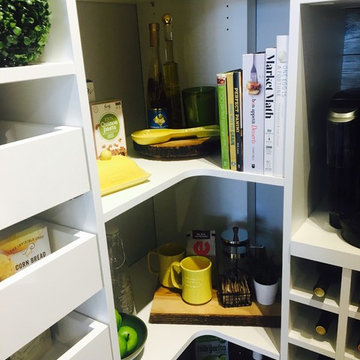
Example of a classic home design design in Vancouver
Example of a classic home design design in Vancouver
Sponsored
Sunbury, OH
J.Holderby - Renovations
Franklin County's Leading General Contractors - 2X Best of Houzz!
 Stormore Home Solutions
Stor-More Closet & Blinds
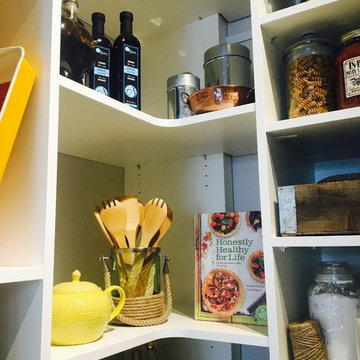
Example of a classic home design design in Vancouver
Example of a classic home design design in Vancouver
 Stormore Home Solutions
Stor-More Closet & Blinds
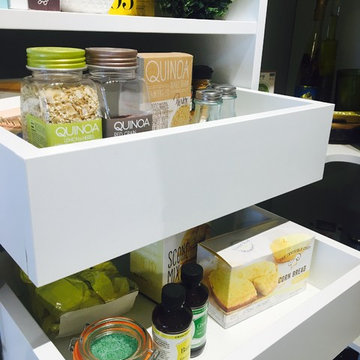
Inspiration for a timeless home design remodel in Vancouver
Inspiration for a timeless home design remodel in Vancouver
 Stormore Home Solutions
Stor-More Closet & Blinds
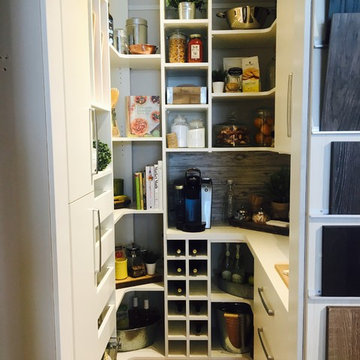
Example of a classic home design design in Vancouver
Example of a classic home design design in Vancouver
8