
Search results for "Blocked" in Home Design Ideas
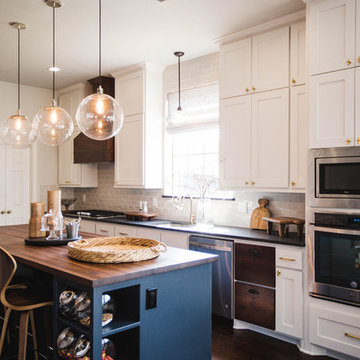


 Alisa Block Architect + Design
Sky blue-painted ceiling
Example of a tuscan multicolored tile freestanding bathtub design in Miami
Example of a tuscan multicolored tile freestanding bathtub design in Miami
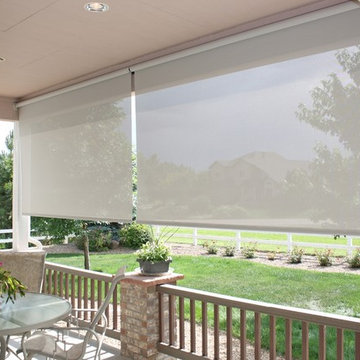
 Abda Custom Window Fashions
The sun can be overwhelming at times with the brightness and high temperatures. Shades are also a great way to block harmful ultra-violet rays to protect your hardwood flooring, furniture and artwork from fading. There are different types of shades that were engineered to solve a specific dilemma.
We work with clients in the Central Indiana Area. Contact us today to get started on your project. 317-273-8343
Find the right local pro for your project

 Mitchell & Best Homes
Example of a small classic travertine floor laundry room design in DC Metro with raised-panel cabinets, white cabinets, wood countertops, white walls, a stacked washer/dryer, beige countertops and a farmhouse sink
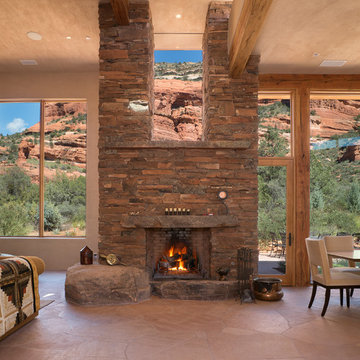
 Charles Van Block Architects
Living room - southwestern living room idea in Phoenix with beige walls, a standard fireplace and a stone fireplace

 WARREN SHEETS DESIGN, INC.
The kitchen with a decidedly New England-style motif, with cabinetry painted in 'turn of the century' standards, where a thin coat of plaster is applied to the wood and then sanded smooth prior to applying the final paint finish. An antique butcher-block table at the end of the island reinforces the vintage feel.

 Natural Stone Design Gallery
The country French home tile designs in the kitchen are not only chic, the tones of blue and natural inspire and welcome culinary creativity. The kitchen backsplash is adorned in Carrara marble. The stunning print just above the stove is Sanza in Snowflake Blue by Stone Impressions, which provides a charming focal point that ties all the elements together.



 Jennifer Gilmer Kitchen & Bath
Cabin John, Maryland Traditional and Charming Kitchen Design by #SarahTurner4JenniferGilmer. Photography by Bob Narod. http://www.gilmerkitchens.com/
 Farinelli Construction, Inc.
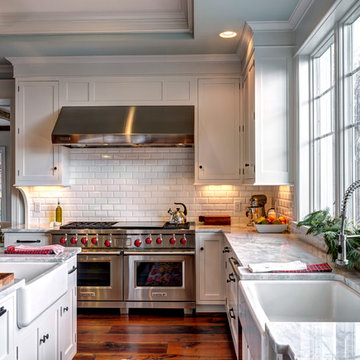
Cottage medium tone wood floor kitchen photo with a farmhouse sink, shaker cabinets, white cabinets, marble countertops, white backsplash, subway tile backsplash, stainless steel appliances and an island
 FineLine Kitchens, Inc.

Our designer has achieved a stylish look by combining dark cabinets and light-colored marbles.
Kitchen - kitchen idea in DC Metro
Kitchen - kitchen idea in DC Metro

 Guy Ayers, Architect
Reverse Shed Eichler
This project is part tear-down, part remodel. The original L-shaped plan allowed the living/ dining/ kitchen wing to be completely re-built while retaining the shell of the bedroom wing virtually intact. The rebuilt entertainment wing was enlarged 50% and covered with a low-slope reverse-shed roof sloping from eleven to thirteen feet. The shed roof floats on a continuous glass clerestory with eight foot transom. Cantilevered steel frames support wood roof beams with eaves of up to ten feet. An interior glass clerestory separates the kitchen and livingroom for sound control. A wall-to-wall skylight illuminates the north wall of the kitchen/family room. New additions at the back of the house add several “sliding” wall planes, where interior walls continue past full-height windows to the exterior, complimenting the typical Eichler indoor-outdoor ceiling and floor planes. The existing bedroom wing has been re-configured on the interior, changing three small bedrooms into two larger ones, and adding a guest suite in part of the original garage. A previous den addition provided the perfect spot for a large master ensuite bath and walk-in closet. Natural materials predominate, with fir ceilings, limestone veneer fireplace walls, anigre veneer cabinets, fir sliding windows and interior doors, bamboo floors, and concrete patios and walks. Landscape design by Bernard Trainor: www.bernardtrainor.com (see “Concrete Jungle” in April 2014 edition of Dwell magazine). Microsoft Media Center installation of the Year, 2008: www.cybermanor.com/ultimate_install.html (automated shades, radiant heating system, and lights, as well as security & sound).
 Jennifer Gilmer Kitchen & Bath
Easton, Maryland Traditional Kitchen Design by #JenniferGilmer with a lake view
http://gilmerkitchens.com/
Photography by Bob Narod

 Kate Roos Design LLC
A corner shower with a radial curb maximizes space. Glass blocks, built into the existing window opening add light and the solid surface window sill and window surround provide a waterproof barrier.
Andrea Rugg

Sponsored
Columbus, OH

Hope Restoration & General Contracting
Columbus Design-Build, Kitchen & Bath Remodeling, Historic Renovations



 STEFANI STEIN
Open concept kitchen - mid-sized scandinavian porcelain tile open concept kitchen idea in Los Angeles with a farmhouse sink, recessed-panel cabinets, white cabinets, white backsplash, subway tile backsplash, stainless steel appliances, a peninsula and wood countertops

 Visual Jill Inc.
Photos by Peter Lyons
Kitchen/dining room combo - industrial light wood floor kitchen/dining room combo idea in San Francisco
Kitchen/dining room combo - industrial light wood floor kitchen/dining room combo idea in San Francisco
 Dillon Kyle Architects (DKA)
Peter Molick Photography

Open concept kitchen - mid-sized transitional single-wall medium tone wood floor open concept kitchen idea in Houston with a farmhouse sink, shaker cabinets, gray backsplash, mosaic tile backsplash, stainless steel appliances, an island, white cabinets and wood countertops
Open concept kitchen - mid-sized transitional single-wall medium tone wood floor open concept kitchen idea in Houston with a farmhouse sink, shaker cabinets, gray backsplash, mosaic tile backsplash, stainless steel appliances, an island, white cabinets and wood countertops

Sponsored
Columbus, OH
Hope Restoration & General Contracting
Columbus Design-Build, Kitchen & Bath Remodeling, Historic Renovations



 Denver Modern Fence
6 foot painted block privacy screen.
This is an example of a mid-sized mid-century modern gray wood landscaping in Denver.
This is an example of a mid-sized mid-century modern gray wood landscaping in Denver.
 Delta Faucet
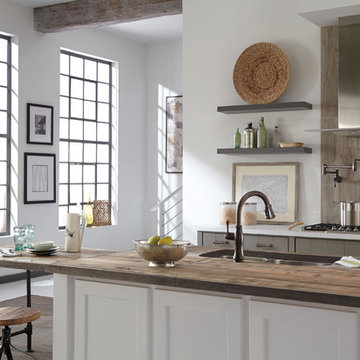
Classical design combines with modern technology in the Cassidy ™ Kitchen Collection, featuring MagnaTite® Docking, DIAMOND™ Seal and Touch2O® Technology.
21