
Search results for "Blockers" in Home Design Ideas
 FormLA Landscaping
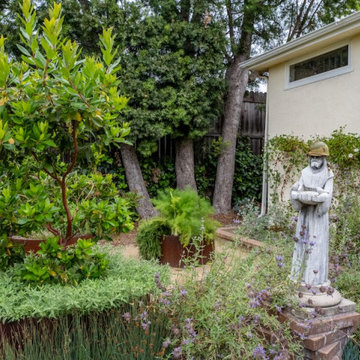
Native foliage and a Madrone Tree now fill steel raised beds that once held herbs and veggies. As with the Western Redbuds in front, this petite, low growing tree adds needed shade and a vertical ember blocker.
Established tree canopy is well maintained and does not connect to the roof or the siding of the office.
The vine against the office is a recognized vulnerability. At ground level, it's foliage is uplifted from ground level and the bed is mulched with ember resistant gravel to reduce chances of its ignition.
 Margot Hartford Photography
Photo: Margot Hartford © 2016 Houzz
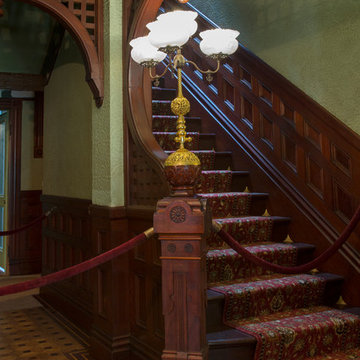
Ornate staircase photo in San Francisco
Ornate staircase photo in San Francisco
 FormLA Landscaping
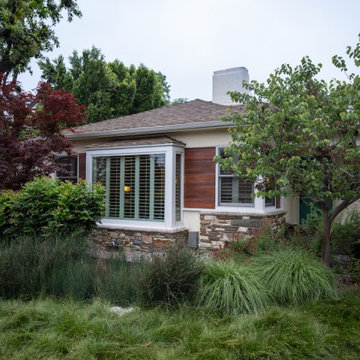
Established tree canopy maintains shade and leafy curb appeal. ,Once petite, two Western Redbuds have come into their own, offering substantial shade and leafy canopy at a lower vertical.
Find the right local pro for your project
 Mountain Sun Building & Design

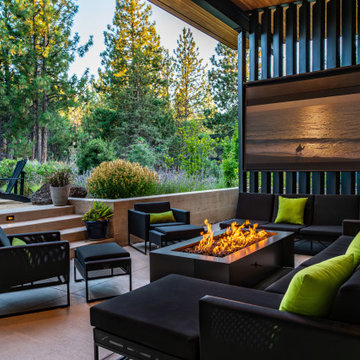
Inspiration for a mid-sized contemporary gray two-story stucco house exterior remodel in Other with a shed roof and a metal roof

 Amazing Spaces

The existing kitchen was separated from the family room by a 17’ long bookcase. It was the first thing you saw upon entering and it hid much of the light and views to the backyard making the space feel claustrophobic. The laundry room was part of the kitchen space without any attempt to conceal the washer and dryer. Removing the long bookcase opened the opportunity to add counter stools in the kitchen and decided to align a target wall opposite the front door to help maintain some division within the main space while creating a space for the refrigerator. This also allowed us to create an open laundry room concept that would be hidden from view from all other areas.
We kept the industrial feel of the exposed building materials, which we complimented with textured melamine slab doors for the new kitchen cabinets. We maintained the galley set up but defined the kitchen from the utility area by changing both thickness and color of the countertop materials. Because the back of the house is mainly windows, there was very little wall space for upper cabinets and everyday dish storage. We designed a custom ceiling hung shelf system that floats in front of the windows, and is mostly out of view from the sitting area. Tall cabinets are installed along the only available wall to support both kitchen and laundry room functions. We used cable lighting threaded through the beams which really punctuates the industrial aesthetic.

 Deck & Drive Solutions

New Trex Toasted Sand Deck with HideAway Screens (Dash Design) and Westbury Railing with Drink Rail
Example of a mid-sized backyard ground level privacy and metal railing deck design in Other with no cover
Example of a mid-sized backyard ground level privacy and metal railing deck design in Other with no cover

 Budget Blinds of Old Saybrook
With roller shades and a beautiful porch swing, you'll be hard pressed to find a reason to ever go inside.
Mid-sized elegant back porch photo in Bridgeport with decking and a roof extension
Mid-sized elegant back porch photo in Bridgeport with decking and a roof extension

 Archetype Interior Design Studio
Ellis Creek Photography
Inspiration for a mediterranean terra-cotta tile and brown floor entryway remodel in Charleston with white walls and a medium wood front door
Inspiration for a mediterranean terra-cotta tile and brown floor entryway remodel in Charleston with white walls and a medium wood front door
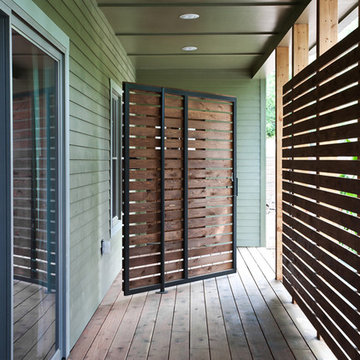
 modus studio
Rett Peek
This is an example of a mid-sized traditional screened-in front porch design in Other with decking and a roof extension.
This is an example of a mid-sized traditional screened-in front porch design in Other with decking and a roof extension.
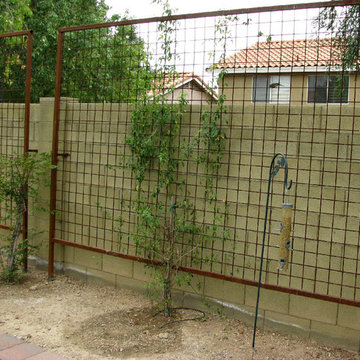
 Showcase Stone & Steel Designs
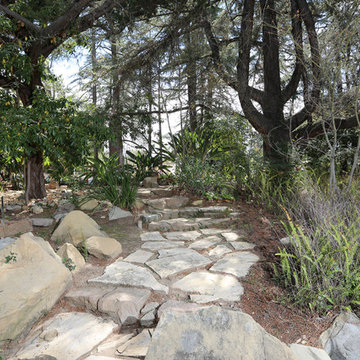
Design ideas for a mid-sized full sun backyard landscaping in Phoenix.


 Eyoh Design

Guadalajara, San Clemente Coastal Modern Remodel
This major remodel and addition set out to take full advantage of the incredible view and create a clear connection to both the front and rear yards. The clients really wanted a pool and a home that they could enjoy with their kids and take full advantage of the beautiful climate that Southern California has to offer. The existing front yard was completely given to the street, so privatizing the front yard with new landscaping and a low wall created an opportunity to connect the home to a private front yard. Upon entering the home a large staircase blocked the view through to the ocean so removing that space blocker opened up the view and created a large great room.
Indoor outdoor living was achieved through the usage of large sliding doors which allow that seamless connection to the patio space that overlooks a new pool and view to the ocean. A large garden is rare so a new pool and bocce ball court were integrated to encourage the outdoor active lifestyle that the clients love.
The clients love to travel and wanted display shelving and wall space to display the art they had collected all around the world. A natural material palette gives a warmth and texture to the modern design that creates a feeling that the home is lived in. Though a subtle change from the street, upon entering the front door the home opens up through the layers of space to a new lease on life with this remodel.

 Eyoh Design
Guadalajara, San Clemente Coastal Modern Remodel
This major remodel and addition set out to take full advantage of the incredible view and create a clear connection to both the front and rear yards. The clients really wanted a pool and a home that they could enjoy with their kids and take full advantage of the beautiful climate that Southern California has to offer. The existing front yard was completely given to the street, so privatizing the front yard with new landscaping and a low wall created an opportunity to connect the home to a private front yard. Upon entering the home a large staircase blocked the view through to the ocean so removing that space blocker opened up the view and created a large great room.
Indoor outdoor living was achieved through the usage of large sliding doors which allow that seamless connection to the patio space that overlooks a new pool and view to the ocean. A large garden is rare so a new pool and bocce ball court were integrated to encourage the outdoor active lifestyle that the clients love.
The clients love to travel and wanted display shelving and wall space to display the art they had collected all around the world. A natural material palette gives a warmth and texture to the modern design that creates a feeling that the home is lived in. Though a subtle change from the street, upon entering the front door the home opens up through the layers of space to a new lease on life with this remodel.
 Allen Construction
Designer: Allen Construction
General Contractor: Allen Construction
Photographer: Jim Bartsch Photography

This is an example of a mid-sized mid-century modern landscaping in Los Angeles.
This is an example of a mid-sized mid-century modern landscaping in Los Angeles.
 Interior & Exterior Environmental Designs

Patio fountain - mid-sized transitional backyard concrete paver patio fountain idea in San Diego with a pergola
 Bankston May Associates
Photo Credit: Peter Molick
Architect: Content

Small trendy backyard patio photo in Houston with a fire pit and no cover
Small trendy backyard patio photo in Houston with a fire pit and no cover
 Sasha Newman Design + Associates
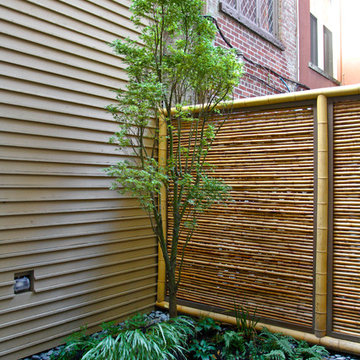
Small Japanese Maple
This is an example of a small asian shade backyard landscaping in New York.
This is an example of a small asian shade backyard landscaping in New York.
1