
Search results for "Blockers" in Home Design Ideas

 Interior & Exterior Environmental Designs
Patio fountain - mid-sized transitional backyard concrete paver patio fountain idea in San Diego with a pergola

 Sennikoff Architects, Inc.
Steven Sennikoff
Large trendy two-story mixed siding flat roof photo in Orange County
Large trendy two-story mixed siding flat roof photo in Orange County
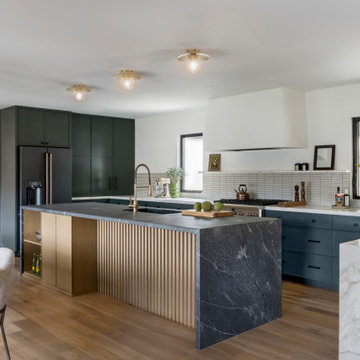

Find the right local pro for your project

 Adrienne DeRosa
The rear facade comes to life as the sun sets. The entire structure seems almost weightless, thanks to the use of concrete-block pillars. Rather than break up the the flow of the space with load bearing walls, the pillars carry the weight in a very discreet manner. Clerestory windows beneath the eaves give the impression of a floating roof, releasing light across the landscape. "One friend said our house looked like a spaceship ready for take-off when lit up at night and viewed from the street!" laughs Bobbie.
Adrienne DeRosa Photography © 2013 Houzz

 Solar Gard
’s most advanced product provides year-round comfort improvement by keeping the sun’s heat out in the Summer and keeping heat inside in the Winter.
Key Benefits:
Low emissivity prevents heat from escaping through windows in the Winter
Spectral selectivity lets in 68% of natural light while keeping out 52% of the sun’s energy
Money and energy savings year-round on cooling and heating
UV blockers protect people and property from damaging UV rays

 Pacific Outdoor Living
Inspiration for a contemporary backyard tile patio remodel in Los Angeles with a pergola


 User
This is a small in-town backyard designed to have a mid-century modern look. The stepping stones are poured concrete. The turf is artificial, as is the the green vine material in the fence panels.
Designed and built by Botanica Atlanta.

 Bickford Construction Corporation
Fabulous Walnut Butcher Block island is the center piece of this great room.
Example of a light wood floor kitchen design in Burlington with recessed-panel cabinets, white cabinets and stainless steel appliances
Example of a light wood floor kitchen design in Burlington with recessed-panel cabinets, white cabinets and stainless steel appliances

 Marilyn Hill Interiors
Showcase Photographers
This is an example of a mid-sized cottage outdoor kitchen porch design in Nashville with decking and a roof extension.
This is an example of a mid-sized cottage outdoor kitchen porch design in Nashville with decking and a roof extension.
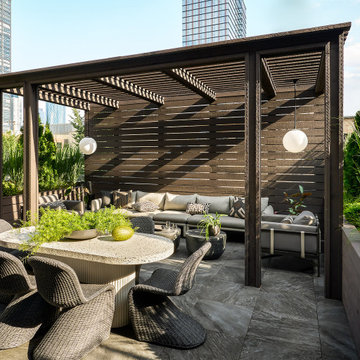

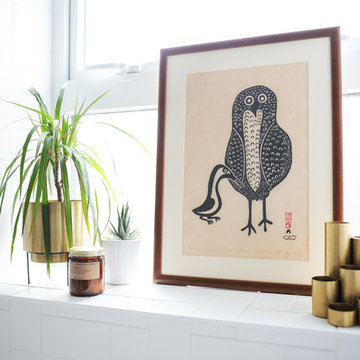
 mango design co
Small 1960s 3/4 white tile and ceramic tile porcelain tile and white floor home design photo in Vancouver with flat-panel cabinets, medium tone wood cabinets, a two-piece toilet, white walls, a vessel sink and wood countertops

 Jeff Jordan Architects LLC
Gregory Maka
Inspiration for a mid-sized modern blue two-story wood house exterior remodel in New York with a shed roof
Inspiration for a mid-sized modern blue two-story wood house exterior remodel in New York with a shed roof


 modus studio
Rett Peek
This is an example of a mid-sized traditional screened-in front porch design with decking and a roof extension.
This is an example of a mid-sized traditional screened-in front porch design with decking and a roof extension.
 Deck & Drive Solutions
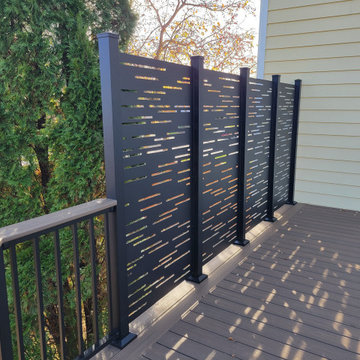
New Trex Toasted Sand Deck with HideAway Screens (Dash Design) and Westbury Railing with Drink Rail
Example of a mid-sized backyard ground level privacy and metal railing deck design with no cover
Example of a mid-sized backyard ground level privacy and metal railing deck design with no cover

 The Aldrich Group, LLC
Cindy Shealey
Inspiration for a craftsman bathroom remodel in Atlanta with furniture-like cabinets
Inspiration for a craftsman bathroom remodel in Atlanta with furniture-like cabinets
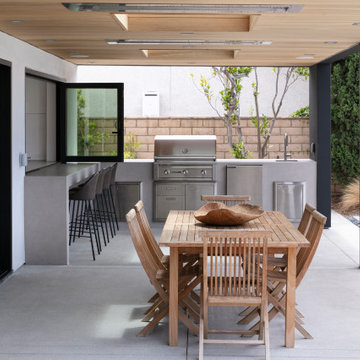
 Eyoh Design
Guadalajara, San Clemente Coastal Modern Remodel
This major remodel and addition set out to take full advantage of the incredible view and create a clear connection to both the front and rear yards. The clients really wanted a pool and a home that they could enjoy with their kids and take full advantage of the beautiful climate that Southern California has to offer. The existing front yard was completely given to the street, so privatizing the front yard with new landscaping and a low wall created an opportunity to connect the home to a private front yard. Upon entering the home a large staircase blocked the view through to the ocean so removing that space blocker opened up the view and created a large great room.
Indoor outdoor living was achieved through the usage of large sliding doors which allow that seamless connection to the patio space that overlooks a new pool and view to the ocean. A large garden is rare so a new pool and bocce ball court were integrated to encourage the outdoor active lifestyle that the clients love.
The clients love to travel and wanted display shelving and wall space to display the art they had collected all around the world. A natural material palette gives a warmth and texture to the modern design that creates a feeling that the home is lived in. Though a subtle change from the street, upon entering the front door the home opens up through the layers of space to a new lease on life with this remodel.


 Studio Earthbox
Convert your small or large balcony into a beautiful spot - one where you would like to spend all your time.
Photo credits: Astha Sharma
Mid-sized trendy balcony container garden photo in Delhi with decking and a roof extension
Mid-sized trendy balcony container garden photo in Delhi with decking and a roof extension
7