
Search results for "Blockers" in Home Design Ideas
 Delphinium Design
Photo Credit: Jessica Miccio Photography

Kitchen - large farmhouse porcelain tile and beige floor kitchen idea in Charlotte with an undermount sink, shaker cabinets, white cabinets, granite countertops, white backsplash, ceramic backsplash, stainless steel appliances, an island and black countertops
Kitchen - large farmhouse porcelain tile and beige floor kitchen idea in Charlotte with an undermount sink, shaker cabinets, white cabinets, granite countertops, white backsplash, ceramic backsplash, stainless steel appliances, an island and black countertops
 Wolfstone Landscape Design

A planter and trellis supports a Yuletide Winter Camellia.
Sara Z Roberts Photography
Inspiration for a craftsman partial sun backyard gravel landscaping in Portland for spring.
Inspiration for a craftsman partial sun backyard gravel landscaping in Portland for spring.
 Goodner Brothers Custom Homes

Inspiration for a large mediterranean beige two-story adobe house exterior remodel in Austin with a hip roof and a tile roof
Find the right local pro for your project
 Gonzalez Architects

Example of a large mountain style backyard concrete patio design in Houston with a fire pit and a roof extension


 PB Kitchen Design
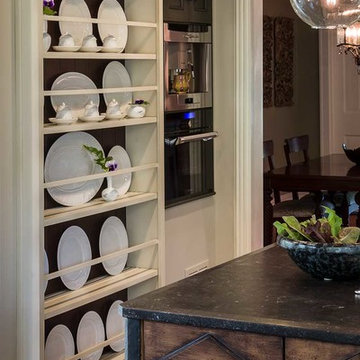
While this kitchen is of modest dimensions, it features wonderful luxe effects such as the hand hammered Pewter sink and Italian made island table base - Tastefully designed, defying a style label, ensuring its enduring relevance.
 Emily’s Interiors

Carrara marble walls and flooring paired with unlacquered brass fixtures from Newport Brass exude luxury in this hotel-inspired master bathroom.
Photo credit: Perko Photography
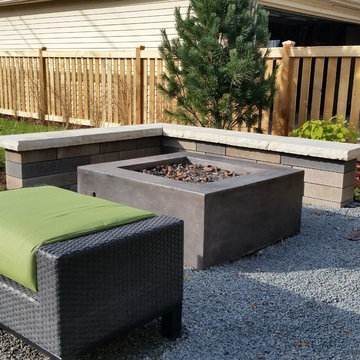
 Jane Dilworth & Associates
Inspiration for a modern backyard gravel patio remodel in Chicago with a fire pit
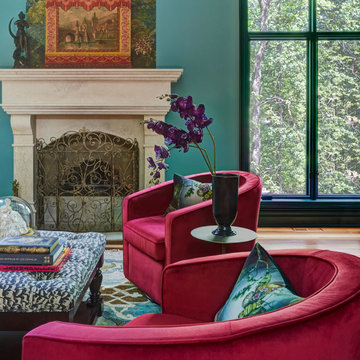

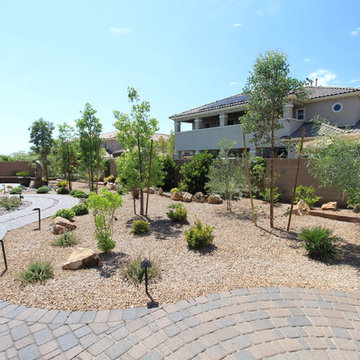

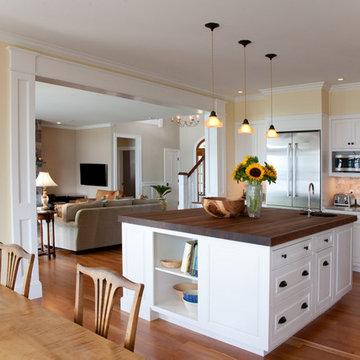
 Bickford Construction Corporation
Fabulous Walnut Butcher Block island is the center piece of this great room.
Example of a light wood floor kitchen design in Burlington with recessed-panel cabinets, white cabinets and stainless steel appliances
Example of a light wood floor kitchen design in Burlington with recessed-panel cabinets, white cabinets and stainless steel appliances
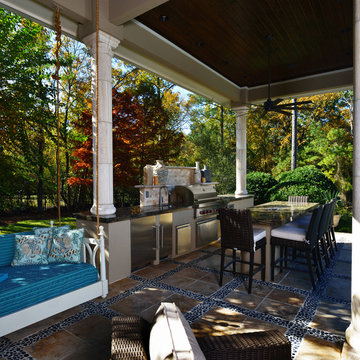
 Vining Design Associates
Large transitional backyard patio photo in Houston with a fire pit, decking and a roof extension
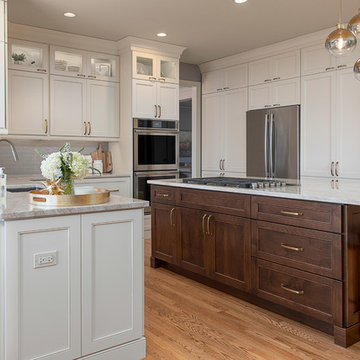
 Erin Bergant Harrod
Mid-sized transitional u-shaped light wood floor and brown floor eat-in kitchen photo in Cleveland with an undermount sink, recessed-panel cabinets, white cabinets, granite countertops, gray backsplash, ceramic backsplash, stainless steel appliances, an island and gray countertops

 Realty Restoration, LLC
Christopher Davison, AIA
Example of a mid-sized transitional porcelain tile entryway design in Austin with gray walls and a white front door
Example of a mid-sized transitional porcelain tile entryway design in Austin with gray walls and a white front door
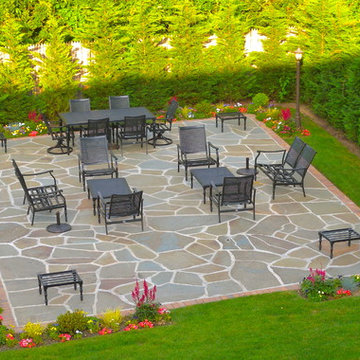
 Topaz Design Group
Backyard renovation & transformation by Topaz Design Group. Turning a sloping, unusable space into an amazing space for entertaining, enjoying, and relaxing. Sit back and watch the butterflies, enjoy an evening by the fire, or plan an outdoor dinner party; or do all three at the same time!

 Eyoh Design

Guadalajara, San Clemente Coastal Modern Remodel
This major remodel and addition set out to take full advantage of the incredible view and create a clear connection to both the front and rear yards. The clients really wanted a pool and a home that they could enjoy with their kids and take full advantage of the beautiful climate that Southern California has to offer. The existing front yard was completely given to the street, so privatizing the front yard with new landscaping and a low wall created an opportunity to connect the home to a private front yard. Upon entering the home a large staircase blocked the view through to the ocean so removing that space blocker opened up the view and created a large great room.
Indoor outdoor living was achieved through the usage of large sliding doors which allow that seamless connection to the patio space that overlooks a new pool and view to the ocean. A large garden is rare so a new pool and bocce ball court were integrated to encourage the outdoor active lifestyle that the clients love.
The clients love to travel and wanted display shelving and wall space to display the art they had collected all around the world. A natural material palette gives a warmth and texture to the modern design that creates a feeling that the home is lived in. Though a subtle change from the street, upon entering the front door the home opens up through the layers of space to a new lease on life with this remodel.
 Eyoh Design

Guadalajara, San Clemente Coastal Modern Remodel
This major remodel and addition set out to take full advantage of the incredible view and create a clear connection to both the front and rear yards. The clients really wanted a pool and a home that they could enjoy with their kids and take full advantage of the beautiful climate that Southern California has to offer. The existing front yard was completely given to the street, so privatizing the front yard with new landscaping and a low wall created an opportunity to connect the home to a private front yard. Upon entering the home a large staircase blocked the view through to the ocean so removing that space blocker opened up the view and created a large great room.
Indoor outdoor living was achieved through the usage of large sliding doors which allow that seamless connection to the patio space that overlooks a new pool and view to the ocean. A large garden is rare so a new pool and bocce ball court were integrated to encourage the outdoor active lifestyle that the clients love.
The clients love to travel and wanted display shelving and wall space to display the art they had collected all around the world. A natural material palette gives a warmth and texture to the modern design that creates a feeling that the home is lived in. Though a subtle change from the street, upon entering the front door the home opens up through the layers of space to a new lease on life with this remodel.
 Eyoh Design

Guadalajara, San Clemente Coastal Modern Remodel
This major remodel and addition set out to take full advantage of the incredible view and create a clear connection to both the front and rear yards. The clients really wanted a pool and a home that they could enjoy with their kids and take full advantage of the beautiful climate that Southern California has to offer. The existing front yard was completely given to the street, so privatizing the front yard with new landscaping and a low wall created an opportunity to connect the home to a private front yard. Upon entering the home a large staircase blocked the view through to the ocean so removing that space blocker opened up the view and created a large great room.
Indoor outdoor living was achieved through the usage of large sliding doors which allow that seamless connection to the patio space that overlooks a new pool and view to the ocean. A large garden is rare so a new pool and bocce ball court were integrated to encourage the outdoor active lifestyle that the clients love.
The clients love to travel and wanted display shelving and wall space to display the art they had collected all around the world. A natural material palette gives a warmth and texture to the modern design that creates a feeling that the home is lived in. Though a subtle change from the street, upon entering the front door the home opens up through the layers of space to a new lease on life with this remodel.
2