
Search results for "Blocking access" in Home Design Ideas
 INSPIRED KITCHEN DESIGN
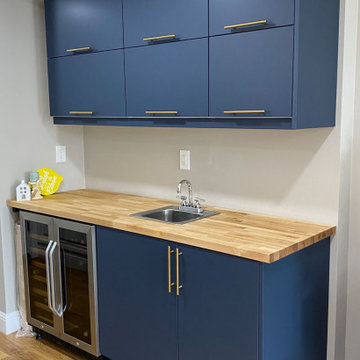
This unique IKEA wetbar fulfilled all of Nastia’s wishlist in style.
“Houses in this area are not super big so the storage space is really important. “Before we added the wetbar we had an old and odd piece of furniture that was completely non-practical for this space,” she says.
To that end, the wetbar really needed to store items, like plates and cups, so the couple could easily take items to the backyard during gatherings or when grilling.
“Plus, our kids spend a lot of time downstairs because it’s their playroom. To help them out, I dedicated a drawer for them to keep plastic cups for drinking,” she says.
IKD’s design team recommended IKEA’s SEKTION with pullout drawers and shelves along with custom door fronts from Semihandmade. (This is also an example of why The New York Times recommends us as a design resource for customers considering custom doors for their cabinets.)
The upper IKEA cabinets with the pull-up function makes storage accessible while tucked against the dropped ceiling, and the custom base cabinets are convenient for the kids to grab cups for drinks from the under counter refrigerator.
“My favorite part is to get a drink from the drink fridge when we watch a movie together. It’s not a part of our main kitchen, but it supports the main kitchen’s storage,” she adds.
She even notes that they recently added an aquarium for the kids on the wetbar counter as well.
Talk about making a splash!
 Designs Anew Houston LLC
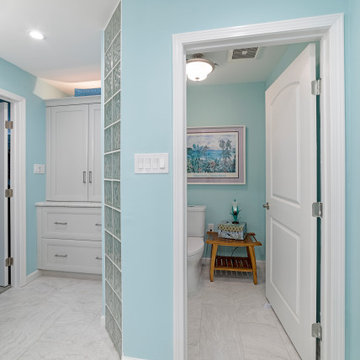
View into the expanded toilet room with wide doors to fit future walkers or wheelchairs. The owners wanted to be prepared for their later years.
Inspiration for a mid-sized coastal home design remodel in Houston
Inspiration for a mid-sized coastal home design remodel in Houston

 Drury Design
THE SETUP
Once these empty nest homeowners decided to stay put, they knew a new kitchen was in order. Passionate about cooking, entertaining, and hosting holiday gatherings, they found their existing kitchen inadequate. The space, with its traditional style and outdated layout, was far from ideal. They longed for an elegant, timeless kitchen that was not only show-stopping but also functional, seamlessly catering to both their daily routines and special occasions with friends and family. Another key factor was its future appeal to potential buyers, as they’re ready to enjoy their new kitchen while also considering downsizing in the future.
Design Objectives:
Create a more streamlined, open space
Eliminate traditional elements
Improve flow for entertaining and everyday use
Omit dated posts and soffits
Include storage for small appliances to keep counters clutter-free
Address mail organization and phone charging concerns
THE REMODEL
Design Challenges:
Compensate for lost storage from omitted wall cabinets
Revise floorplan to feature a single, spacious island
Enhance island seating proximity for a more engaging atmosphere
Address awkward space above existing built-ins
Improve natural light blocked by wall cabinet near the window
Create a highly functional space tailored for entertaining
Design Solutions:
Tall cabinetry and pull-outs maximize storage efficiency
A generous single island promotes seamless flow and ample prep space
Strategic island seating arrangement fosters easy conversation
New built-ins fill arched openings, ensuring a custom, clutter-free look
Replace wall cabinet with lighted open shelves for an airy feel
Galley Dresser and Workstation offer impeccable organization and versatility, creating the perfect setup for entertaining with everything easily accessible.
THE RENEWED SPACE
The new kitchen exceeded every expectation, thrilling the clients with its revitalized, expansive design and thoughtful functionality. The transformation brought to life an open space adorned with marble accents, a state-of-the-art steam oven, and the seamless integration of the Galley Dresser, crafting a kitchen not just to be used, but to be cherished. This is more than a culinary space; it’s a new heart of their home, ready to host countless memories and culinary adventures.
Find the right local pro for your project
 Paper Moon Painting
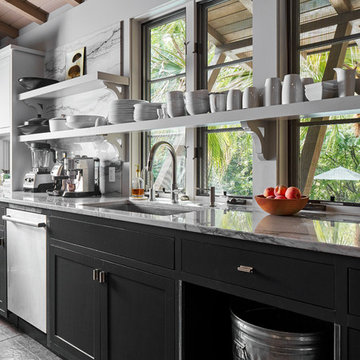
Open shelving makes access easy in this chef's kitchen with black painted cabinetry by Paper Moon Painting.
Kitchen - large modern galley concrete floor kitchen idea in Austin with an undermount sink, shaker cabinets, black cabinets, granite countertops, stainless steel appliances, an island and gray countertops
Kitchen - large modern galley concrete floor kitchen idea in Austin with an undermount sink, shaker cabinets, black cabinets, granite countertops, stainless steel appliances, an island and gray countertops
 Houston Properties
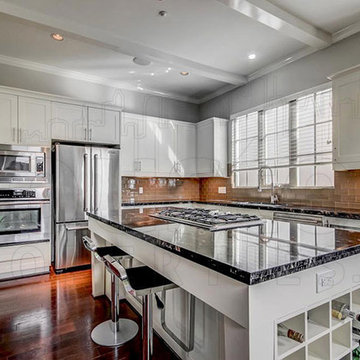
Architecturally-Inspired Magnificence in the Museum District! This fully gated home exudes sophistication & luxury. Stunning foyer, hardwood floors, dynamic floor plan, striking kitchen w/exotic granite & executive appliances, flex room w/private roof top terrace & summer kitchen. An ultimate urban retreat w/the convenience of the Inner-Loop home lifestyle. Blocks away from Houston’s World Class Museums & Hermann Park. Easy light rail access, convenient to freeways, Downtown & Med Center.
For more information email Paige Martin at Paige@HoustonProperties.com or call 713-384-5177.
Keller Williams Realty
950 Corbindale, Suite 100, Houston, TX 77002
 Glass Expanse
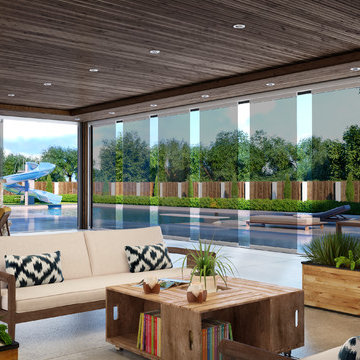
Glass Expanse has created a glass door system that provides accessible luxury to home owners that want to have flexibility in their enclosures. This system enables home owners to completely open (or close off) spaces, without sacrificing the view. The individual panels provide flexibility in configurations to produce partial wind block by spacing the panels out to allow some air flow. The system is compatible with bug screens or shades.
 Hudson Place Realty
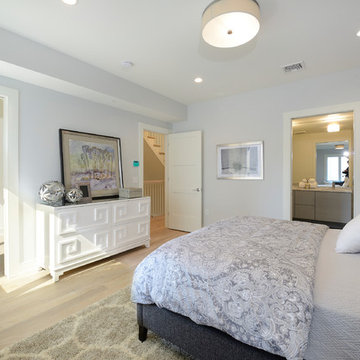
Handsome 22 foot wide Bloomfield Street home perfect for today’s urban family. With a distinctive mansard roof and restored brick facade, this 4 story, 4 bedroom, 3½ bathroom home has undergone a complete renovation. The parlor floor features an open, airy layout with custom chef’s kitchen featuring quartz counters, classic white cabinets, top of the line Thermador appliance package and access to a low-maintenance landscaped yard. Master suite features dressing room, sitting area and en suite spa bath. Additional bedroom and office alcove complete the second floor. The top floor features 2 additional bedrooms each with custom en suite baths, generous closets and with soaring ceilings. Garden level playroom/media room features hot water radiant heated floors, oversized wood porcelain tile and full height ceilings. Wide plank white oak flooring, designer lighting, dual zone heating and cooling, full size laundry, custom Marvin windows and roof mounted backup generator. Private garage parking available for rent 1 block away.

Sponsored
Columbus, OH

Hope Restoration & General Contracting
Columbus Design-Build, Kitchen & Bath Remodeling, Historic Renovations
 Kuhn Riddle Architects
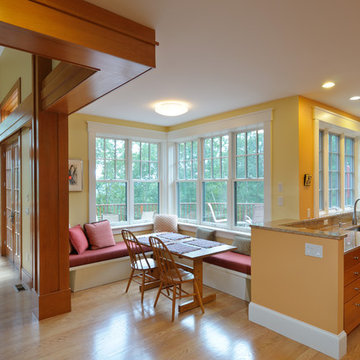
Design focused on nestling into the hillside, views of the valley, distinct private and public spaces while always considering full accessibility for aging in place.
Energy-efficient design features include geothermal heating and cooling, radiant floors and a super-insulated envelope.
Photo Credits: David Stansbury
 Abbie Joan Fine Living
Master bathroom white tiled shower with glass block.
Inspiration for a timeless master white tile walk-in shower remodel in Miami with white cabinets and white walls
Inspiration for a timeless master white tile walk-in shower remodel in Miami with white cabinets and white walls
 Jessica Koltun Home
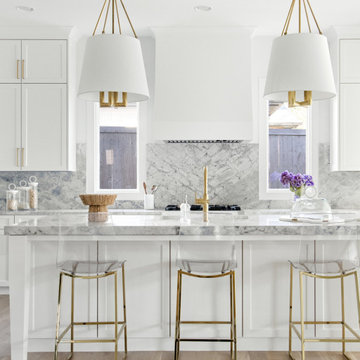
Classic, timeless, and ideally positioned on a picturesque street in the 4000 block, discover this dream home by Jessica Koltun Home. The blend of modern architecture and transitional finishes evokes warmth while understated elegance remains constant throughout this Midway Hollow masterpiece. Countless custom features and finishes include museum-quality walls, panelled fireplace wall, reeded cabinetry, stately millwork, and white oak wood floors with custom patterns. First-floor amenities include a dedicated study, a formal and casual dining room, and a private primary suite that has direct access to the laundry room. The second floor features four bedrooms, three bathrooms, and an oversized game room that could also be used as a sixth bedroom. This is your opportunity to own a designer dream home.
 Bilotta Kitchen & Home
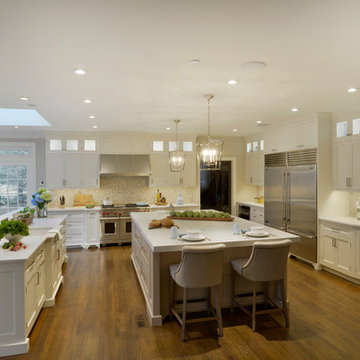
This kitchen, designed by David Arnoff, features Bilotta Collection cabinetry in a classic Frosty White paint on the perimeter and Rift Cut White Oak with a “Driftwood” stain for the island. The kitchen prior to renovation had a small island and a peninsula that blocked the flow into the other rooms. It also had a massive wood hood that flanked both sides of the range all the way down to the countertop which was very cumbersome and restrictive. The client wanted to reuse their appliances which were fairly new. So the cabinetry had to be designed around those models but laid out with a much more functional flow. David chose to eliminate the existing peninsula to allow access to the sun room and living area. He opted instead for a larger island to give back the space lost by removing the peninsula. This gave the same amount of cabinet and counter space and was far more functional and easier to move around. Since the one wall of cabinets (where the main sink is) had no wall cabinets, David designed the opposite wall with double stacked cabinets for additional storage – with glass fronts for aesthetics. They also raised the custom hood, by Amore, allowing for more countertop space around the range. The countertops are polished quartz, Aurea Stone by Eastern Stone. The Backsplash is a basket weave marble from Greenwich Tile Marble. Sink and faucets by Kohler. Appliances are a mix of Subzero and Wolf.
Designer: David Arnoff
Photo Credit: Peter Krupenye
 Abbie Joan Fine Living
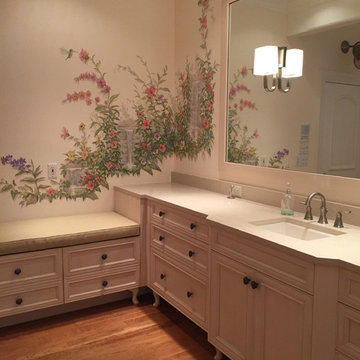
Master bathroom white tiled shower with glass block.
Elegant master white tile walk-in shower photo in Miami with white walls
Elegant master white tile walk-in shower photo in Miami with white walls
 Woodmaster Kitchens
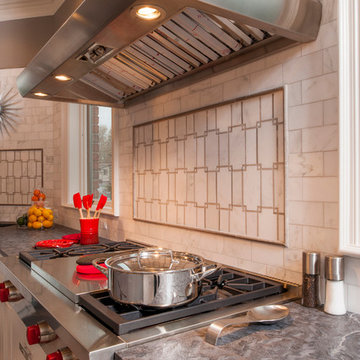
This contemporary kitchen design is a dream come true, full of stylish, practical, and one-of-a-kind features. The large kitchen is part of a great room that includes a living area with built in display shelves for artwork. The kitchen features two separate islands, one for entertaining and one for casual dining and food preparation. A 5' Galley Workstation, pop up knife block, and specialized storage accessories complete one island, along with the fabric wrapped banquette and personalized stainless steel corner wrap designed by Woodmaster Kitchens. The second island includes seating and an undercounter refrigerator allowing guests easy access to beverages. Every detail of this kitchen including the waterfall countertop ends, lighting design, tile features, and hardware work together to create a kitchen design that is a masterpiece at the center of this home.
Steven Paul Whitsitt

Sponsored
Columbus, OH
Hope Restoration & General Contracting
Columbus Design-Build, Kitchen & Bath Remodeling, Historic Renovations
 Aardvark Architecture
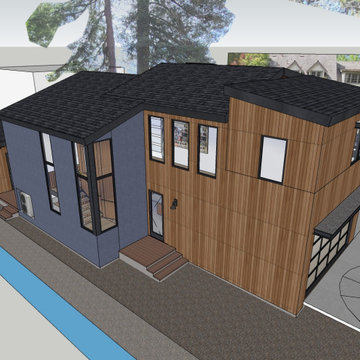
Eilien and Kim's property relatively small property is located at the end of a long oak-tree-lined driveway. Once past the huge 55" oak tree, the property reveals a grove of 40" redwoods, as well as two gargantuan 65" redwoods smack dab in the middle of the buildable area. Eilien and Kim desired a home that celebrates these beautiful mature trees and that blended the indoor-outdoor barrier.
The home that Aardvark Architecture designed for their family takes the shape of a pseudo-courtyard home built right up to the critical root zones of the gargantuan redwoods in the middle of the lot. Full-height sliding glass doors are centered on these huge trees and open directly onto a large deck built tight to these unique feature trees.
A rich material palette of redwood siding and brick veneer blends in harmoniously with the serenely wooded site. Large banks of skylights allow for views of the huge oak tree canopy that would otherwise have been blocked off by other spaces.
The second floor is accessed by a light-filled staircase that wraps around a redwood-clad elevator shaft. When coming down the stairs, the full-height windows direct the eye towards a grove of 40" redwood trees.
The second floor hosts a luxurious master suite, as well as a second bedroom and a home gym. These spaces are raised up into the canopy of the mature redwood and oak trees, and incorporate full-height windows so the residents can take full advantage of these beautiful specimens.
 Twisted Rock Terrascape & Design, Inc.
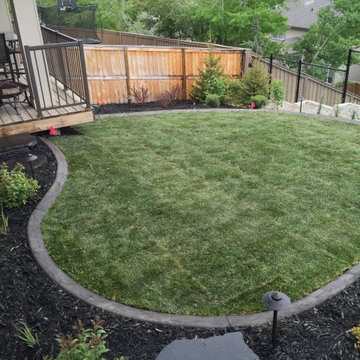
This was the last house on the block to get landscaped and had absolutely no access. We had to hire a crane to both bring in machines and pallets of materials as well as bring back out our machines on the final day. Crazy but worked perfectly!!! Natural Rundle rock retaining walls and steps along with concrete edging and landscape lighting with some well thought out plantings made this a truly fun job that was quite unique!
 Traditions Landscape Group
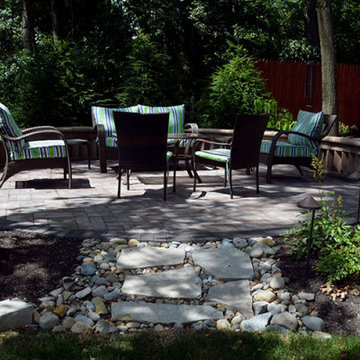
This backyard outdoor living space features a circular paver patio constructed with Unilock pavers and a contrasting charcoal border, creating a defined and inviting gathering area for homeowners in Gahanna, Ohio. The circular layout naturally encourages conversation and relaxation while providing a comfortable outdoor seating area surrounded by mature trees and landscaping.
The patio is framed by Unilock dimensional sitting walls, built using a distinctive vertical block pattern that adds visual texture and architectural character to the space. These curved seating walls provide both structure and functionality, offering built-in seating that enhances the usability of the patio for outdoor gatherings.
Leading to the patio is a pathway created with natural flagstone steppers set within decorative river rock, creating a natural transition from the lawn into the patio area. This pathway not only improves accessibility but also introduces organic materials that complement the surrounding landscape.
Additional natural stone retaining walls and landscape plantings help integrate the patio into the backyard environment, softening the hardscape elements and creating a cohesive outdoor retreat. The combination of natural stone, Unilock pavers, and surrounding greenery gives the space a balanced design that blends seamlessly with the wooded landscape.
Projects like this circular paver patio with natural stone landscaping in Gahanna, Ohio highlight how thoughtful hardscape design can transform a backyard into a comfortable outdoor living space. With durable materials and carefully integrated landscape features, homeowners throughout Central Ohio can enjoy a beautiful setting for relaxing, entertaining, and spending time outdoors.
 C&R Remodeling
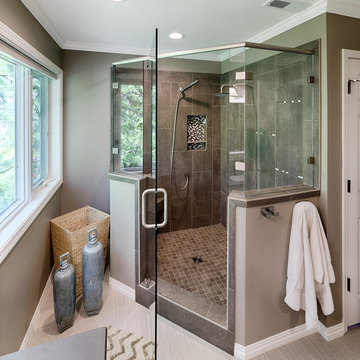
It all started with an unwelcome surprise for these homeowners: stray Lego down the shower drain. Without any other reasonable way to access second-story plumbing, the fiberglass shower had to be removed to make repairs. At that point, the owners figured they might as well take advantage of the opportunity to update their bathroom.
A clever (and money saving) design called for replacing the seldom-used spa tub with a new tile shower. By angling the shower just right, the existing window did not need to be abandoned and now continues to provide natural light and a pleasant view. The custom tile shower is luxurious and spacious, complete with a clear glass enclosure, niche, rainfall shower head and handheld wands. We also made doubly sure the new shower drain would block any future Lego intruders!

Sponsored
Sunbury, OH

J.Holderby - Renovations
Franklin County's Leading General Contractors - 2X Best of Houzz!
 Parrett Windows & Doors
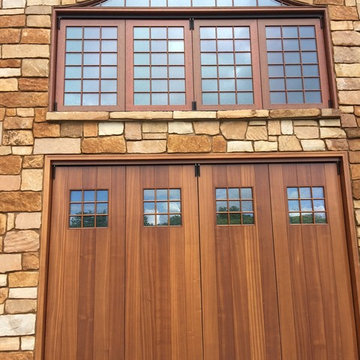
Nestled in the pristine beauty of the north woods of Wisconsin is the natural landscape of majestic trees, clear spring fed lakes, fascinating wildlife and exhilarating outdoor recreational activities. It is inviting to many families, friends and couples throughout the year The lakes in particular provide for an enormous amount of fun and relaxation. For those so fortunate to have a property it is customary to have a boathouse to store your swimming or boating gear and equipment. Recently Parrett was selected to provide windows and doors for a new boathouse and replacement windows and doors for an existing home. The boathouse windows consisted of folding windows and doors allowing for opening the windows the complete 10 foot expanse. These same doors were backed by a full length horizontal pulled screen. The folding window system was set on the second level loft designed as an elevated viewing area of the lake. Mulled directly to the top of the folding window was a Napoleon shaped direct set. On the opposite side of the second level was a window system matching the shape of the lakeside window system. The upper mulled window was a duplicate of the window on the lake side however the window below consisted of four awning windows. Due to the awnings being elevated from the lower floor and not easily accessible the windows were set up with individual electronic motors for operation which can be operated by either a switch or a remote control. The system allows for operating all of the windows at once or individually. The windows were made out of solid mahogany to the interior and a high performance woodgrain aluminum clad to the exterior. The lower boathouse door is a four panel solid mahogany plank style folding door system with a horizontal pull screen. Greeting anyone entering the boathouse is a custom designed entry door which has a carved pattern to the exterior emulating an owl. The owl door was made out of solid white oak and bordered with a 10 inch wide flat casing with a 12 inch keystone and plinth blocks located on top. Parrett was proud to be part of this fun, picturesque and very functional project.
 Pacific Garden Design
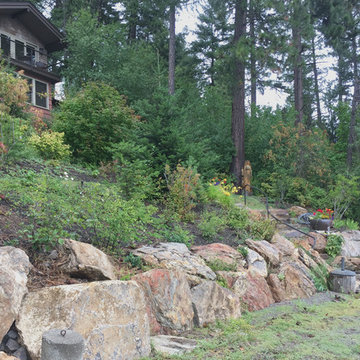
After working with us on landscape projects at their home and business, these homeowners turned their attention to their lake retreat. A flagstone patio adds cozy entertaining space near the house, while natural stone steps and mown paths add safe access up and down the hillside to the beach. Native plants form the backbone of the landscaping, with planting pockets for colorful annuals arranged throughout.
 TATCOR DESIGN BUILD
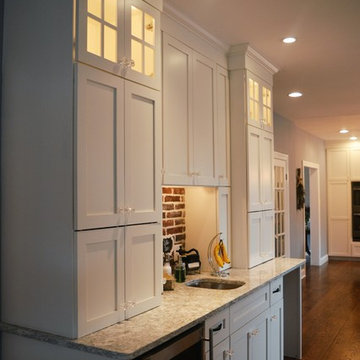
The Butler bar convenintly hides the chimney flue as well as provide easy access to the garage. Prep and plate meals on the beautiful Cambria Berwyn Quartz countertops. Reach up into the white shaker style cabinets to ceiling for dishware. Look up to see the fine dishware on display in the upper glass lighted cabinets. The room is illuminated by West Nine Vintage Industrial Work Lights on pulley along with strategic recessed lighting to keep the cozy atmosphere.
105